
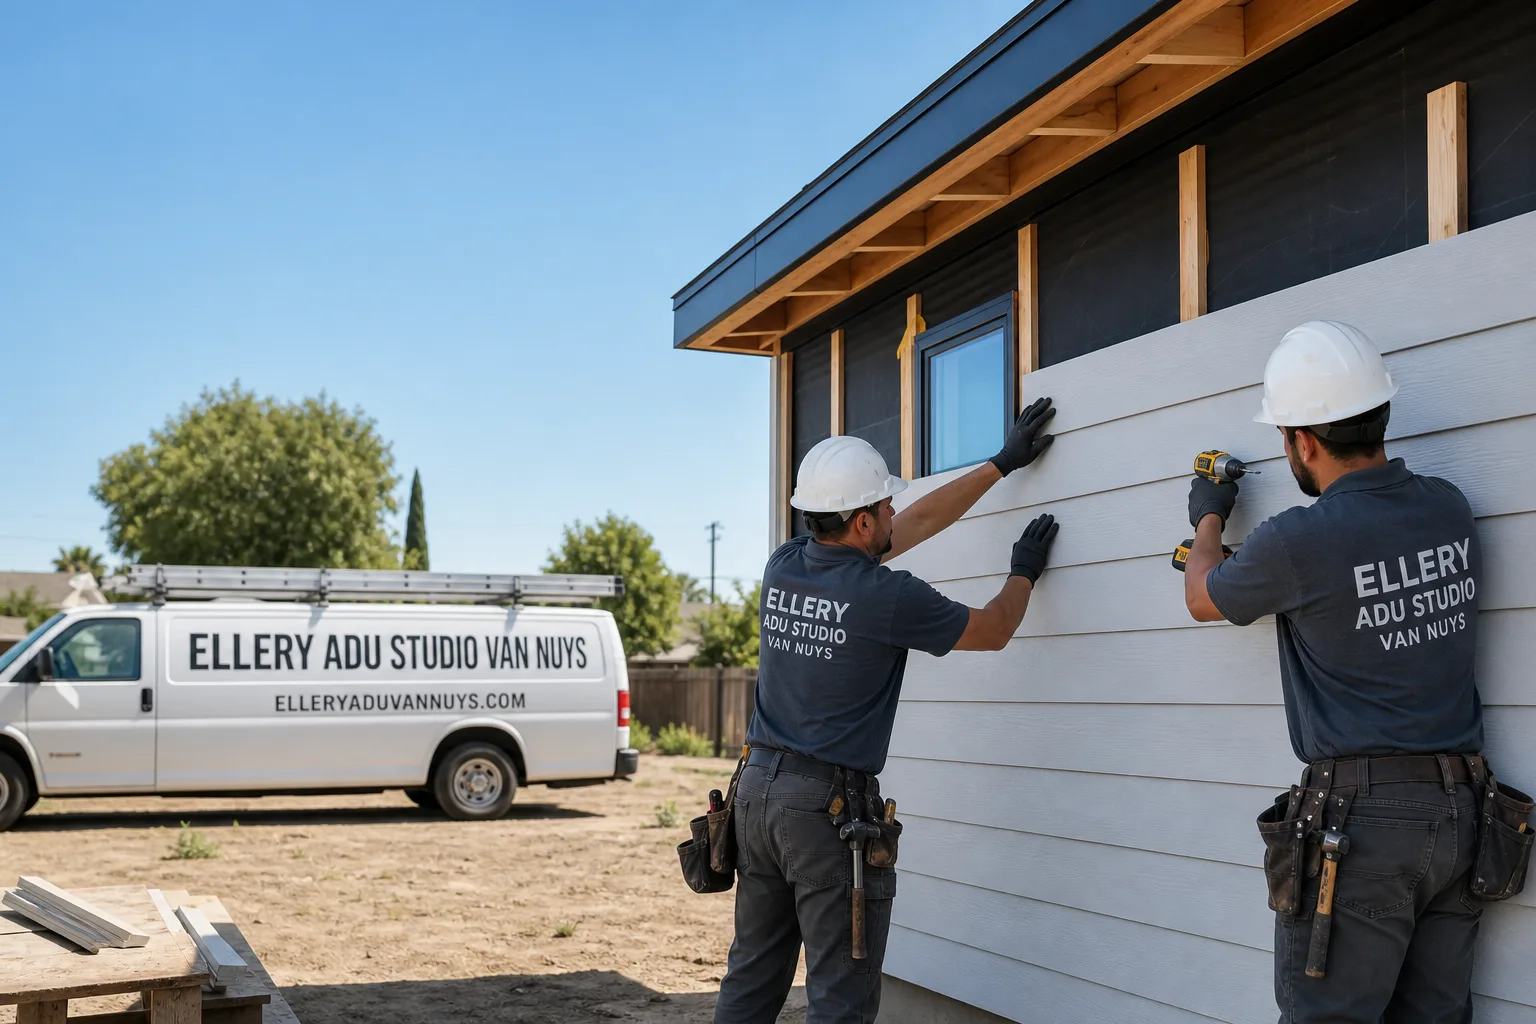
Fast, Reliable ADU Design & Permitting Across Studio City
ADU design and permitting in Studio City typically runs $8,500-$28,000 for the full design-build package, from site assessment through LADBS plan check and final inspection, with most permit sets cleared in 90-150 days depending on hillside zoning and fire-hazard designations. We’re Ellery ADU Studio Van Nuys, and our ADU Design & Permitting team coordinates every drawing, permit submission, and inspection from our Los Angeles office, with crews serving Studio City locally. Call (424) 523-8492 to schedule your free estimate.
Studio City sits at an unusual intersection: the flatlands between Ventura Boulevard and Mulholland Drive hold classic 1950s-1960s ranch homes on rectangular lots perfect for garage conversions or detached ADUs, while the hillside neighborhoods like Fryman Estates carry LA City’s Very High Fire Hazard Severity Zone designation and demand ignition-resistant construction from the first sheet. We’ve designed, permitted, and built over 900 ADUs since 2015, and the Studio City projects that run smoothly share one trait - the permit set was treated as the product, not an afterthought.
Why Ellery ADU Studio Van Nuys Is Studio City’s Preferred ADU Design & Permitting Company
Our reputation in Studio City was built on hillside permits that don’t get kicked back. The Fryman Estates project with expansive soils and VHFHSZ overlap? LADBS approved it on first submittal because we had already redrawn the foundation, specified James Hardie ignition-resistant siding, and called out Class A roofing and ember-resistant vents before the plan checker ever opened the file. That’s the difference between a design-build studio and a contractor who outsources drawings.
Studio City clients receive the same documentation we use internally: a written price before any work starts (Haven Standard, Clause 1), a documented photo record on every site visit, and a 365-Day Done Right Promise backed in writing. No voicemail queues - a live person answers calls 24/7. And if you already have a written estimate in hand, we’ll give you a Free Second Opinion.
Dispatch and scheduling are coordinated from our Los Angeles office; crews serve Studio City locally. We know the difference between a flatland lot on Moorpark Street and a hillside parcel off Fryman Road, and we design accordingly.
Our ADU Design & Permitting Services in Studio City

Site Assessment
Every Studio City ADU starts with a site assessment that identifies the constraints before they become change orders. On flatland parcels near Ventura Boulevard, we’re checking setback distances, utility locations, and whether the existing garage slab can carry a conversion. On hillside lots in Fryman Estates or the Santa Monica Mountains foothills, we’re mapping VHFHSZ boundaries, flagging potential geotechnical triggers, and documenting existing vegetation clearance requirements. The photo record from this visit goes straight to you, with annotations explaining what each finding means for the foundation line item or the envelope spec.

ADU Design & Blueprints
This is where Studio City’s unique client base shapes the work. The entertainment industry concentration around CBS Studio Center on Radford drives demand for ADUs spec’d as production offices and acoustically isolated workspaces - buildouts that command premium contracts and repeat referrals. We’ve designed ADUs with STC 50+ wall assemblies, dedicated 200-amp subpanels, and conduit rough-ins for fiber and production cabling. These aren’t afterthoughts; they’re drawn into the permit set from sheet one, coordinated with the architect, and priced in writing before ordering. For standard residential ADUs, we still specify the same rigor: Tuff Shed modular coordination or James Hardie cladding assemblies, Title 24 energy compliance built into the envelope, and fixture schedules locked before the millwork shop sees a drawing.

Permit Application
LADBS plan check for Studio City ADUs moves faster when the submittal is complete. We handle the full permit application, including zoning verification, setback calculations, and fire-department review for VHFHSZ parcels. The most common delay we see? A hillside plan submitted without ember-resistant vent callouts or Class A roofing specifications, triggering a full redesign cycle. We don’t submit until the ignition-resistant detailing is specified, the geotechnical report (if required) is attached, and the energy compliance documentation is complete. Our permit sets are the core product - not a formality to rush past.
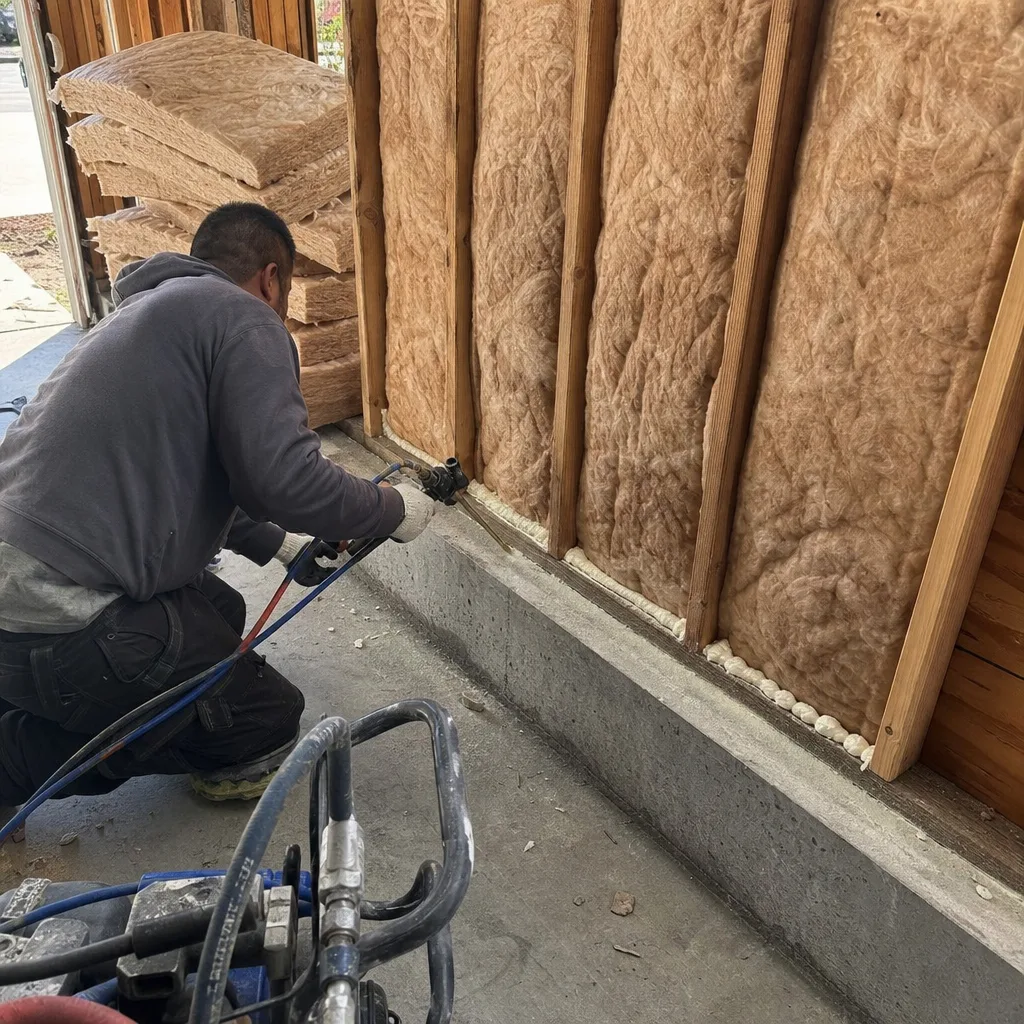
HOA & Zoning Compliance
Studio City’s mix of older neighborhoods and newer covenant-controlled developments means HOA review can be as complex as city permitting. We prepare the architectural review package concurrently with the LADBS submittal, including elevation renderings, material boards, and landscape integration plans. For properties with CC&Rs, we identify the specific restrictions that affect ADU placement, height, or exterior finish before design begins - not after the client has fallen in love with a cladding choice the HOA rejects.
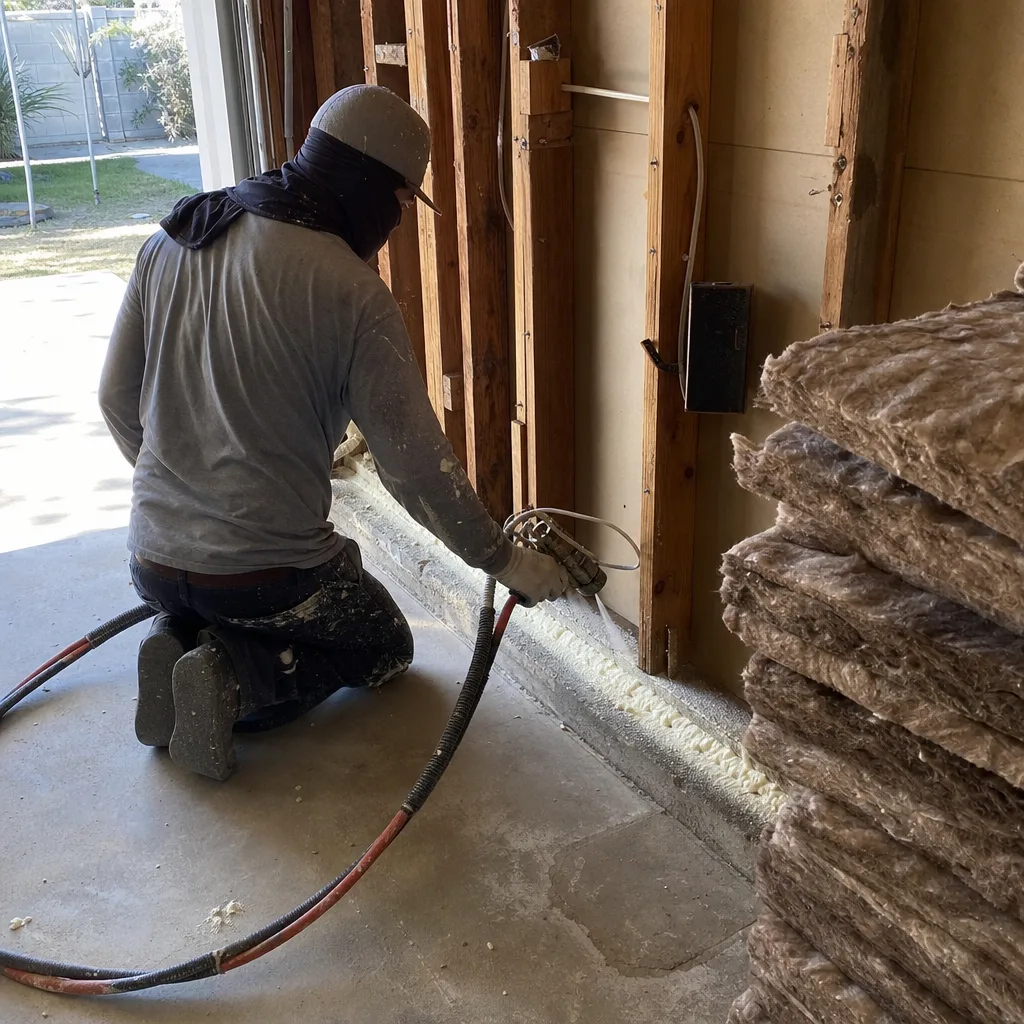
What happens when you call
- 1
A real person answersNo phone trees - you reach a local pro.
- 2
You get an upfront price rangeHonest numbers before anyone is dispatched.
- 3
A background-checked tech heads outLicensed & insured, dispatched right away.
- 4
You approve before work beginsNothing starts until you say go.
 Before
 After
AfterTrusted Brands We Service in Studio City
We specify and coordinate prefab and modular systems from Abodu, Cover, Tuff Shed, and James Hardie within the same single contract that covers your design and permitting. For the production-office ADUs common in Studio City, James Hardie ignition-resistant siding and Class A roofing assemblies are standard spec on VHFHSZ parcels. Tuff Shed modular units work well on flatland lots with straightforward access. We don’t hand you a catalog and walk away - we coordinate the brand’s engineering with our permit set, lock the order dates in writing, and fix the price before releasing to fabrication.
Common ADU Design & Permitting Problems We See in Studio City Homes

- VHFHSZ non-compliance on hillside plans. Submitting an ADU design without ignition-resistant framing, Class A roofing, or ember-resistant venting specified gets an automatic kickback from LADBS. We see this most often when a flatland contractor copies a Valley template onto a Fryman Estates parcel. The redesign adds 6-10 weeks.
- Missing geotechnical reports on expansive soils. Hillside lots in the Santa Monica Mountains foothills often trigger geotechnical requirements after preliminary soils review. Skipping this step stalls the permit and forces foundation changes after the design is set - the exact moment change orders explode.
- Custom millwork and specialty finishes priced after drawings. On high-end Studio City ADUs, the long-lead items - architectural glass, custom cabinetry, imported fixtures - control the schedule, not the framing crew. Treating these as line items to price later means silent critical-path delays and budget drift. We lock the fixture schedule and order dates in writing before releasing anything to the shop.
- Acoustic specs omitted from initial permit set. Entertainment-industry clients who need STC 50+ assemblies for edit bays or production offices often discover too late that acoustic detailing wasn’t drawn into the structural or MEP plans. Retrofitting during construction costs 3-4x more than designing it in from sheet one.
Pricing for ADU Design & Permitting in Studio City, CA
| Service Component | Typical Range in Studio City |
|---|---|
| Site Assessment & Feasibility Study | $1,200-$2,800 |
| ADU Design & Blueprints (permit set) | $4,500-$12,000 |
| LADBS Permit Application & Plan Check | $2,800-$8,500 |
| HOA/Design Review Package | $1,200-$3,500 |
| Title 24 Energy Compliance Documentation | $800-$2,200 |
| Full Design-Build Package (drawings through final inspection) | $8,500-$28,000 |
These ranges reflect actual Studio City projects we’ve priced and permitted. Hillside parcels with VHFHSZ requirements or geotechnical reports land in the upper band; flatland garage conversions with standard finishes land lower. What moves the needle: foundation type, fire-zone detailing, acoustic or production-office specs, and custom millwork lead times. Under Haven Standard Clause 1, every project receives a written price before any work starts - no “call for a quote,” no range that widens at signing. The scope, fixture schedule, and order dates are locked. Call (424) 523-8492 for your exact written estimate.
We Also Serve Cities Near Studio City
Our crews work throughout the Valley and Westside, including Studio City neighbors in North Hollywood, Van Nuys, West Hollywood, and Sherman Oaks. Each city’s zoning, fire-hazard mapping, and typical housing stock shape the permit set differently - we design for the specific parcel, not a regional template.
Serving Studio City, CA - Our Local Coverage Area
We’re based in the Studio City area and know this community well. Use the map below to see our service coverage - if you’re nearby, we can almost certainly help.
FAQs - ADU Design & Permitting in Studio City
Yes - hillside parcels in Studio City often fall within LA City’s Very High Fire Hazard Severity Zone, requiring ignition-resistant framing, Class A roofing, and ember-resistant venting that flat-Valley projects never trigger. The entertainment-industry client base also drives demand for STC-rated acoustic assemblies and heavy electrical service that we design in from the first sheet. Call (424) 523-8492 and we’ll walk through what your specific parcel requires.
Most stalls trace back to incomplete fire-zone detailing or a missing geotechnical report on expansive soils. LADBS won’t advance plan check until VHFHSZ compliance is fully specified and soils documentation is attached. We resolve this before submittal by running preliminary zoning and soils review during site assessment. Call (424) 523-8492 to schedule yours.
Yes - we’ve designed and permitted multiple production-office ADUs for post-production supervisors, editors, and music producers near the CBS Studio Center corridor. The spec includes STC 50+ wall assemblies, dedicated 200-amp subpanels, and conduit rough-ins for fiber and production cabling, all drawn into the permit set and priced in writing before ordering. Call (424) 523-8492 for a written estimate on your specific program.
Long-lead materials, not labor. Custom millwork, architectural glass, imported fixtures, and specialty finishes often carry 12-16 week lead times. We fix the fixture schedule and order dates in writing before releasing to the shop, so the critical path is visible from day one. Call (424) 523-8492 and we’ll show you the calendar for your spec level.
Under Haven Standard Clause 1, we deliver a written price before any work starts, with the spec set, fixture schedule, and order dates locked at signing. No door-side upsells, no scope creep. For high-end Studio City projects, this means the James Hardie cladding, Tuff Shed module, or custom millwork package is priced and scheduled before release - not estimated and adjusted later. Call (424) 523-8492 for your written estimate.
Written by Nadia Ellery, Owner at Ellery ADU Studio Van Nuys, serving Studio City since 2015.