
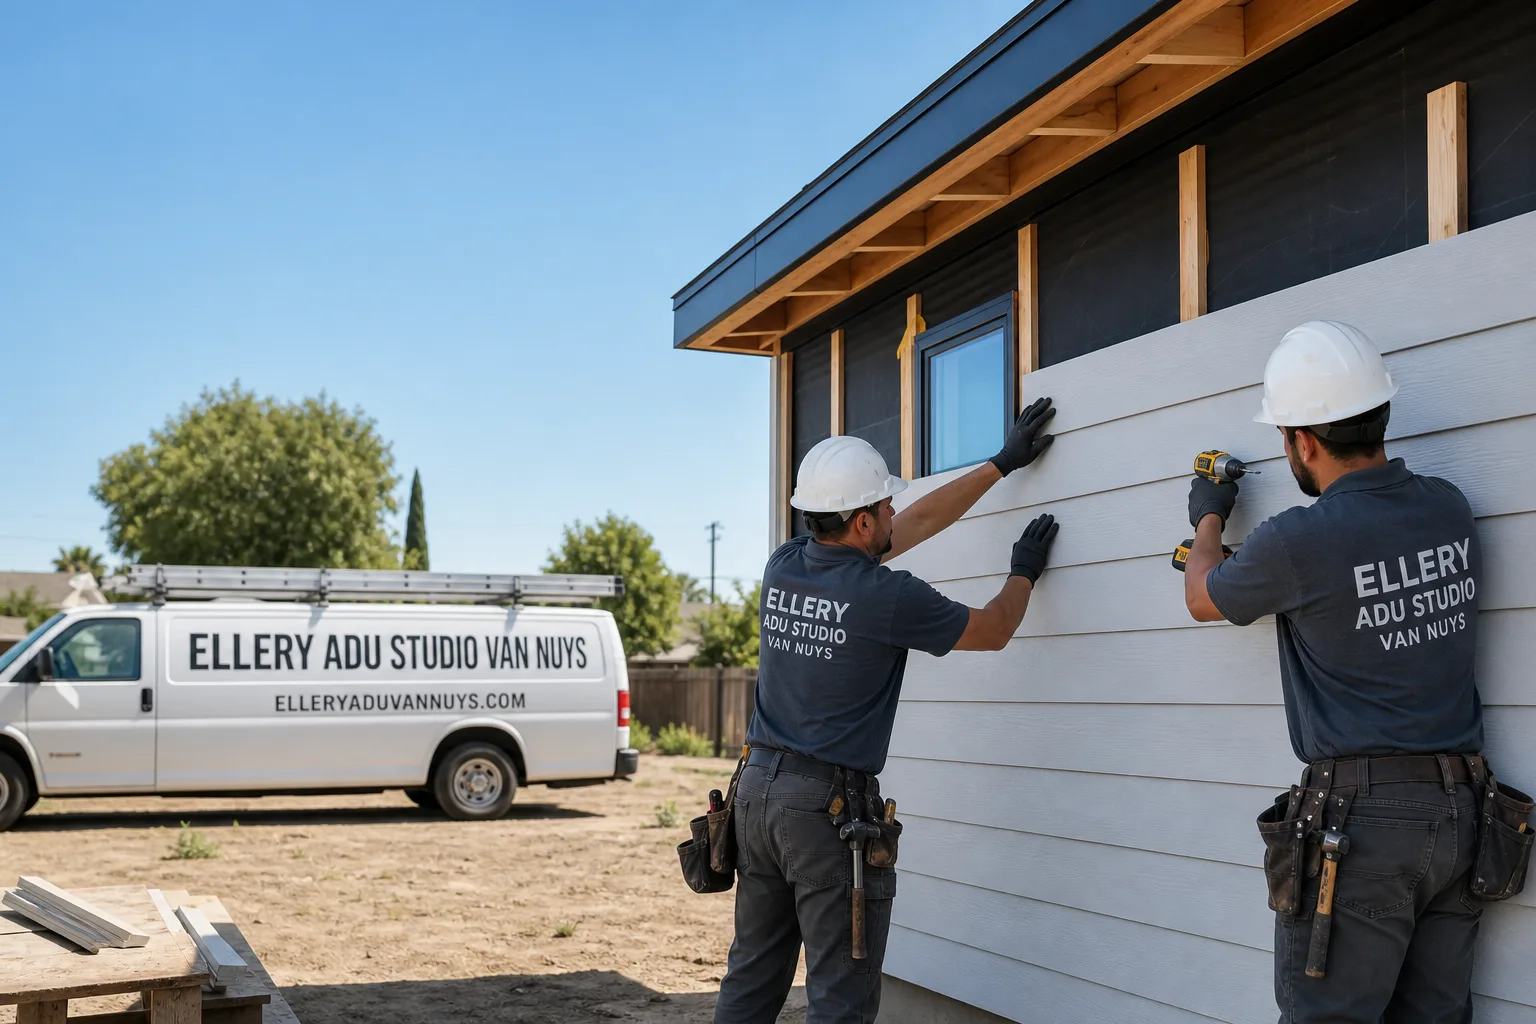
Fast, Reliable ADU Design & Permitting Across West Hollywood
ADU design and permitting in West Hollywood runs through the city’s own Community Development Department, not LA City, and a complete garage conversion ADU - from site assessment through final inspection - typically costs $145,000-$210,000 all-in, with the permit set and construction under one written contract. We’re Ellery ADU Studio, a design-build practice founded in 2015, and our ADU Design & Permitting team handles the full stack: drawings, permit submittal, and construction coordination from our Los Angeles office. Call (424) 523-8492 to schedule your free estimate.
Why Ellery ADU Studio Van Nuys Is West Hollywood’s Preferred ADU Design & Permitting Company
We’ve designed, permitted, and built more than 900 ADUs since 2015. Every one started with a written price before any work began, per Haven Standard Clause 1.
West Hollywood homeowners find us because we don’t treat their city as an extension of LA. WeHo is its own municipality with its own plan-check checklist, its own code interpretations, and its own timeline. Contractors who assume the LADBS fast-track rules apply here get sent back for revisions that add weeks. We submit to WeHo’s system the first time.
Our crews serve West Hollywood locally, dispatched from our Los Angeles office. Response time to a West Hollywood site assessment request is typically 24-48 hours.
Clients receive a documented photo record on every visit - evidence of what we found, not a summary of how it felt. And our 365-Day Done Right Promise is backed in writing before the project starts: if the finished ADU isn’t built to the permitted drawings, we make it right.
Our ADU Design & Permitting Services in West Hollywood

Site Assessment
Every West Hollywood ADU starts with a site assessment that accounts for what this specific housing stock hides. WeHo’s 1920s-1950s courtyard bungalows, Spanish Colonial Revival duplexes, and post-war stucco apartment buildings routinely contain knob-and-tube or early Romex wiring, undersized electrical panels, and framing that doesn’t meet current seismic or energy codes. We document everything with photos, flag the code triggers that will surface during permit review, and build allowances into the written contract so surprises are priced and approved before we touch anything. A typical site assessment in West Hollywood runs $1,800-$3,200.
ADU Design & Blueprints
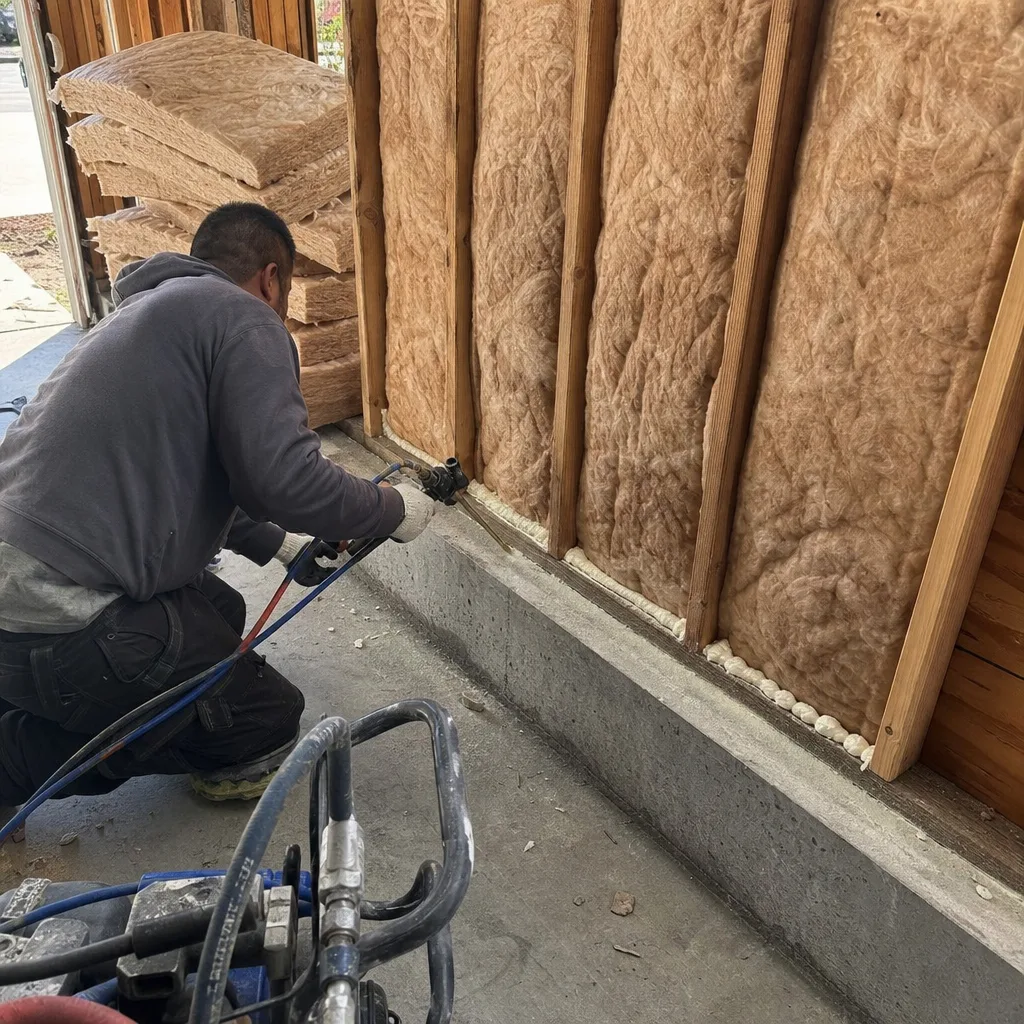
Our permit set is the core product, not an afterthought. For a West Hollywood garage conversion, we produce architectural drawings, structural calculations, MEP plans, and Title 24 energy compliance documentation tailored to WeHo’s standalone plan-check checklist. We specify James Hardie siding and Tuff Shed modular systems where appropriate, and we coordinate Abodu prefab units within the same single contract. The design phase for a West Hollywood garage conversion typically runs $8,500-$14,000, with new detached ADUs at $12,000-$22,000 depending on complexity and slope.
Permit Application
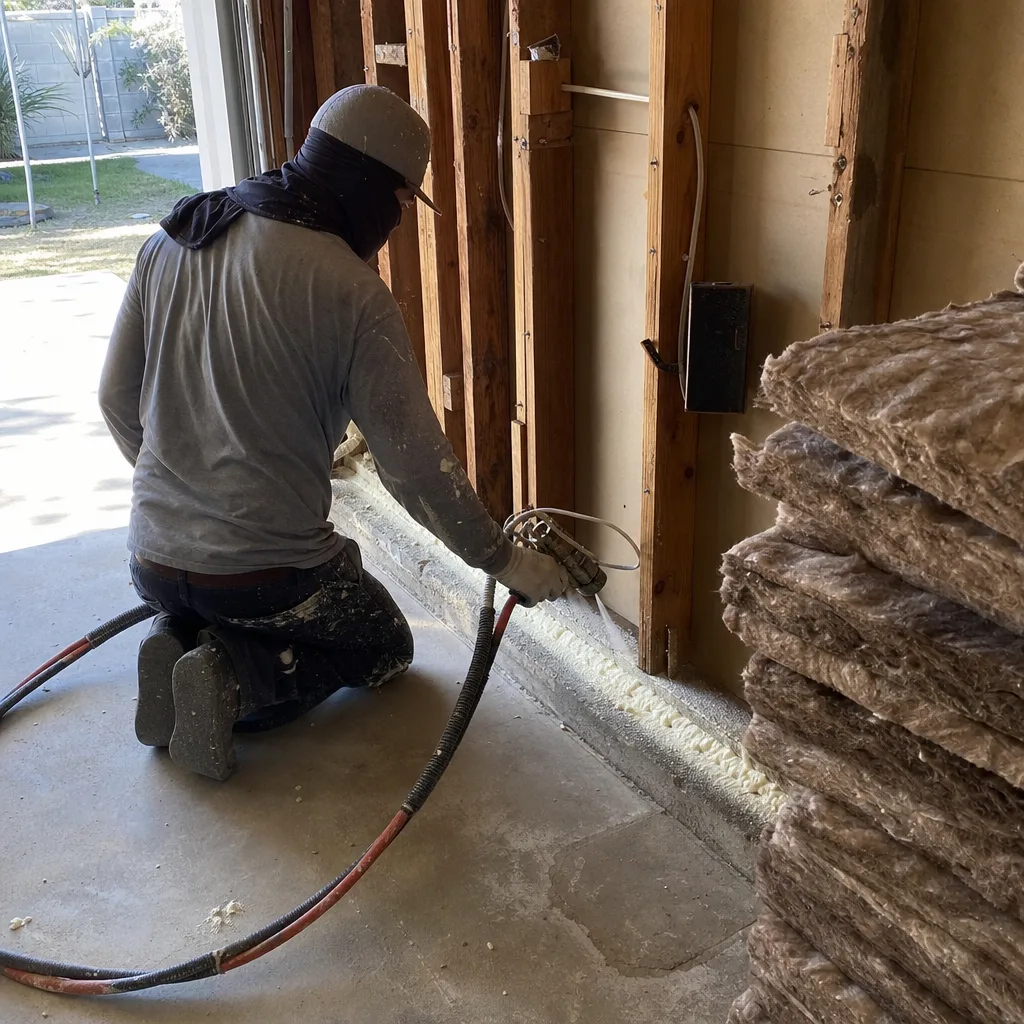
West Hollywood’s Community Development Department processes ADU permits on its own timeline. We submit directly to WeHo’s plan-check team, not through LADBS, using their specific submittal format and checklist. Our field vignette: we pulled a garage-conversion permit for a 1920s Spanish Colonial Revival duplex near the intersection of Fountain and Fairfax, and once the drywall came off the back unit we found live knob-and-tube wiring feeding an undersized 100-amp panel - a guaranteed certificate-of-occupancy failure. Our tech priced a full 200-amp service upgrade and Title 24-compliant mini-split in writing, the owner approved before we touched anything, and we cleared WeHo’s plan-check on the revised drawings the second submittal. Permit filing and plan-check coordination in West Hollywood typically runs $4,500-$8,000.
HOA & Zoning Compliance
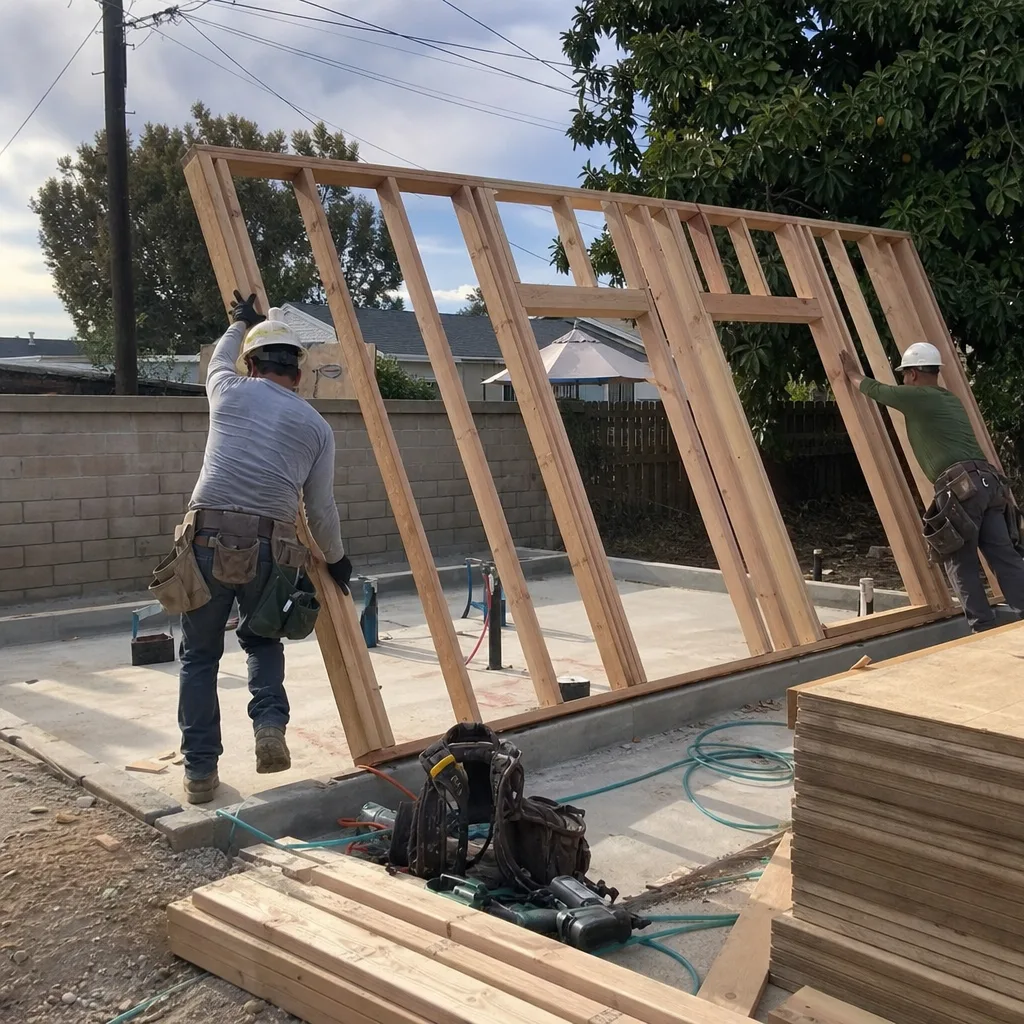
Many West Hollywood properties sit within homeowners associations or historic overlay districts that add a compliance layer beyond city code. We review CC&Rs, coordinate with HOA architectural committees, and ensure the ADU design satisfies both WeHo zoning and private covenant requirements before submittal. This prevents the mid-project stop-work order that derails timelines and budgets.
Title 24 Energy Compliance
California’s Title 24 energy standards apply to every new ADU and conversion. In West Hollywood, WeHo’s inland basin position produces hotter summer afternoons than coastal West LA, so detached garage conversions - which lack original insulation or HVAC - almost always require a dedicated mini-split system rather than passive ventilation alone to meet compliance and be livable. We model energy performance, specify equipment, and produce the compliance documentation WeHo requires for certificate of occupancy.
What happens when you call
- 1
A real person answersNo phone trees - you reach a local pro.
- 2
You get an upfront price rangeHonest numbers before anyone is dispatched.
- 3
A background-checked tech heads outLicensed & insured, dispatched right away.
- 4
You approve before work beginsNothing starts until you say go.
 Before
 After
AfterTrusted Brands We Service in West Hollywood
We specify and coordinate prefab and modular systems from Abodu, Cover, and Tuff Shed within our single-contract design-build model, plus James Hardie siding for site-built and hybrid projects. Our West Hollywood clients benefit from our brand fluency - we know which systems clear WeHo’s plan-check efficiently, which require additional structural documentation, and how to coordinate factory delivery with site-prep timing. Parts and materials are procured through our Los Angeles supply chain with turnaround that keeps West Hollywood projects on schedule.
Common ADU Design & Permitting Problems We See in West Hollywood Homes

- Submitting LADBS-style drawings to WeHo’s standalone department. Contractors fluent in LA City’s process assume the same over-the-counter fast-track rules apply. They don’t. WeHo’s Community Development Department uses its own plan-check checklist, and submissions that skip WeHo-specific requirements get returned for revision, adding two to four weeks.
- Discovering knob-and-tube wiring or undersized panels mid-construction. West Hollywood’s pre-1950s housing stock routinely contains obsolete electrical systems that won’t pass certificate of occupancy. We find this during site assessment, price the upgrade in writing before work starts, and avoid the change-order scramble.
- Triggering rent stabilization ordinance violations on pre-1979 rental lots. West Hollywood’s RSO is among California’s most protective. An ADU added to a lot with existing pre-1979 rentals must be structured carefully to avoid relocation assistance and just-cause eviction requirements that simply don’t exist one block away in LA proper.
- Specifying passive ventilation for garage conversions. WeHo’s inland heat makes window or vent-only cooling insufficient for Title 24 and actual livability. We specify mini-split systems from the start, documented in the permit set, so plan-check clears and the space is usable.
Pricing for ADU Design & Permitting in West Hollywood, CA
A typical garage conversion ADU in West Hollywood runs $145,000-$210,000 all-in, drawings through final inspection. New detached ADUs run $220,000-$380,000 depending on size, foundation type, and utility extension distance. Junior ADUs and interior conversions typically fall between $85,000-$140,000.
What moves the number: the condition of existing electrical and structural systems, whether the lot requires a service upgrade, slope and access for utility trenching, and the specific prefab or site-built system selected. Every project is quoted with a written price before any work begins, per Haven Standard Clause 1. No “call for pricing.” No door-side upsells. No scope creep.
We also offer a Free Second Opinion on any written estimate already in hand. Call (424) 523-8492 to schedule your free estimate.
We Also Serve Cities Near West Hollywood

Our ADU Design & Permitting in West Hollywood team also serves Beverly Hills, Studio City, North Hollywood, and Sherman Oaks. Each city carries its own permitting authority and code interpretations; we maintain current submittal packets for all four.
Serving West Hollywood, CA - Our Local Coverage Area
We’re based in the West Hollywood area and know this community well. Use the map below to see our service coverage - if you’re nearby, we can almost certainly help.
FAQs - ADU Design & Permitting in West Hollywood

Neither. West Hollywood is an independent municipality with its own Community Development Department, its own planning and building division, and its own ADU ordinance. Permits are submitted directly to WeHo’s plan-check team, not through LADBS or LA County. Call (424) 523-8492 for an exact quote on your project - estimates are free.
We find it during site assessment before demolition, document it with photos, and price the repair in writing as a contract allowance. If hidden conditions surface during construction, work stops, we photograph the finding, price the fix, and require your written approval before proceeding - per Haven Standard Clause 5 (No Surprises). Call (424) 523-8492 for an exact quote - estimates are free.
It can, if the ADU is structured without RSO compliance review. West Hollywood’s rent stabilization ordinance imposes relocation assistance and just-cause eviction requirements that don’t apply the same way in LA proper. We review your lot’s rental history during site assessment and design the ADU to avoid triggering these obligations. Call (424) 523-8492 for an exact quote - estimates are free.
WeHo’s inland position in the LA basin produces summer afternoons significantly hotter than coastal West LA, and detached garages have no original insulation or HVAC. A mini-split is required to meet Title 24 energy compliance and to make the space actually livable. We specify and permit the system from the start. Call (424) 523-8492 for an exact quote - estimates are free.
West Hollywood does not offer LA City’s over-the-counter ADU fast-track. WeHo’s Community Development Department is a small standalone office with its own timeline, typically four to eight weeks for initial plan-check review depending on submission volume and drawing completeness. Contractors who assume LADBS timelines apply here routinely face delays. We submit to WeHo’s checklist the first time. Call (424) 523-8492 for an exact quote - estimates are free.
Written by Nadia Ellery, Owner at Ellery ADU Studio, serving West Hollywood since 2015.