
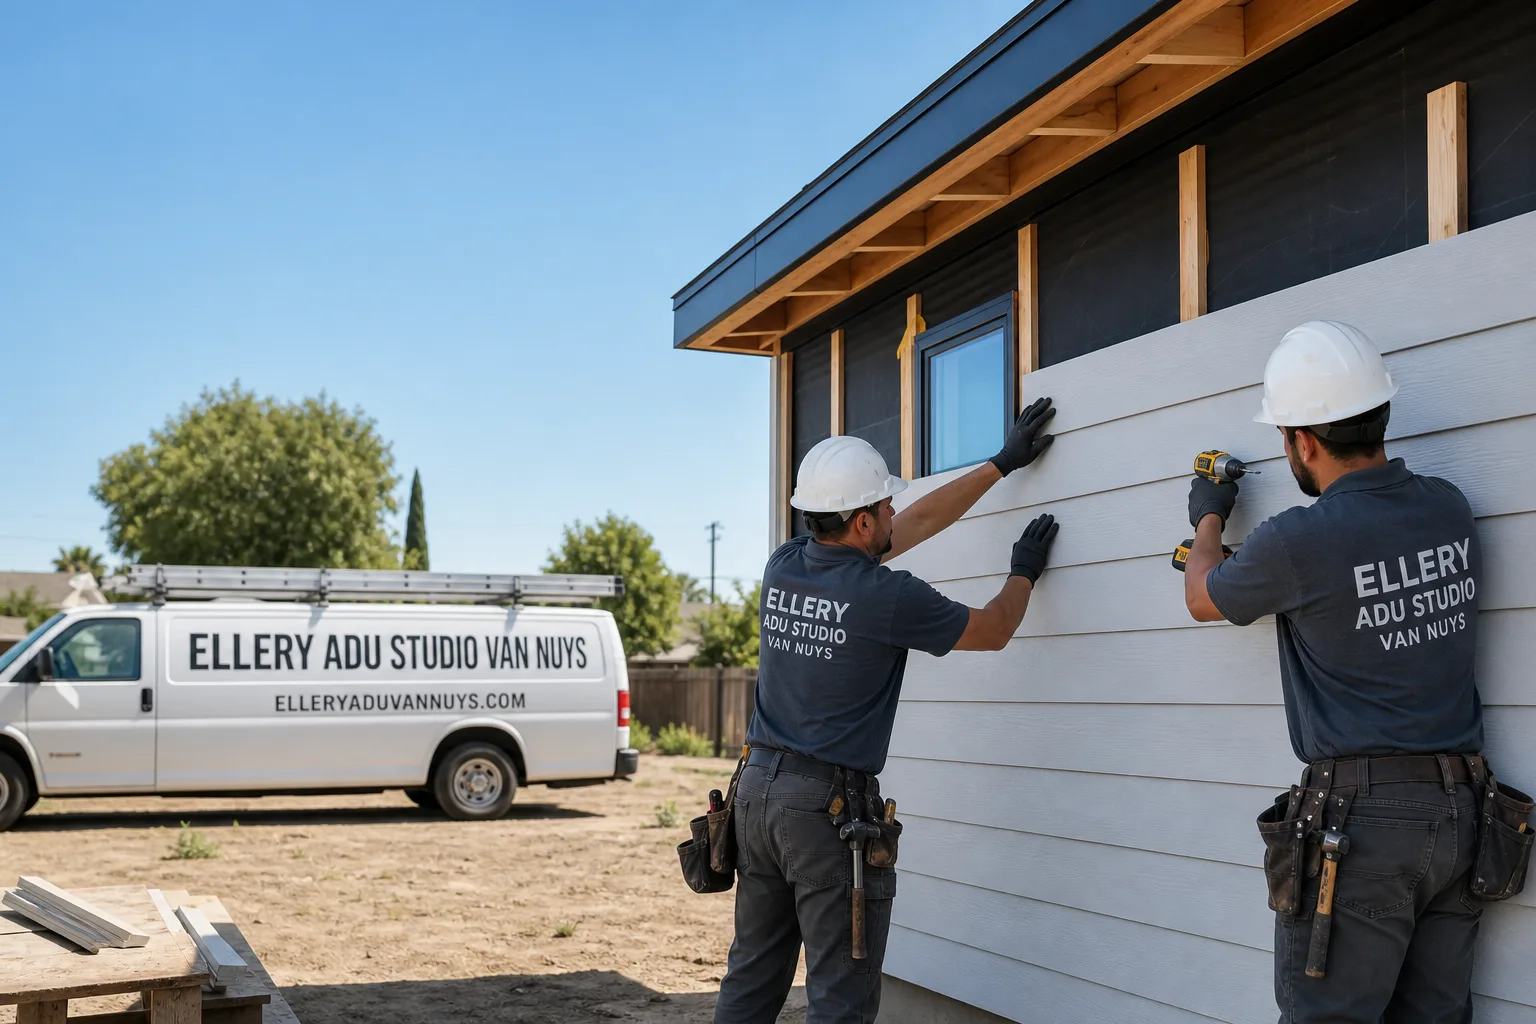
Trusted Garage Conversion ADU for Van Nuys Homeowners
A garage conversion ADU in Van Nuys typically runs $85,000-$165,000 all-in, from measured drawings through final inspection, depending on whether your garage is attached or detached and what the existing slab and electrical can handle. Most Van Nuys homeowners we work with complete the full process in 6-10 months: 2-3 months for the permit set and city approval, 4-6 months for construction. Call (424) 523-8492 and we’ll review your specific garage on a free site visit, with a written price before any work starts.
We’ve designed, permitted, and built over 900 ADUs since 2015, the year California’s statewide ADU laws began shifting. Van Nuys sits in the heart of the San Fernando Valley, where the housing stock is largely post-war ranch and mid-century with attached two-car garages on 6,000-7,500 square foot lots. That geometry, combined with LADBS’s specific interpretation of the state code, creates a predictable path for garage conversions, but only if the permit set is built correctly the first time. We’ve worked on conversions from the tree-lined streets south of Victory Boulevard to the denser blocks near the Van Nuys Civic Center, and we know where the city will flag a foundation issue versus where they’ll accept the existing slab.
Nadia Ellery leads Ellery ADU Studio as an independently owned and operated design-build practice. We don’t hand off your drawings to a separate builder, and we don’t ask you to coordinate between an architect and a contractor. One contract, one written price, one point of accountability. Under Haven Standard Clause 1, that price is fixed before any work begins.
What Our Garage Conversion ADU Service Includes
Attached Garage Conversion
An attached garage conversion turns the structure already connected to your main house into a self-contained dwelling unit with its own kitchen, bathroom, sleeping area, and separate exterior entrance. In Van Nuys, these are the most common conversion type because most post-war homes here were built with attached two-car garages facing the street, and the shared wall means utility tie-ins are shorter and less expensive. At Ellery ADU Studio, we measure the existing slab depth, check the electrical panel capacity against LADBS’s load calculations, and produce a permit set that shows exactly how the new unit meets fire separation requirements between the ADU and the primary residence.

Detached Garage Conversion
A detached garage conversion transforms a standalone structure into a separate dwelling unit, which in Van Nuys often means a backyard garage built in the 1950s or 1960s with its own roof and foundation. These conversions typically cost more than attached ones because the utility runs, longer and may require trenching across the yard for sewer, water, and electrical connections. We handle the site plan showing setback compliance, the geotechnical evaluation if the existing slab is suspect, and the coordination with LADBS on whether the detached structure triggers additional parking replacement rules under the local implementation of state law.

Carport Conversion
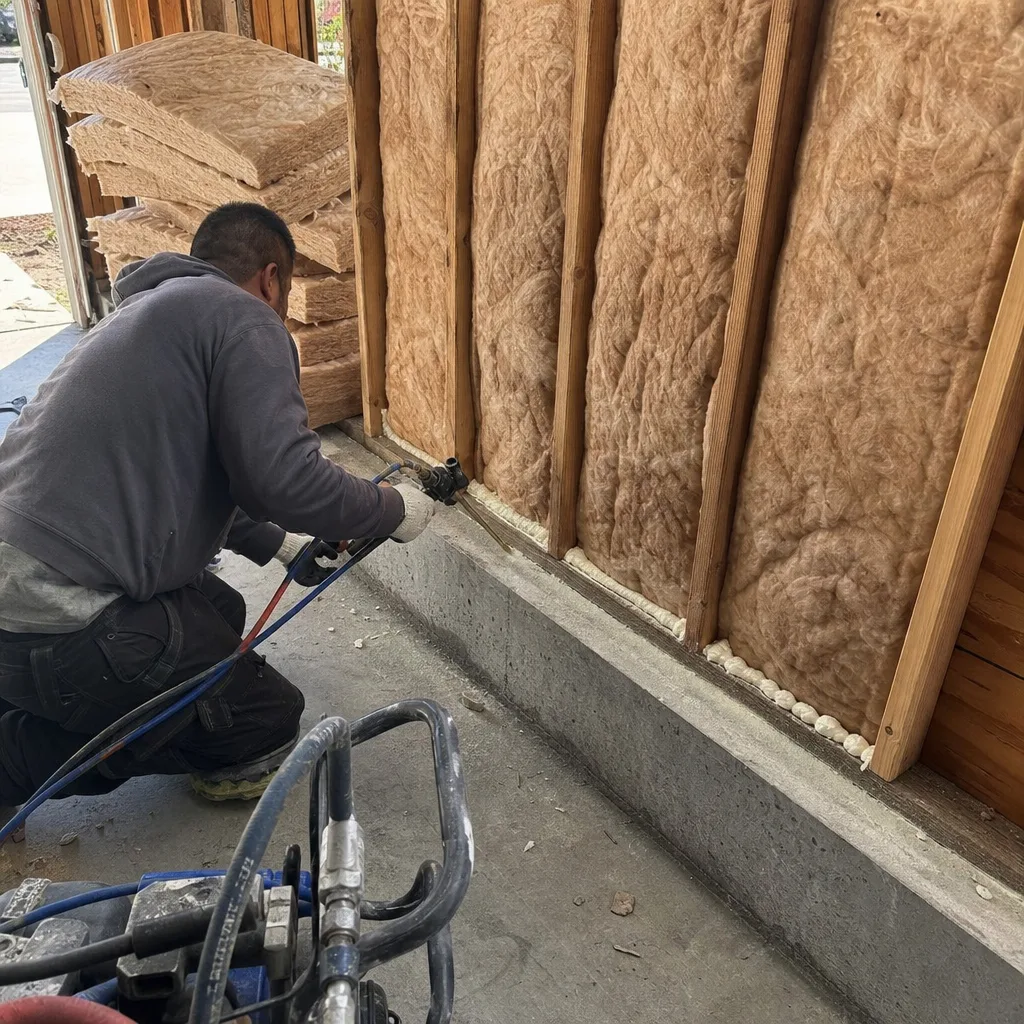
A carport conversion encloses an open-sided shelter into a finished ADU, which requires more structural work than a garage conversion because you’re adding walls, insulation, and often a new roof assembly rather than modifying an existing box. In Van Nuys, carports are common on corner lots and on homes where the original garage was demolished or never built. We assess whether the existing posts and footings can support enclosed walls, design the new envelope to meet Title 24 energy code, and specify the right assembly for the Valley’s heat, where summer temperatures regularly hit 100 degrees and cooling load calculations matter for permit approval.

Garage Partition & Bathroom Add
A garage partition and bathroom add splits an existing garage into a hybrid space, typically retaining vehicle storage on one side while converting the other into a studio or one-bedroom ADU with its own bath. This works well in Van Nuys when homeowners need to keep parking for their own use or when the garage is oversized relative to what a full conversion would yield. We draw the fire-rated separation between the two uses, specify the ventilation for the remaining parking area, and make sure the bathroom addition ties into existing sewer lines without unnecessary trenching through the driveway you’ve already paid to replace.
Garage JADU
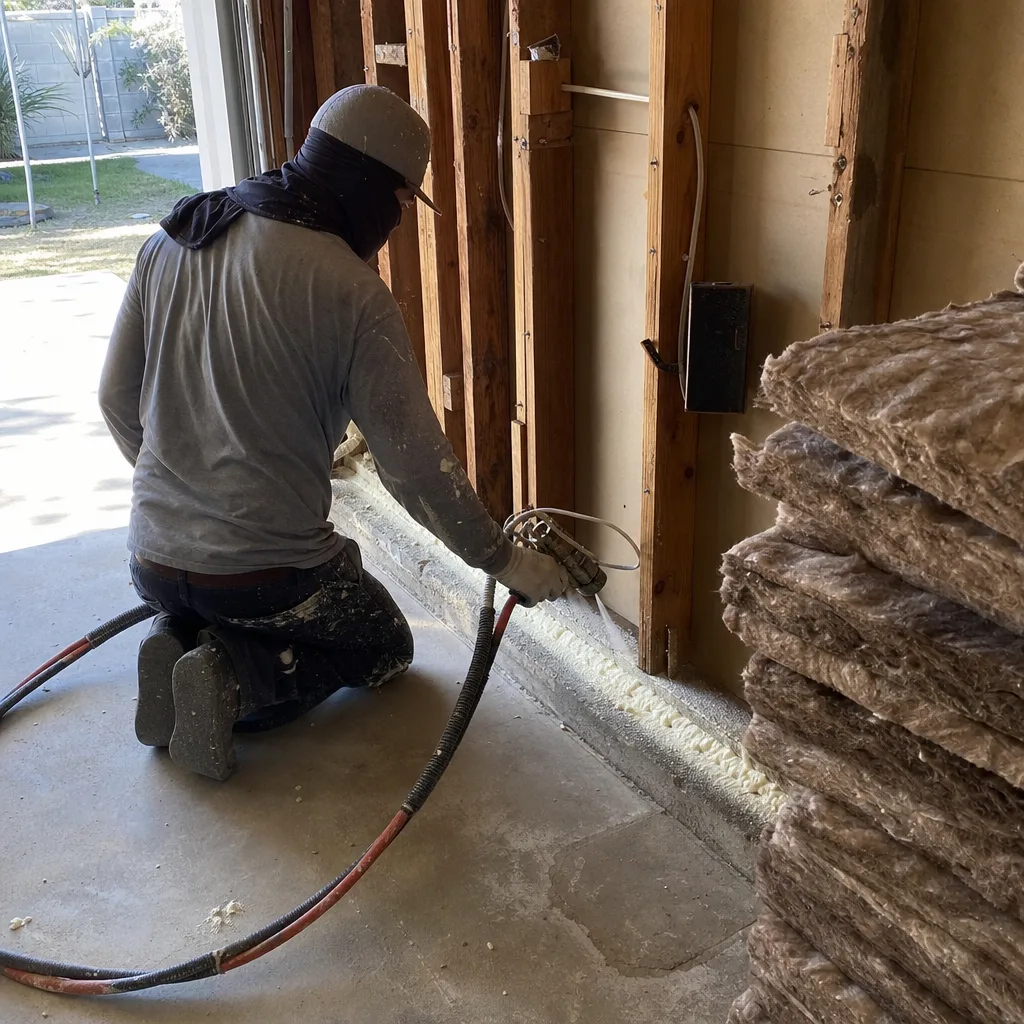
A garage JADU, or Junior ADU, is a smaller conversion, up to 500 square feet, created within the walls of an existing garage and sharing bathroom or kitchen facilities with the primary residence, or containing its own efficient kitchenette. The state JADU rules allow these with less parking impact and sometimes faster permitting, which matters in Van Nuys where homeowners want rental income without the full construction timeline of a standard ADU. We verify that your property qualifies under owner-occupancy requirements, design the compact layout to maximize usable square footage, and produce the permit set showing how the JADU meets the more flexible but still specific code path for these units.
What happens when you call
- 1
A real person answersNo phone trees - you reach a local pro.
- 2
You get an upfront price rangeHonest numbers before anyone is dispatched.
- 3
A background-checked tech heads outLicensed & insured, dispatched right away.
- 4
You approve before work beginsNothing starts until you say go.
Brands We Service for Garage Conversion ADU
While most garage conversions in Van Nuys are stick-built on site using conventional framing, we also specify and coordinate prefab and modular systems when they fit the project. We’ve worked with Tuff Shed structures for homeowners who want a detached studio or workshop that can later convert to an ADU, and we know how to adapt their post-frame engineering to meet residential dwelling unit requirements. Our team has also specified James Hardie fiber-cement siding on numerous conversions in the Valley, where the material’s resistance to thermal cycling and moisture performs better than wood alternatives in the Santa Ana wind conditions that blow through Van Nuys each fall.
We’ve coordinated Abodu and Cover units for clients who started with a garage conversion scope but shifted to a detached prefab when site conditions made demolition and replacement more practical than retrofit. Whether your project involves these systems or a fully custom build, we evaluate the structural, utility, and permitting implications in the same single contract. If you’re comparing options, we also have experience with Dvele, Mighty Buildings, Boxabl, and Plant Prefab systems, and we’ll tell you directly when prefab makes sense for your lot and when stick-built conversion is the better path.
 Before
 After
AfterSigns You Need Garage Conversion ADU Right Now
- Your garage sits empty while your mortgage payment climbs. Van Nuys homeowners who bought between 2015 and 2022 are carrying higher loan balances than the rental market can offset with a single-family lease. A garage conversion ADU creates a separate income stream on the same property tax bill, and California’s state law prevents reassessment of the existing residence when you add an ADU.
- Your adult child needs housing but the market won’t allow it. The gap between Valley wages and Valley rents has widened significantly, and families across Van Nuys, Sherman Oaks, and Encino are looking for solutions that keep adult children nearby without sacrificing privacy. A garage conversion with its own entrance gives them independence and you rental income if they later move out.
- You’re aging in place and want caregiver quarters. A ground-level ADU with no stairs, built to accessible standards, lets you stay in your primary home while a caregiver or family member occupies the converted garage. We design these with 36-inch door widths, reinforced bathroom walls for grab bars, and zero-threshold showers where the permit set specifies the blocking for future installation.
- The garage structure is deteriorating and needs work anyway. If the roof is leaking, the slab is cracking, or the framing shows moisture damage, you’re already facing a significant repair bill. Converting at the same time replaces those failing elements with new, code-compliant construction and captures the value as living space rather than storage.
- You have a written estimate from another firm that feels vague or incomplete. A single-page quote with a lump sum and no line items is a common source of the disputes that derail ADU projects. Ellery ADU Studio offers a Free Second Opinion on any written estimate already in hand, and we’ll show you what’s missing, what’s inflated, and what questions to ask before you sign.
Our Garage Conversion ADU Process - Step by Step
- 1
Site Measure and Feasibility Review. We visit your Van Nuys property with a laser measure, moisture meter, and camera. We record the existing slab thickness, check the electrical panel for capacity and age, note the sewer cleanout location, and photograph the roof structure from inside the garage. You receive a documented photo record of everything we found, not a summary of how it felt. This becomes the basis for your written price.
- 2
Design and Permit Set Production. Our drafters produce the full construction documents: floor plans, elevations, sections, structural calculations if required, Title 24 energy compliance, and the LADBS-specific forms for ADU applications. The permit set is the core product, not an afterthought. We submit to the city and track the plan check, responding to corrections without passing fees or delays to you.
- 3
Written Price and Contract. Once the design is finalized and the city’s preliminary comments are addressed, we deliver your written price under Haven Standard Clause 1. The scope is locked at signing. Under Clause 5 (No Surprises), there are no door-side upsells and no scope creep. The price covers drawings through final inspection.
- 4
Construction and Inspections. Our background-checked, uniformed crews execute the work according to the permitted drawings. We pull all required permits and schedule inspections. On every visit, we document what was found and what was done with photographs you receive directly. If the existing slab needs reinforcement, if the electrical service requires upgrading, or if the roof structure needs modification, it’s done to the drawing, not to a verbal change order.
- 5
Final Inspection and 365-Day Done Right Promise. After LADBS signs off, we walk the finished ADU with you against the permitted drawings. If anything is not built to the approved plans, we make it right. That promise is in writing before the project starts, backed by Haven Standard Clause 7. You receive the final photo record, the certificate of occupancy documentation, and the warranty paperwork.
How Much Does Garage Conversion ADU Cost in Van Nuys?
A typical attached garage conversion ADU in Van Nuys runs $85,000-$125,000 all-in, drawings through final inspection, per our garage conversion ADU cost guide. A detached garage conversion typically runs $110,000-$165,000 because of longer utility runs and the additional site work. A carport conversion, which requires more new construction than a garage retrofit, usually falls in the $95,000-$140,000 range. A garage JADU, being smaller and sharing some facilities, typically runs $45,000-$75,000.
What moves the number within those ranges: the condition of the existing slab, whether the electrical panel needs upgrading from 100-amp to 200-amp service, the distance to sewer and water connections, whether the roof structure can support insulation and finish or needs replacement, and the interior finish level you select. In Van Nuys specifically, we’ve found that garages south of Victory Boulevard, built in the late 1940s and early 1950s, often have 3.5-inch slabs that need a floating foundation overlay, which adds $8,000-$15,000 to the foundation line item. Garages in the Valley Glen area, built in the 1960s and 1970s, more commonly have 4-inch slabs with adequate reinforcement for conversion as-is.
How to avoid overpaying: get a written line-item quote that separates design, permitting, site work, rough construction, finishes, and contingency. If a contractor bundles everything into a single number, you have no way to evaluate what’s driving the cost or to make informed trade-offs. At Ellery ADU Studio, every quote breaks out these categories before you sign. Under Haven Standard Clause 1, that written price is your price.
What’s included in our free estimate: the site visit, the feasibility analysis, the documented photo record, and a preliminary written price range based on what we measure. If you move forward, that range tightens to a fixed written price once the design is complete. Call (424) 523-8492 to schedule.
| Conversion Type | Typical Range in Van Nuys | Primary Cost Drivers |
|---|---|---|
| Attached Garage Conversion | $85,000 - $125,000 | Slab condition, electrical upgrade, interior finish |
| Detached Garage Conversion | $110,000 - $165,000 | Utility trenching, site access, roof replacement |
| Carport Conversion | $95,000 - $140,000 | New wall assembly, roof structure, foundation |
| Garage Partition & Bathroom Add | $55,000 - $95,000 | Bathroom plumbing tie-in, fire separation, ventilation |
| Garage JADU | $45,000 - $75,000 | Kitchenette efficiency, shared utility access, compact layout |
Garage Conversion ADU Near Van Nuys - Our Service Area
We work across the San Fernando Valley and adjacent communities, with most of our garage conversion ADU projects concentrated within a 20-minute drive of our Van Nuys base. That includes Garage Conversion ADU in Sherman Oaks, where the hillside lots and older garages create unique foundation challenges, and Garage Conversion ADU in Encino, where larger lots sometimes make detached conversions or even new detached ADUs worth comparing. We also regularly serve North Hollywood, Studio City, Northridge, Tarzana, Burbank, Beverly Hills, West Hollywood, West Los Angeles, and Chatsworth. Response time for an initial site visit is typically 2-3 business days, and we schedule to accommodate homeowners who need evening or weekend availability.
Serving Van Nuys, CA - Our Local Coverage Area
We’re based in the Van Nuys area and know this community well. Use the map below to see our service coverage - if you’re nearby, we can almost certainly help.
Frequently Asked Questions - Garage Conversion ADU in Van Nuys

A garage conversion ADU transforms an existing garage into a legally permitted dwelling unit with its own kitchen, bathroom, sleeping area, and separate entrance, governed by California’s statewide ADU laws and local Los Angeles implementation. Unlike an unpermitted renovation, a legal ADU can be rented, adds documented square footage to your property record, and avoids the code enforcement issues that unpermitted units face. At Ellery ADU Studio, we handle the entire process from measured drawings through final inspection under one contract at one written price.
Most garage conversion ADUs in Van Nuys take 6-10 months total: 2-3 months for design and LADBS permit approval, 4-6 months for construction and inspections. Attached conversions on straightforward slabs with no electrical upgrade tend toward the shorter end; detached conversions with utility trenching or carport conversions requiring new wall assemblies tend longer. The permit timeline varies with LADBS backlog, but our permit set is built to minimize corrections and resubmissions. Call (424) 523-8492 for a timeline estimate based on your specific garage.
Attached garage conversions in Van Nuys typically run $85,000-$125,000, detached conversions $110,000-$165,000, and garage JADUs $45,000-$75,000, all-in from drawings through final inspection. The specific number depends on your slab condition, electrical service capacity, utility distances, and finish selections. Every Ellery ADU Studio project receives a written price before any work starts under Haven Standard Clause 1. Call (424) 523-8492 for your free site visit and preliminary range.
We specify and coordinate Abodu, Cover, and other prefab systems when they fit the project, though most garage conversions are stick-built retrofits of the existing structure. Prefab makes more sense when the garage is in poor condition and demolition plus replacement is more cost-effective than retrofit. We’ll evaluate your specific garage and lot geometry and tell you directly which path yields the better value. Our single contract covers either approach at one written price.
We don’t frame garage conversions as emergency work, they’re planned construction projects with fixed timelines. However, if you have an active safety issue with an existing structure, such as a collapsing garage roof or exposed electrical in a partially completed conversion by another contractor, we can prioritize a site visit and assessment. A live person answers our calls 24/7, and we’ll direct urgent safety concerns to the appropriate response. For planned conversions, we schedule site visits within 2-3 business days.
Every garage conversion ADU is backed by our 365-Day Done Right Promise under Haven Standard Clause 7: if the finished unit is not built to the permitted drawings, we make it right. This is in writing before the project starts, not a verbal assurance after completion. The promise covers workmanship and compliance with the approved plans. Structural elements governed by California’s statutory contractor warranty also apply. You’ll receive the warranty documentation at final walkthrough.
Clear the garage of vehicles and stored items so we can measure the full interior, locate the electrical panel, and assess the slab condition. Gather any existing property surveys, previous permit records, or homeowner association documents if applicable. If you have a written estimate from another firm, bring it for our Free Second Opinion. We’ll handle the rest: the laser measure, the photo documentation, the feasibility analysis, and the preliminary written price range. Call (424) 523-8492 to schedule your free site visit.
Schedule Your Garage Conversion ADU Service in Van Nuys Today
Call (424) 523-8492 to schedule your free site visit and receive a written price before any work starts. Nadia Ellery and the team at Ellery ADU Studio will measure your garage, document what we find, and show you exactly what your conversion requires under LADBS rules. A live person answers calls 24/7. Your estimate is free, your price is written, and your project is governed by The Haven Standard from first contact to final inspection.
Written by Nadia Ellery, Owner at Ellery ADU Studio, serving Van Nuys since 2015.