
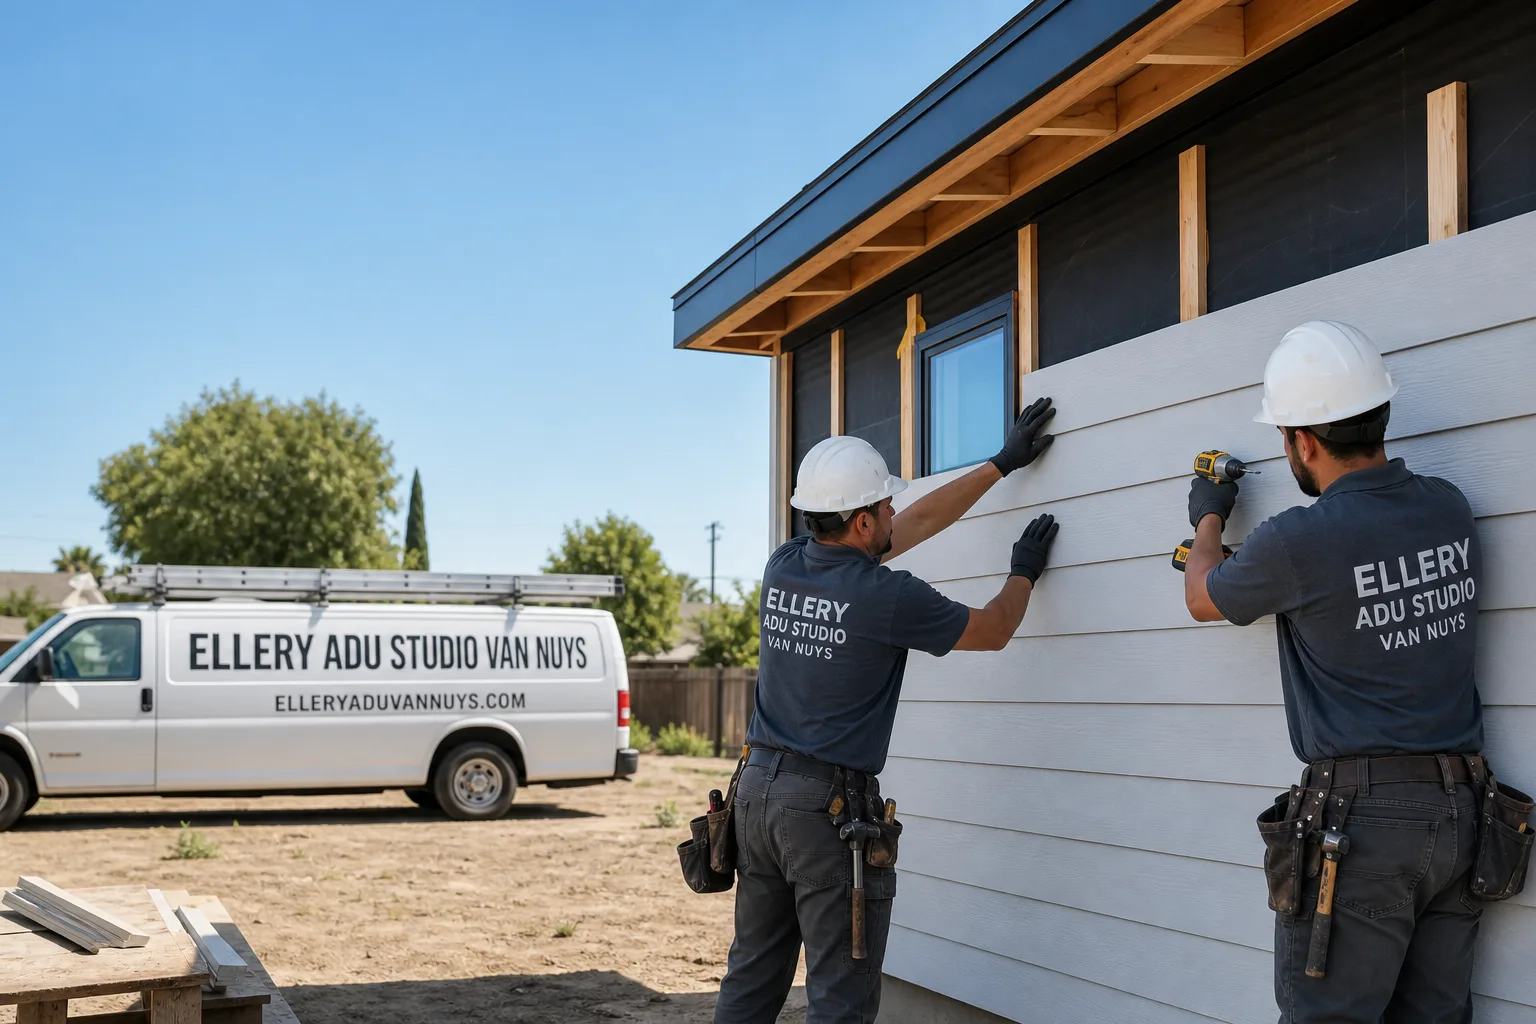
Fast, Reliable ADU Design & Permitting Across Sherman Oaks
ADU design and permitting in Sherman Oaks typically runs $8,500-$18,000 for the full architectural and permit set, with most LADBS plan-check timelines landing between 8 and 14 weeks depending on whether your home triggers seismic retrofit requirements. We coordinate dispatch and scheduling from our Los Angeles office, and our crews serve Sherman Oaks directly - from the post-war ranches along Ventura Boulevard to the hillside lots above Mulholland. If you’re weighing an ADU as a long-term asset on a 1950s-1970s lot, the first call should be (424) 523-8492 for a free estimate with a written price before any work starts, per Haven Standard Clause 1.
Why Ellery ADU Studio Van Nuys Is Sherman Oaks’s Preferred ADU Design & Permitting Company
We’ve designed, permitted, and built ADUs across the San Fernando Valley since 2015 - the year California’s ADU laws shifted - and Sherman Oaks has been a core market from the start. Our ADU Design & Permitting team knows the difference between a Ventura Boulevard corridor lot with alley access and a hillside property above Beverly Glen, and that local granularity shows up in how we write the scope and price the permit set.
Our Sherman Oaks clients receive the same documentation we provide everywhere: a written price before any work starts, a documented photo record on every site visit, and the 365-Day Done Right Promise backed in writing. Nadia Ellery, who leads our studio, reviews every permit set before it hits LADBS plan check. A live person answers calls 24/7 - no voicemail queue, no callback promise that doesn’t materialize.
We also offer a Free Second Opinion on any written estimate already in hand. If another firm handed you a scope that feels thin on seismic allowances or Title 24 cooling specs, we’ll review it against what LADBS actually requires for your specific lot and vintage.
Our ADU Design & Permitting Services in Sherman Oaks

Site Assessment
Every Sherman Oaks project begins with a site assessment that documents what you have, not what we hope you have. On the flat Valley grid, we measure existing setbacks against current LADBS rules; on hillside lots, we check grade and access for foundation equipment. We photograph the existing electrical panel, the foundation type, and any signs of prior unpermitted work. That photo record becomes your baseline - and the basis for allowances we write into the contract before a wall gets opened.

ADU Design & Blueprints
Our architectural team produces permit-ready drawings calibrated to Sherman Oaks’s specific conditions: Climate Zone 10 heat loads for mini-split sizing, cripple-wall bracing details if your pre-1980 home requires them, and setback compliance that accounts for rear garages that predate current rules. We design for the lot you own, not a template. If you’re considering a prefab system, we specify and coordinate Abodu, Cover, or Dvele units within the same single contract - no separate architect and builder pointing at each other when the dimensions don’t match.
Permit Application
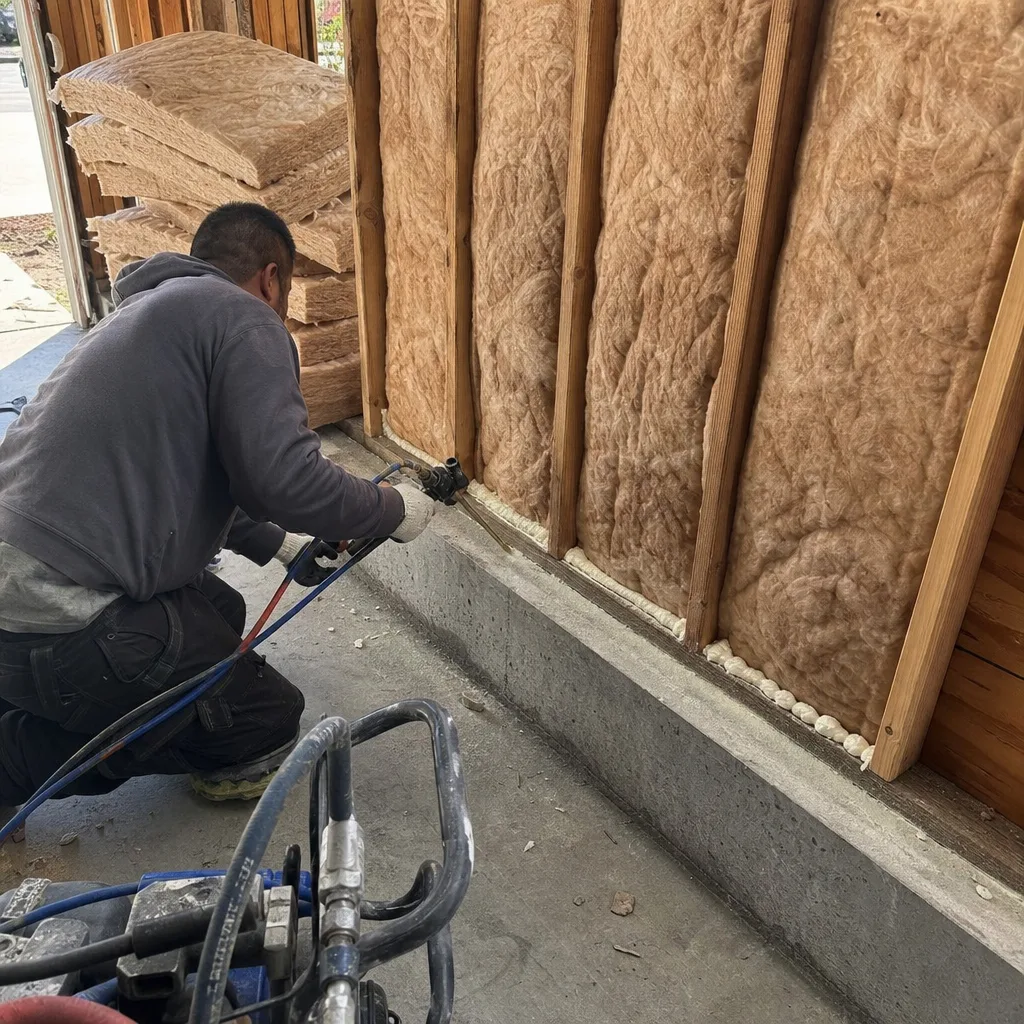
Sherman Oaks sits entirely within the City of Los Angeles, so every ADU here runs through LADBS plan check. That gives homeowners access to LA’s streamlined ADU permitting and pre-approved Standard Plans program - a genuine time-saver when the project fits the criteria. But the Standard Plans path still requires site-specific engineering for seismic, energy, and drainage, and our permit application includes those supplements so the plan checker doesn’t kick the set back for missing cripple-wall details or undersized cooling loads. We track the plan-check timeline, respond to corrections, and reschedule inspections - one contract, one point of contact.
HOA & Zoning Compliance
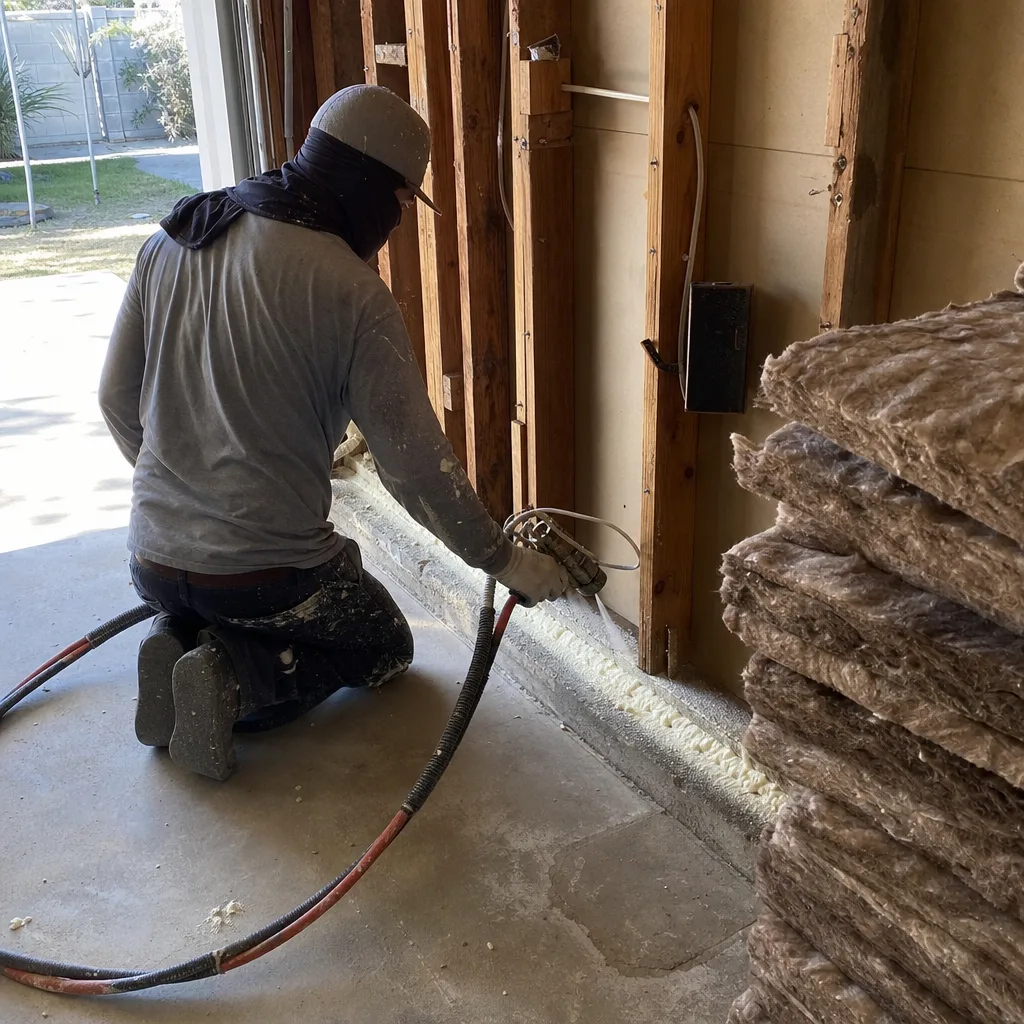
Many Sherman Oaks neighborhoods, particularly the condo-adjacent pockets along Riverside Drive and the hillside tracts above Beverly Glen, operate under HOAs with ADU restrictions that exceed LADBS minimums. We review CC&Rs against the proposed scope before the permit set is finalized, not after. Zoning compliance in Sherman Oaks also means verifying that a detached rear garage - common on 6,000-10,000 sq ft post-war lots - doesn’t trigger setback variances the homeowner didn’t anticipate. We price that compliance work into the original scope, not as a mid-project surprise.
Title 24 Energy Compliance
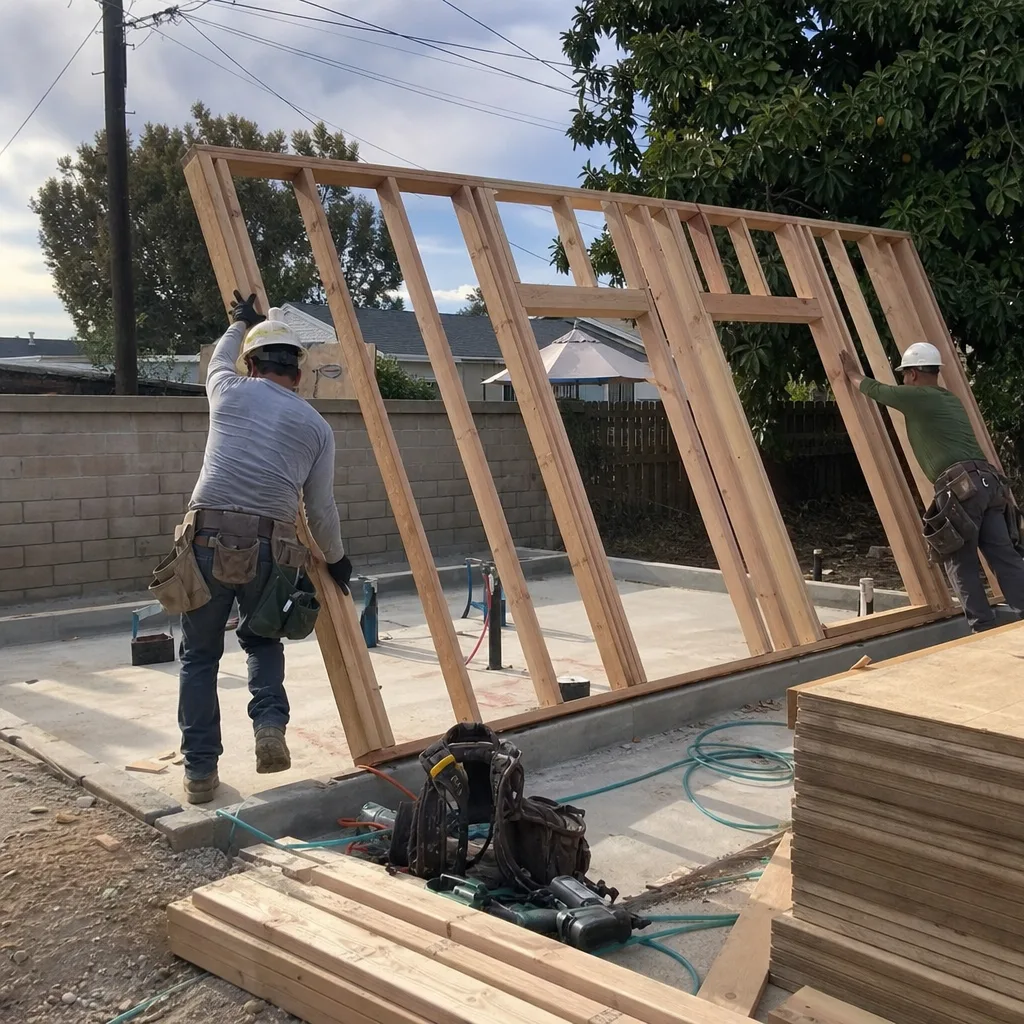
Sherman Oaks is deep in California Climate Zone 10, where summer highs routinely exceed 100-110°F - far more extreme than the coastal LA neighborhoods most ADU cost estimates are benchmarked against. Title 24 energy-compliance requirements for cooling are substantially more demanding here. Our permit sets specify mini-split sizing, insulation R-values, and window SHGC ratings that reflect actual Valley heat load, not Santa Monica averages. Failing this at occupancy sign-off means re-design, re-submittal, and delayed rental income. We size for the climate you actually live in.
What happens when you call
- 1
A real person answersNo phone trees - you reach a local pro.
- 2
You get an upfront price rangeHonest numbers before anyone is dispatched.
- 3
A background-checked tech heads outLicensed & insured, dispatched right away.
- 4
You approve before work beginsNothing starts until you say go.
 Before
 After
AfterTrusted Brands We Service in Sherman Oaks
Ellery ADU Studio specifies and coordinates prefab and modular systems from Abodu, Cover, Dvele, Mighty Buildings, and other manufacturers - all within the same single contract that covers your design, permit set, and construction. For Sherman Oaks homeowners, this means we handle manufacturer lead times, foundation compatibility, and LADBS plan-check coordination as one scope, not three vendors. If a Cover unit’s dimensions require a modified setback calculation for your Moorpark Street lot, we adjust the permit set before submission, not after the crane is booked.
Common ADU Design & Permitting Problems We See in Sherman Oaks Homes

- Cripple-wall retrofits on pre-1980 ranches. Because Sherman Oaks was among the hardest-hit communities in the 1994 Northridge earthquake, LADBS plan checkers heavily scrutinize older homes for unbraced cripple walls. This retrofit typically adds $8,000-$15,000 before concrete is poured - a line item that regularly blindsides homeowners who priced their project off a neighbor’s build in a newer-stock Westside neighborhood.
- Title 24 cooling compliance failures. Sizing mini-splits and insulation to coastal-LA benchmarks instead of Climate Zone 10 heat loads means failed compliance at occupancy sign-off. We’ve seen Sherman Oaks projects stalled because a 9,000 BTU unit was spec’d for a space that needs 12,000+ in July.
- Garage conversions that ignore pre-current-setback siting. Many detached rear garages on Sherman Oaks’s 6,000-10,000 sq ft lots were built before modern setback rules. Converting or replacing them triggers zoning rework that a simple square-footage quote won’t catch.
- Cloth-wrapped wiring and failed waterproofing behind original finishes. Opening a 1950s ranch wall often reveals electrical and moisture issues that must be remediated before the ADU tie-in passes inspection. We write inspection-first allowances into every contract so these finds become priced change orders, not invoice shocks.
Pricing for ADU Design & Permitting in Sherman Oaks, CA
A typical ADU design and permit set in Sherman Oaks runs $8,500-$18,000 all-in, from site assessment through LADBS sign-off. Projects using LA’s pre-approved Standard Plans land at the lower end; custom designs with hillside grading or HOA compliance work trend higher. Cripple-wall retrofits add $8,000-$15,000 when triggered. Title 24 energy modeling and HERS verification run $1,200-$2,800. Every project is quoted with a written price before any work begins - Haven Standard, Clause 1 - and the scope is locked at signing. No door-side upsells, no scope creep. Call (424) 523-8492 for an exact quote; estimates are free.
We Also Serve Cities Near Sherman Oaks

Our ADU Design & Permitting in Sherman Oaks crews also work in Van Nuys, Encino, Studio City, and Tarzana - same written pricing, same documented photo record, same single-contract design-build model. If your lot sits near a city boundary, we’ll confirm jurisdiction and permit path during the free site assessment.
Serving Sherman Oaks, CA - Our Local Coverage Area
We’re based in the Sherman Oaks area and know this community well. Use the map below to see our service coverage - if you’re nearby, we can almost certainly help.
FAQs - ADU Design & Permitting in Sherman Oaks
It often does. LADBS plan checkers heavily scrutinize pre-1980 Sherman Oaks homes for unbraced cripple walls due to the neighborhood’s severe 1994 Northridge earthquake damage. If your raised foundation lacks bracing, the retrofit runs $8,000-$15,000 and must be completed before the ADU foundation work begins. We inspect for this during our initial site assessment and write the allowance into your contract upfront. Call (424) 523-8492 for an exact quote; estimates are free.
Yes, because Sherman Oaks sits entirely within the City of Los Angeles, you have access to LADBS’s streamlined ADU permitting and pre-approved Standard Plans program. The Standard Plans path works best for flat lots without significant grading or seismic triggers, but still requires site-specific supplements for energy, drainage, and any cripple-wall conditions. We evaluate your lot against the program criteria during the free site assessment and tell you honestly whether the standard or custom path saves more time and money. Call (424) 523-8492 to schedule.
Sherman Oaks is in California Climate Zone 10, where summer highs exceed 100-110°F - substantially hotter than Santa Monica’s coastal Climate Zone 6. Title 24 requires higher cooling capacity, better insulation, and lower window solar-heat-gain coefficients here. A mini-split and envelope spec’d for Santa Monica will fail Sherman Oaks occupancy sign-off. We size for your actual climate, not a coastal benchmark. Call (424) 523-8492 for an exact quote; estimates are free.
On a 1950s ranch off Moorpark Street near Dixie Canyon, our crew opened a rear wall for an ADU tie-in and found cloth-wrapped wiring, a raised foundation with unbraced cripple walls, and a shower pan that had been leaking into the subfloor for years. We’d written an inspection-first allowance into the contract, so we priced the cripple-wall retrofit and the rewire, got written approval, and only then set the mini-splits sized for a Climate Zone 10 summer - the owner never saw a surprise invoice, just a signed change order. This is why we inspect before we quote, and why every contract includes contingency allowances priced in writing. Call (424) 523-8492 for an exact quote; estimates are free.
It usually helps, but it doesn’t eliminate compliance work. Many Sherman Oaks post-war ranches on 6,000-10,000 sq ft lots have rear alley access, which simplifies construction staging and can reduce driveway impact requirements. However, the existing garage or outbuilding often predates current setback rules, and its conversion or replacement still requires LADBS zoning verification. We confirm alley access rights, utility routing, and setback compliance during the site assessment before the permit set is drafted. Call (424) 523-8492 for an exact quote; estimates are free.
Written by Nadia Ellery, Owner at Ellery ADU Studio, serving Sherman Oaks since 2015.