
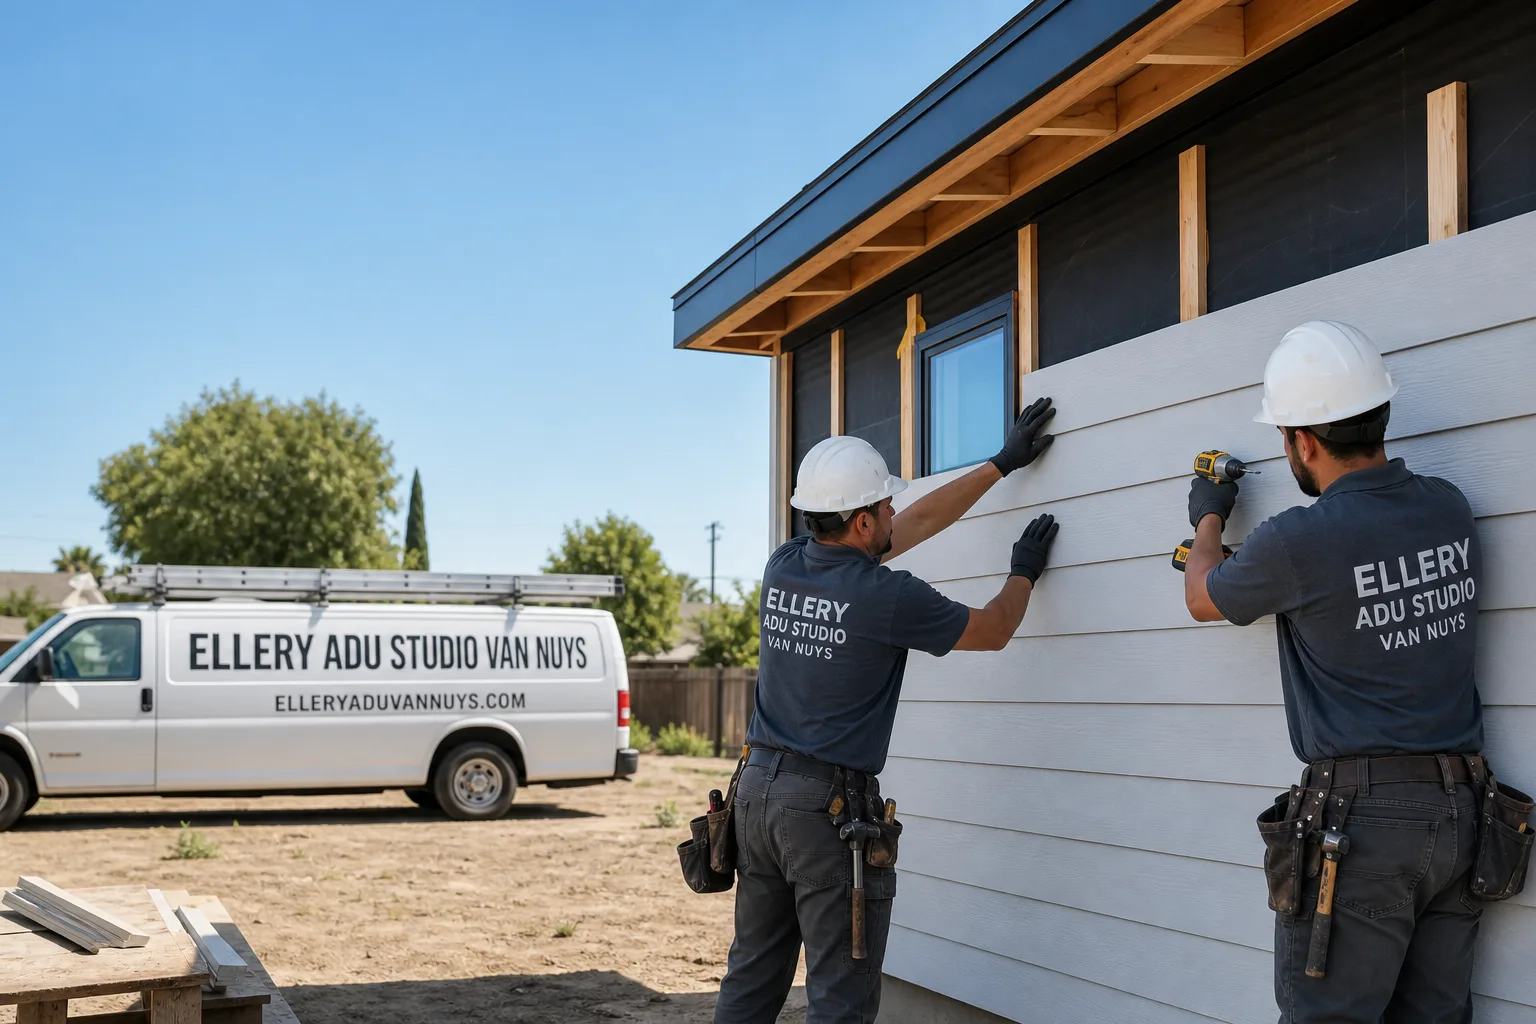
Fast, Reliable ADU Design & Permitting Across Van Nuys
ADU design and permitting in Van Nuys typically runs $8,500-$18,000 for the full architectural and engineering package, with permit approval timelines averaging 4-8 weeks through LADBS Valley Plan Check. We dispatch from our Los Angeles office and schedule site assessments across Van Nuys within 48 hours of your call.
We’ve worked the flat, alley-served grid of post-WWII ranch lots here since 2015. That means we know which 1950s garages on the 14000 block of Sylvan Street sit too close to the rear property line for standard setback rules, and we know how to reorient the entrance to face the alley instead. We also know which properties near the Van Nuys and Sepulveda Metro G Line stops qualify for TOC density tiers most homeowners never hear about. Call (424) 523-8492 to schedule your free site assessment. We’ll bring a written checklist of every local factor that could change your scope.
Why Ellery ADU Studio Van Nuys Is Van Nuys’s Preferred ADU Design & Permitting Company
Our reputation in Van Nuys is built on permit sets that clear plan check the first time. We’ve designed, permitted, and built over 900 ADUs since 2015, and a documented photo record from every site visit backs every claim we make. Homeowners here receive their permit package, their photo evidence, and their written price before any work starts.
Response time matters when you’re carrying a mortgage and waiting to start collecting rental income. We schedule Van Nuys site assessments within two business days. Our crews know the difference between a standard 6,000 sq ft lot on Kittridge Street and a TOC-eligible parcel near the G Line, and they scope accordingly.
Local knowledge shows up in the details. We know Van Nuys sits in CEC Climate Zone 9, not the coastal zone, so we size HVAC and insulation for 100°F summer afternoons from the start. We know the original 100-amp panels and galvanized plumbing in these 1950s-1960s homes trigger mandatory upgrades that coastal contractors sometimes miss. And we know the alley address strategy that turns a garage conversion into a separately metered rental unit with its own postal address, a feature that measurably increases achievable rent.
Our ADU Design & Permitting Services in Van Nuys

Site Assessment
Every Van Nuys project starts with a 90-minute site assessment where we measure setbacks, photograph existing conditions, and test three specific local variables: alley access for a separate postal address, proximity to Metro G Line stations for TOC eligibility, and the actual condition of your electrical panel and plumbing supply. We were scoping a detached two-car garage conversion off the alley behind a 1952 ranch on the 14000 block of Sylvan Street, and the owner wanted to know why the quote was creeping past their neighbor’s. Our tech caught two things early: the garage sat closer to the rear property line than the standard ADU setback allows, so we rebuilt the scope around the alley-facing entrance rather than a side-yard door, and the original 100-amp panel plus galvanized supply lines had to be upgraded before the permit set would clear plan check. The alley address and TOC eligibility became the two arguments we used to show why the higher build cost still penciled out as a rental. You receive a documented photo record of everything we found, plus a written scope with a single price.

ADU Design & Blueprints
Our architectural team produces permit-ready drawings calibrated to Van Nuys’s specific conditions. That means designing for Climate Zone 9’s Title 24 requirements, not coastal LA’s. It means drawing the alley-facing entrance when the rear setback is tight. And it means flagging TOC density allowances on properties within a half-mile of the Van Nuys or Sepulveda G Line stops, then designing to capture those extra units. Every drawing set includes structural calculations, energy compliance documentation, and landscape plans where required. Under Haven Standard Clause 1, your written price is locked before we submit to plan check.
Permit Application
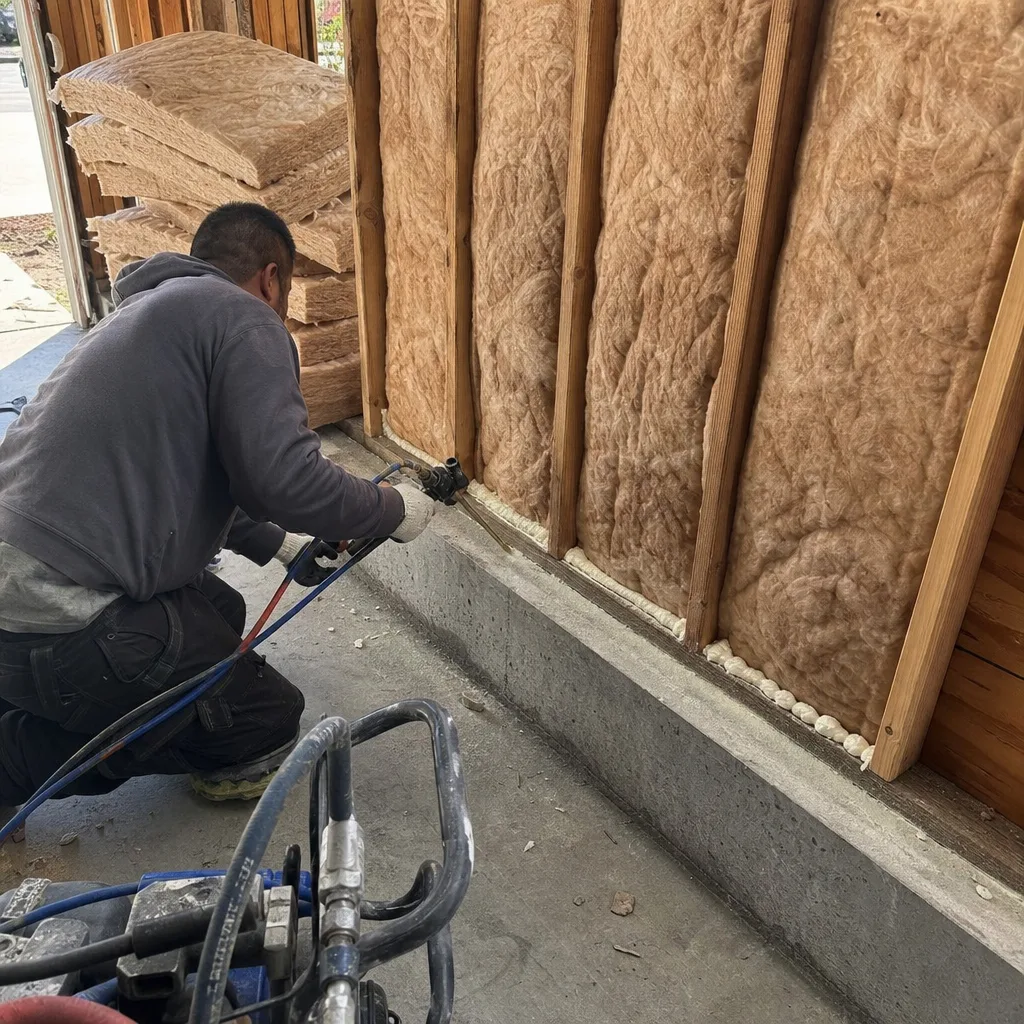
We file directly with LADBS Valley Plan Check and manage the correction cycle ourselves. Van Nuys applications benefit from LA’s citywide ADU ordinance, but they still trigger project-specific questions: Is the alley address formally recognized? Does the TOC radius apply? Did the energy compliance package use Zone 9 inputs? We handle those conversations with the plan checker so you don’t have to. Our permit application includes the full architectural set, Title 24 documentation, and any variance requests for non-conforming conditions we identified during assessment.
HOA & Zoning Compliance
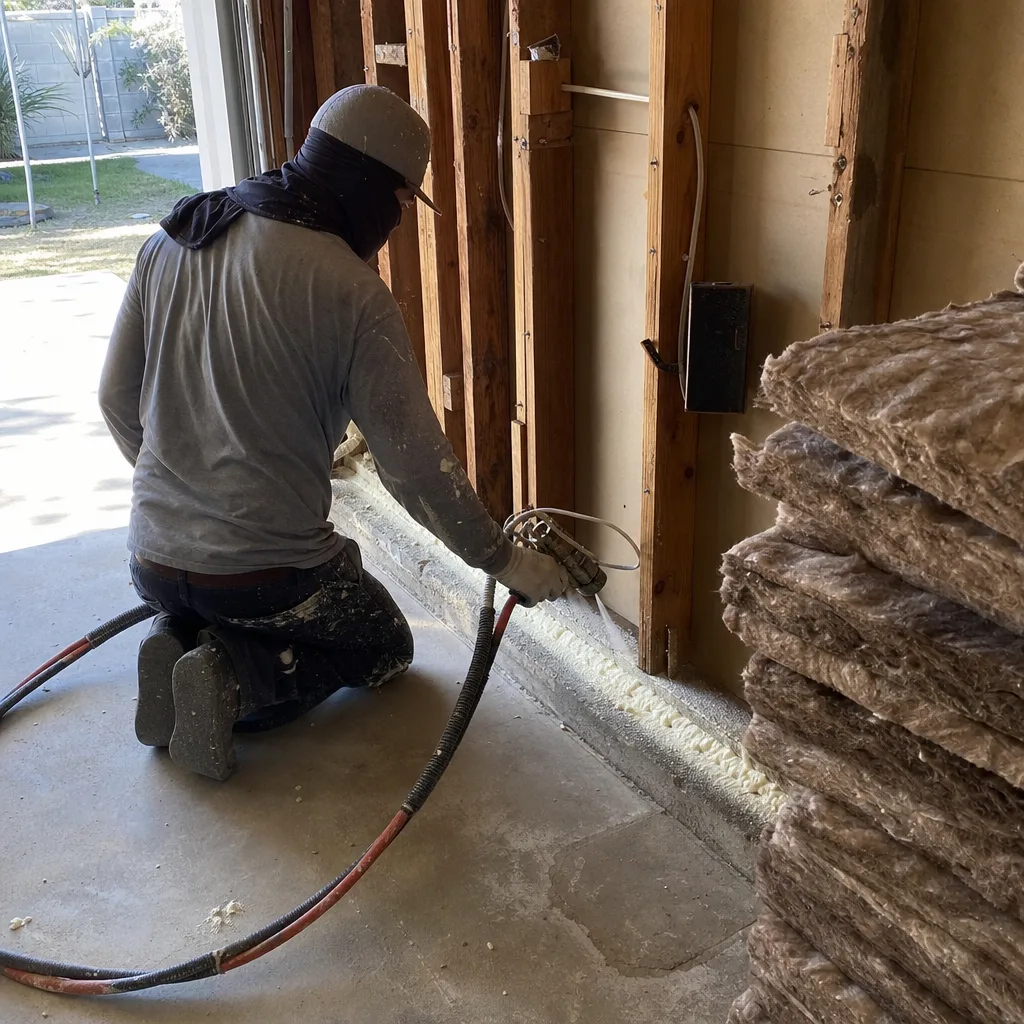
Van Nuys’s flat grid of single-family lots rarely falls under HOA jurisdiction, but we verify CC&Rs on every project. Where HOAs exist, we prepare the architectural review package and attend hearings with the homeowner. For zoning, we confirm R-1 or R-2 designation, test lot coverage against the 6,000-7,500 sq ft typical here, and document the alley access that supports a separate address. If your property sits near a G Line station, we also file the TOC eligibility analysis that can unlock additional unit allowances beyond standard ADU rules.
Title 24 Energy Compliance
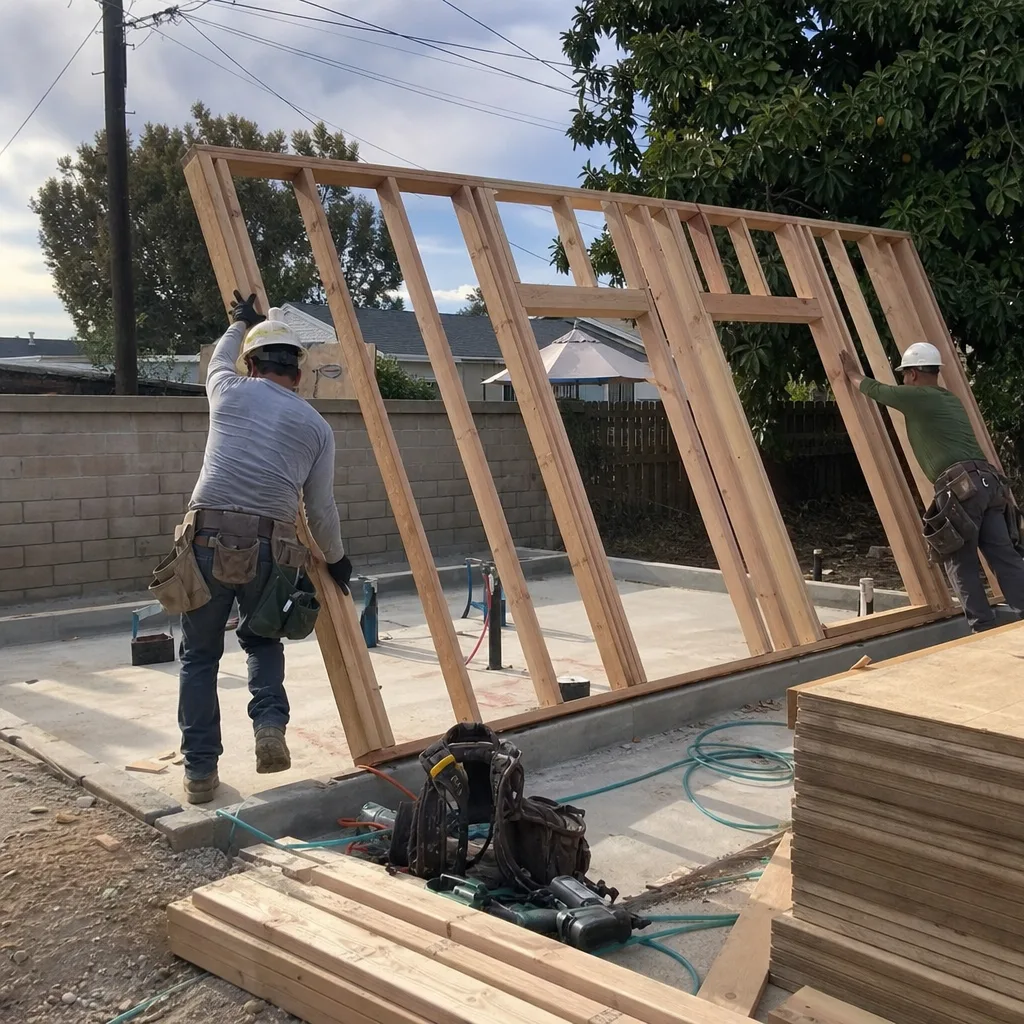
Van Nuys’s inland location makes this sub-service critical. CEC Climate Zone 9 demands higher insulation values, high-performance windows, and HVAC systems sized for peak loads 10-15°F above coastal LA. We produce the full Title 24 compliance package in-house, using Zone 9 weather data from the start. A package designed for Santa Monica will fail plan check here, and worse, it will leave your tenant with a unit that can’t cool below 85°F in August. Our energy modeling includes the correct inputs, and we specify equipment that actually handles Van Nuys summer afternoons.
What happens when you call
- 1
A real person answersNo phone trees - you reach a local pro.
- 2
You get an upfront price rangeHonest numbers before anyone is dispatched.
- 3
A background-checked tech heads outLicensed & insured, dispatched right away.
- 4
You approve before work beginsNothing starts until you say go.
 Before
 After
AfterTrusted Brands We Service in Van Nuys
We specify and coordinate prefab and modular systems from Abodu, Cover, and Dvele within the same single contract that covers your design and permitting. For site-built ADUs in Van Nuys, we regularly source James Hardie fiber-cement siding for its performance in high-heat, low-humidity Valley conditions. Every material selection is documented in your permit set and locked into your written price under Haven Standard Clause 5 (No Surprises). No substitutions at the door, no upgrade pitches after signing.
Common ADU Design & Permitting Problems We See in Van Nuys Homes

- Assuming standard setbacks will work on an alley lot. Many Van Nuys garages sit closer to the rear property line than the 4-foot ADU setback allows. We catch this during assessment and redesign the entrance to face the alley, preserving the conversion and unlocking the separate address.
- Specifying coastal Title 24 packages for Climate Zone 9. A garage conversion in Venice and a garage conversion on Kittridge Street need different insulation, window, and HVAC specifications. We model for Zone 9 from the first drawing so the unit actually cools when Van Nuys hits 105°F.
- Missing TOC eligibility near G Line stations. Properties within a half-mile of the Van Nuys or Sepulveda stops qualify for density bonuses most homeowners never ask about. We test this automatically and file the additional paperwork when it applies.
- Discovering electrical and plumbing upgrades after permit submission. Original 100-amp panels and galvanized supply lines are the norm in 1950s-1960s Van Nuys housing stock. We identify these during site assessment and build the upgrade into your scope and price before plan check, not after a correction notice.
Pricing for ADU Design & Permitting in Van Nuys, CA
A typical ADU design and permitting package in Van Nuys runs $8,500-$18,000 all-in, depending on complexity. Garage conversion ADUs with straightforward alley access and no setback issues tend toward the lower end. New detached ADUs requiring full site plans, utility routing, and TOC density analysis run higher. Title 24 energy compliance adds $1,200-$2,400 for the Zone 9 modeling and documentation.
What moves your price: setback complexity (alley reorientation versus standard side entry), electrical and plumbing upgrade requirements, TOC eligibility analysis, and whether you’re specifying a prefab system like Abodu or Cover that needs coordination drawings versus a fully custom design. Every project receives a written line-item quote before any work begins, per Haven Standard Clause 1. No call-for-pricing, no range that widens later.
We also offer a Free Second Opinion on any written estimate already in your hands. Bring us another firm’s scope and we’ll flag what’s missing, what’s overstated, and what Van Nuys-specific factors they may have overlooked. Call (424) 523-8492.
We Also Serve Cities Near Van Nuys

Our ADU Design & Permitting team works throughout the Valley, including Van Nuys and neighboring Sherman Oaks, Studio City, North Hollywood, and Encino. Each city carries its own zoning nuances, and we adjust every permit set accordingly.
Serving Van Nuys, CA - Our Local Coverage Area
We’re based in the Van Nuys area and know this community well. Use the map below to see our service coverage - if you’re nearby, we can almost certainly help.
FAQs - ADU Design & Permitting in Van Nuys
Yes, if the conversion is designed with an alley-facing entrance and the postal service recognizes the access point as a separate delivery location. This is one of Van Nuys’s sleeper advantages: the flat, alley-served grid lets a converted garage receive a postal address independent of the main house, which supports separate metering and typically increases achievable rent. We verify USPS recognition during site assessment and design the entrance orientation to qualify. Call (424) 523-8492 to check your specific alley access.
It can unlock LA’s Transit Oriented Communities density tiers, which allow additional units beyond standard ADU rules on qualifying lots. Most Van Nuys homeowners never ask about this, so it goes unclaimed. We test every property’s TOC radius during site assessment and file the additional analysis when it applies. The extra units can significantly change your project’s financial model. Call (424) 523-8492 to verify your property’s eligibility.
LADBS requires adequate service capacity for the additional dwelling unit, and the 1950s-1960s housing stock here typically carries original 100-amp electrical panels and aging galvanized or copper plumbing that can’t support a second kitchen, bathroom, and HVAC system. We identify these conditions during site assessment and build the upgrades into your permit set and written price from the start. Skipping this step means a correction notice from plan check and a delayed timeline. Call (424) 523-8492 and we’ll show you exactly what your existing systems can handle.
No. Van Nuys falls under CEC Climate Zone 9, which triggers stricter insulation, window, and mechanical requirements than coastal Climate Zone 6. A package designed for Santa Monica will fail plan check here and, worse, leave the unit chronically under-cooled during Valley summers that regularly exceed 100°F. We produce Zone 9-compliant energy modeling in-house, using actual Van Nuys weather data. Call (424) 523-8492 to review your existing plans if you’re transferring a project from another jurisdiction.
Four local factors: rear setback compliance (whether the garage needs alley reorientation), electrical and plumbing upgrade requirements, TOC eligibility near G Line stations, and the choice between prefab coordination drawings versus full custom design. We test all four during your free site assessment and deliver a written line-item quote before any work starts. No surprises after signing, per Haven Standard Clause 5. Call (424) 523-8492 to schedule your assessment.
Ready to see what your Van Nuys property can actually support? Call (424) 523-8492 to schedule your free site assessment. We’ll bring a written checklist of every alley-lot, TOC-radius, and Climate Zone 9 factor that applies to your specific lot, and we’ll deliver your written price before any work begins.
Written by Nadia Ellery, Owner at Ellery ADU Studio, serving Van Nuys since 2015.