
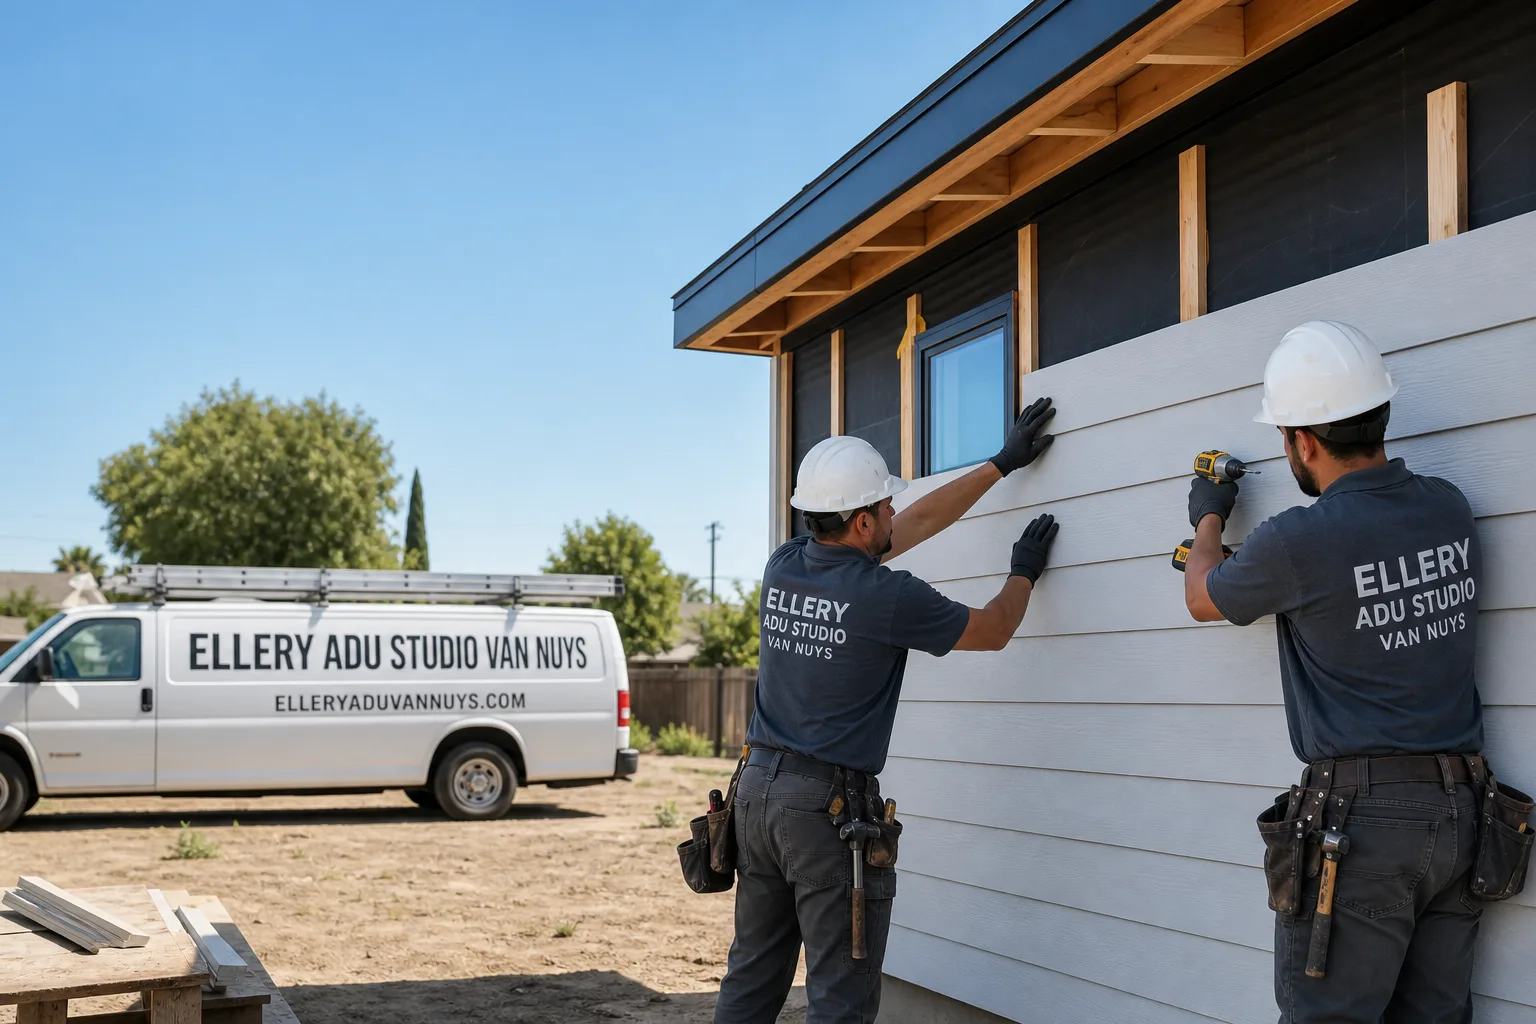
ADU in Studio City, CA
Junior ADU & Interior Conversion in Studio City typically runs $85,000-$165,000 all-in, drawings through final inspection, while ADU Site Prep & Utilities adds $15,000-$75,000 depending on hillside conditions and utility distance. Most Studio City homeowners start with an existing structure - a basement, garage, or underused room - because the 1950s-1960s ranch stock on flat lots between Ventura Boulevard and Mulholland Drive offers compact, convertible footprints that match the 500-square-foot Junior ADU cap. Call (424) 523-8492 to schedule your free estimate.
Why Studio City Homes Are Different
Studio City splits into two distinct construction zones. The flatlands hold postwar ranch and traditional California homes on rectangular lots with rear yards that rarely exceed 6,000 square feet - tight but workable for compact detached units or garage conversions. Hillside parcels in Fryman Estates and north of Mulholland sit on steep, irregular terrain with expansive soils and older foundations; these trigger geotechnical reports before LADBS approves any ADU.
The Santa Ana winds funnel through the Santa Monica Mountains each fall, intensifying wildfire risk for homes in the Very High Fire Hazard Severity Zone. Ignition-resistant framing, Class A roofing, and ember-resistant venting are permit mandates on those slopes, not options. Meanwhile, the entertainment industry concentration around CBS Studio Center on Radford drives demand for acoustically isolated workspaces with dedicated 200-amp subpanels and fiber conduit rough-ins - a spec profile that separates local-savvy ADU studios from generic contractors.
Our Main Studio City Services
Studio City homeowners call us most often for these three ADU project types:
ADU Design & Permitting in Studio City
We produce the full permit set - architectural, structural, Title 24 energy, and LADBS-ready - as the core deliverable, not an afterthought. Studio City’s split between flatland and hillside zones means every set accounts for VHFHSZ ignition-resistant requirements or geotechnical hold-downs before submission. ADU Design & Permitting in Studio City covers feasibility, zoning analysis, and LADBS correction cycles under one contract.

Garage Conversion ADU in Studio City
Single-car garages on the ranch-era flatlands convert cleanly to 400-square-foot Junior ADUs; two-car structures often yield full 500-square-foot units with kitchen and bath. Slab thickness, ceiling height, and setback compliance are verified before we price - no surprises after demo. Garage Conversion ADU in Studio City includes structural, MEP, and finish under one written price.

New Detached ADU in Studio City
Rear-yard detached units on flatland lots face strict setback and floor-area-ratio limits; hillside builds add retaining walls, access paths, and VHFHSZ materials. We coordinate prefab systems from Abodu or Cover when site access allows, or stick-build when terrain demands it. New Detached ADU in Studio City starts with a site feasibility review and written price.
What happens when you call
- 1
A real person answersNo phone trees - you reach a local pro.
- 2
You get an upfront price rangeHonest numbers before anyone is dispatched.
- 3
A background-checked tech heads outLicensed & insured, dispatched right away.
- 4
You approve before work beginsNothing starts until you say go.
 Before
 After
AfterJunior ADU & Interior Conversion in Studio City
Studio City’s 1950s-1960s housing stock - ranch homes with partial basements, attached garages, and underutilized rear rooms - creates natural Junior ADU candidates without adding footprint. Interior conversion avoids the hillside geotechnical delays and VHFHSZ exterior-material costs that plague new detached builds on the slopes, while still generating rental income or dedicated workspace. Junior ADU & Interior Conversion bundles design, permit set, and finish work under one contract with one written price.
Basement ADU
Signs you need it
Your basement has 7.5-foot-plus ceiling height, existing egress windows or a walk-out door, and you’re not using the square footage for storage.
What it costs in Studio City
Basement ADU conversions in Studio City typically run $85,000-$140,000 all-in, including moisture mitigation, egress compliance, and full MEP.
How we do it
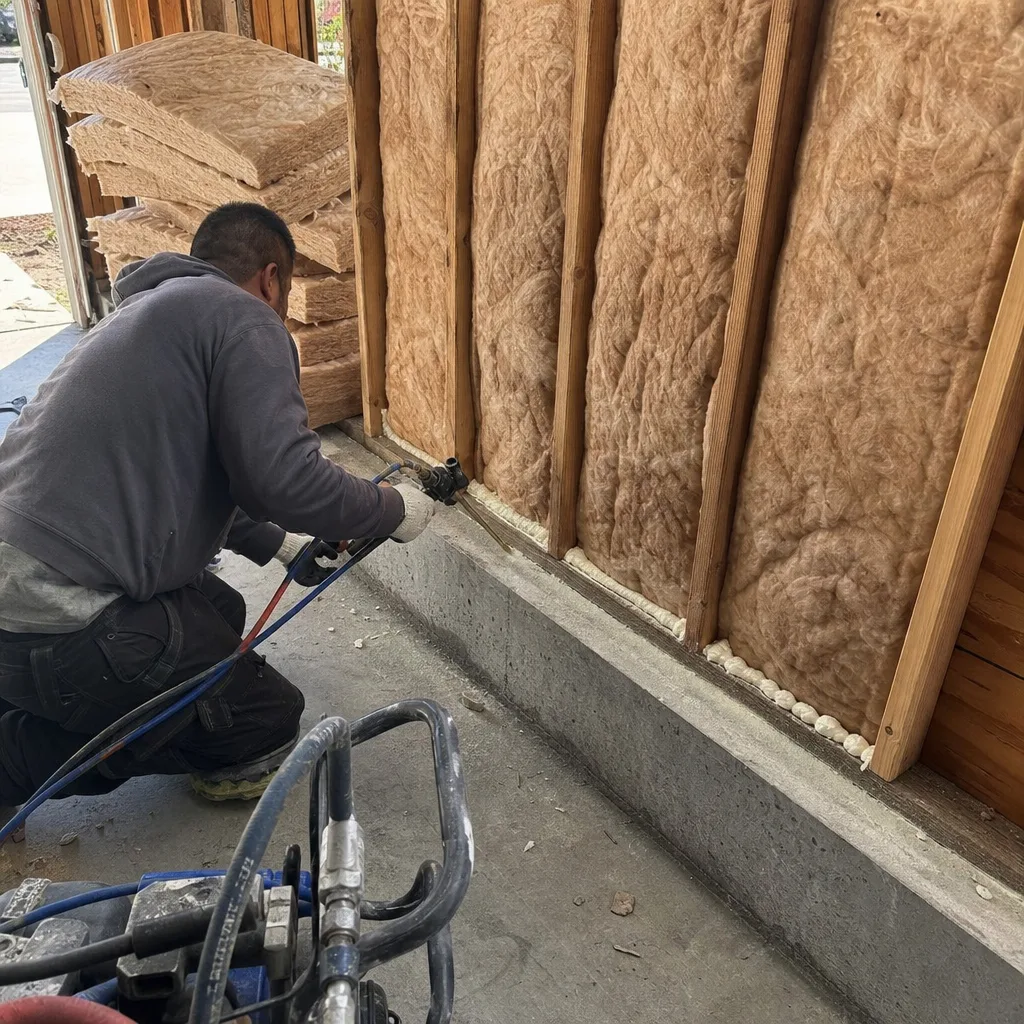
We test for moisture intrusion, design the egress path to LADBS standards, run a new electrical subpanel and mini-split HVAC, then finish with insulation, drywall, and a compact kitchen-bath core.
Room-to-ADU Conversion
Signs you need it
You have a 300-500 square foot attached room - former den, maid’s quarters, or ground-floor bedroom - with independent exterior access already in place.
What it costs in Studio City
Room-to-ADU conversions in Studio City typically range $75,000-$125,000, depending on whether the existing electrical panel can handle a kitchen load and if plumbing rough-in exists.
How we do it
We verify the room meets Junior ADU size and access requirements, design the kitchenette and bath layout within the existing footprint, submit the permit set, and build to the documented scope with photo records at each inspection.
What Junior ADU & Interior Conversion Costs in Studio City
| Item | Typical range in Studio City |
|---|---|
| Basement ADU conversion | $85,000 - $140,000 |
| Room-to-ADU conversion | $75,000 - $125,000 |
| Above-garage ADU conversion | $95,000 - $165,000 |
Can a Junior ADU have a full kitchen in Studio City?
Yes, California state law permits a full kitchen in a Junior ADU, though some Studio City HOAs restrict cooking appliances in interior conversions - we verify CC&Rs before permitting. Call (424) 523-8492 for a free estimate and covenant review.
Will interior conversion trigger a full fire sprinkler upgrade?
Not typically - existing single-family homes in Studio City without current sprinklers are generally grandfathered for Junior ADU conversions under LADBS guidelines, though VHFHSZ hillside parcels may require enhanced egress lighting. Call (424) 523-8492 to confirm your parcel’s requirements.
ADU Site Prep & Utilities in Studio City

Studio City’s hillside parcels in Fryman Estates and the Santa Monica Mountains foothills demand engineered foundations and utility extensions that flatland neighbors never face, while the entertainment-industry client base expects production-grade electrical and data infrastructure from day one. ADU Site Prep & Utilities coordinates geotechnical, civil, and MEP trades under the same single contract, with the same written price guarantee.
Foundation & Grading
Signs you need it
Your lot slopes more than 15 percent, shows soil creep, or your existing foundation is pre-1960 without documented engineering.
What it costs in Studio City
Foundation and grading work in Studio City typically runs $18,000-$55,000 for hillside ADU sites, including retaining walls and compaction reports.
How we do it
We order the geotechnical report, design the retaining wall or stepped foundation to LADBS hillside standards, excavate with documented photo records, and pour with inspection hold points at rebar and form stages.
Electrical Panel Upgrade
Signs you need it
Your main panel is 100-amp service, has no open breaker slots, or you’re adding a 200-amp subpanel for a production-office ADU spec.
What it costs in Studio City
Electrical panel upgrades in Studio City typically range $4,500-$12,000 for 200-amp service, including LADBS permit and LADWP coordination.
How we do it
We verify LADWP transformer capacity, design the new panel layout with dedicated ADU circuits, pull the permit, and coordinate the LADWP disconnect-reconnect so you’re never without power overnight.
What ADU Site Prep & Utilities Costs in Studio City
| Item | Typical range in Studio City |
|---|---|
| Foundation & Grading | $18,000 - $55,000 |
| Electrical Panel Upgrade | $4,500 - $12,000 |
| Plumbing Lateral Extension | $8,000 - $22,000 |
Does LADWP require a separate meter for an ADU in Studio City?
Separate meters are optional for Junior ADUs but required for most detached ADUs over 500 square feet; we coordinate the LADWP application and meter-spot inspection as part of our utility package. Call (424) 523-8492 to confirm your project’s meter requirements.
How long does utility trenching take on a hillside lot?
Utility trenching on Studio City hillside parcels typically adds 2-4 weeks due to rock excavation, dewatering, and LADBS slope-stability inspection holds - flatland sites usually clear in 3-5 days. Call (424) 523-8492 for a site-specific timeline.
Brands We Service in Studio City
We specify and coordinate prefab and modular systems from Abodu, Cover, Dvele, and Mighty Buildings within the same single contract as our stick-build work - no separate designer-builder blame gap. Parts and replacement components are stocked through our Los Angeles office with typical turnaround under 48 hours for warranty items. See our brands for full specifications.
Pricing for ADU in Studio City, CA

| Service | Typical range in Studio City |
|---|---|
| Basement ADU conversion | $85,000 - $140,000 |
| Room-to-ADU conversion | $75,000 - $125,000 |
| Above-garage ADU conversion | $95,000 - $165,000 |
| Foundation & Grading | $18,000 - $55,000 |
| Electrical Panel Upgrade | $4,500 - $12,000 |
| Plumbing Lateral Extension | $8,000 - $22,000 |
| Gas Line Extension | $3,500 - $9,000 |
| Landscaping & Hardscape | $12,000 - $35,000 |
Hillside geotechnical requirements, VHFHSZ ignition-resistant materials, and production-grade electrical specs push Studio City projects toward the upper end of these ranges. Under Haven Standard Clause 1, every project receives a written, line-item price before any work begins - no call-for-quote, no scope creep.
Neighborhoods We Serve in Studio City
Our crews work across Studio City’s flatlands and hillside zones with dispatch coordinated from our Los Angeles office. Typical response for site visits is same-week across the full service area.
- Fryman Estates
- Colfax Meadows
- Longridge Estates
- Wilacre Park area
- Studio City Hills
Service Area - Cities Near Studio City
We serve Studio City homeowners and also take projects in adjacent neighborhoods: North Hollywood, CA to the east, Van Nuys, CA to the north, West Hollywood, CA to the south, and Sherman Oaks, CA to the west. Each city carries its own LADBS zone requirements and hillside conditions; we price and permit accordingly.
Serving Studio City, CA - Our Local Coverage Area
We’re based in the Studio City area and know this community well. Use the map below to see our service coverage - if you’re nearby, we can almost certainly help.
FAQs About ADU in Studio City
Standard ADU permits clear LADBS in 8-16 weeks for flatland parcels with complete submittals; hillside sites with geotechnical or VHFHSZ add-ons typically extend to 20-28 weeks due to additional plan-check cycles. We track every correction and resubmission as part of our permit-set service.
California law limits HOA prohibition of ADUs, but many Studio City CC&Rs impose design guidelines - roof pitch, exterior materials, setback aesthetics - that we integrate into the permit set before submission to avoid post-approval conflict. We review your CC&Rs during our feasibility phase at no charge.
Yes - we regularly design and permit ADUs for homeowners purchasing Studio City investment properties or preparing family residences, with all documentation and photo records delivered digitally for remote review. The written price and Haven Standard terms apply identically to non-owner-occupied projects.
Call (424) 523-8492 to schedule your free estimate. Every project starts with a written price before any work begins, per Haven Standard Clause 1.
What happens when you call
- 1A real person answersNo phone trees - talk to a local adu pro.
- 2You get an upfront price rangeHonest numbers before anyone is dispatched. No surprises.
- 3We come out and measureLicensed & insured, at a time that suits you - the visit and the quote are both free.
- 4You get the price in writingLine-itemed, yours to keep, and nothing starts until you say go.
What Studio City Customers Say
"The rental income has covered the payment since the second month. They were realistic about the numbers rather than optimistic."
- Odette N."They walked us through setbacks and utility capacity before we paid anything, and told us one of our two options was not going to get approved."
- Mireille T."The permit set and the build were one contract with one number. Our neighbours used two firms and spent a year watching them blame each other."
- Helena V.