
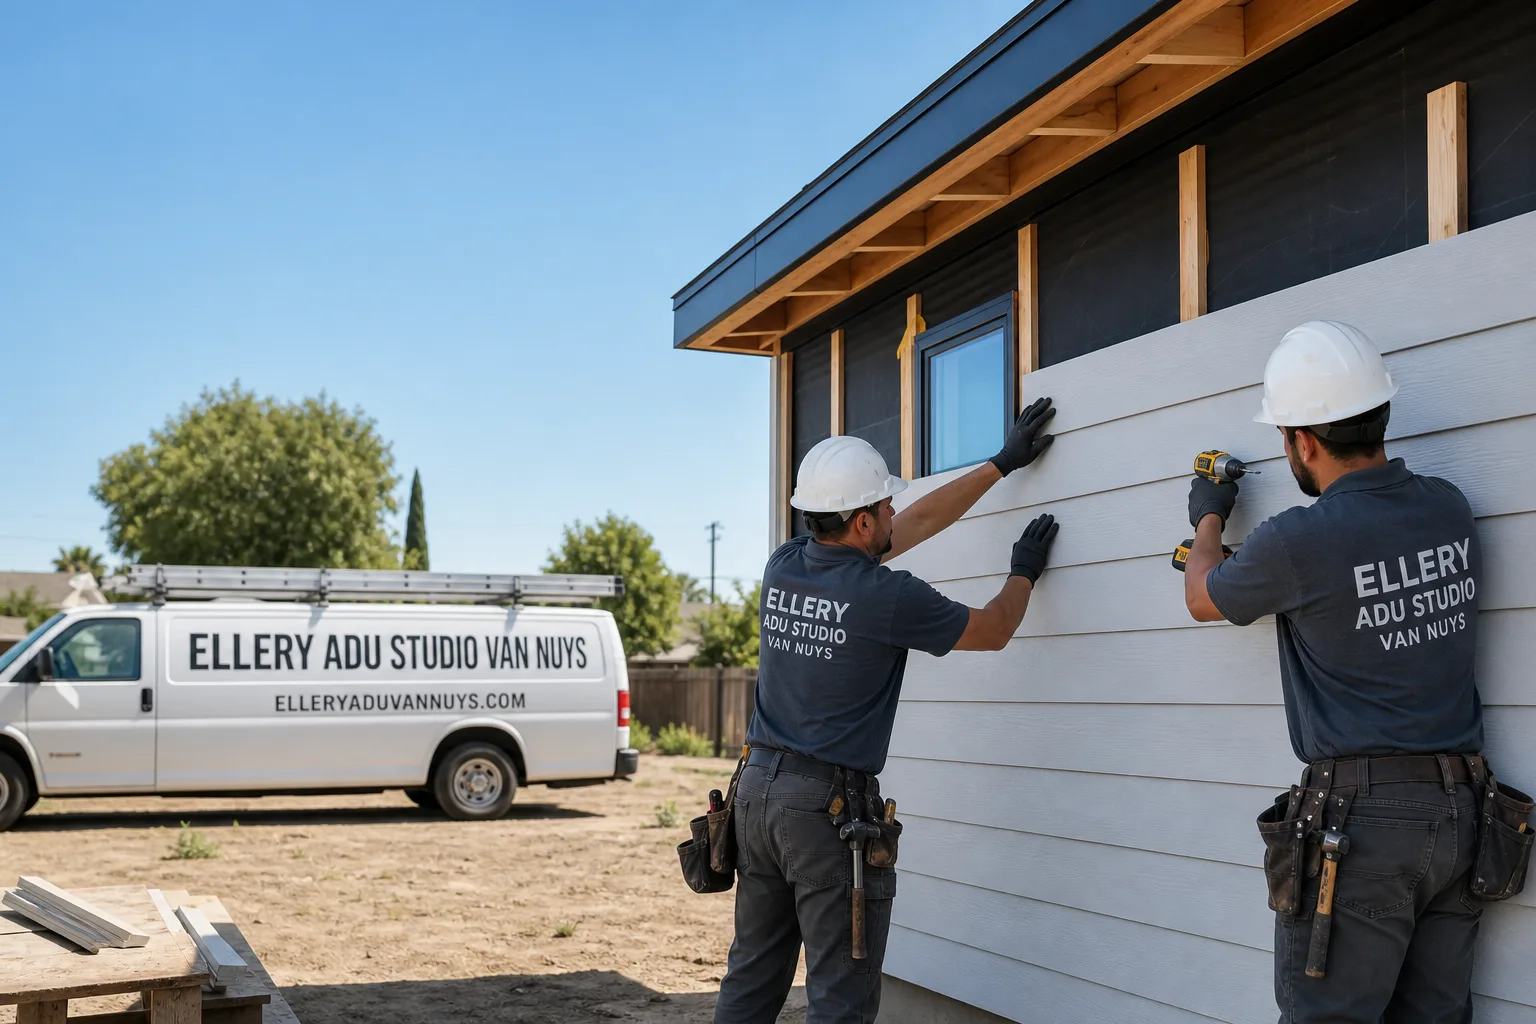
Trusted ADU Design & Permitting for Van Nuys Homeowners
ADU Design & Blueprints and permitting in Van Nuys typically takes 8-14 weeks from initial site assessment to issued permit, with design-build fees running $8,500-$22,000 depending on complexity and whether you’re converting an existing structure or building new. At Ellery ADU Studio, we’ve designed, permitted, and built over 900 ADUs since 2015 - the year California’s statewide ADU laws began reshaping what homeowners could build in Los Angeles. Every project starts with a written price before any work begins, per Haven Standard Clause 1. Call (424) 523-8492 to schedule your free estimate.
Van Nuys sits in the heart of the San Fernando Valley with a patchwork of R1, R2, and R3 zoning that changes block by block, plus specific hillside overlay districts near the Santa Monica Mountains foothills. We’ve worked with the Los Angeles Department of Building and Safety (LADBS) Van Nuys office enough to know which plan checkers flag fire separation details and which ones scrutinize utility tie-in locations. That local knowledge saves our clients weeks of back-and-forth. We’re independently owned and operated, led by Nadia Ellery.
What Our ADU Design & Permitting Service Includes
Site Assessment
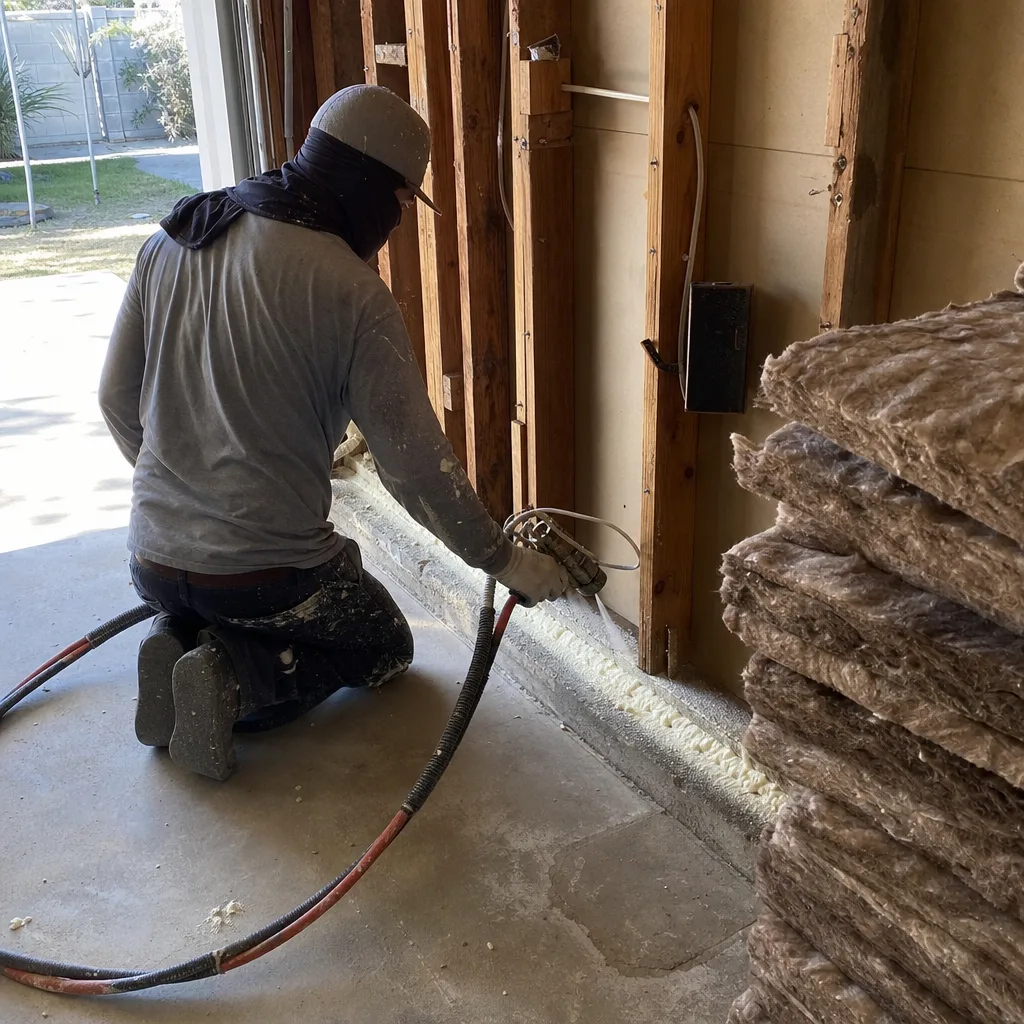
A Site Assessment is the first physical step in any ADU project: we measure your lot, document existing structures, identify utility locations, and flag constraints like oak tree protection zones or hillside grading triggers that could add months to your timeline. You need this before any design work starts; skipping it means redesigning later when a survey reveals your property line isn’t where you thought. At Ellery ADU Studio Van Nuys, we send a licensed designer and a project manager together - they photograph every relevant surface, record the existing slab thickness if you’re converting a garage, and mark setback lines with GPS-verified coordinates. You receive a documented photo record of everything found, not a summary of how it felt.
ADU Design & Blueprints
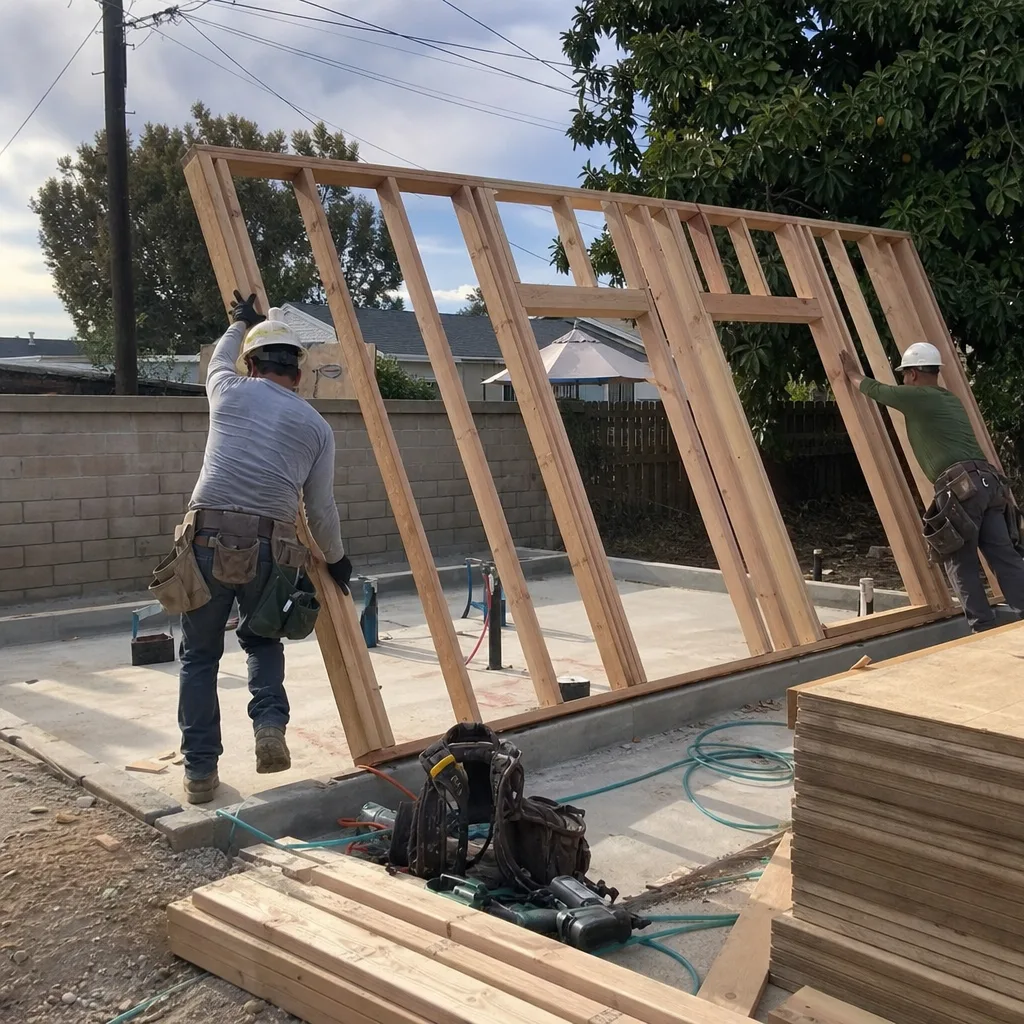
The permit set - floor plans, elevations, sections, and details - is the core product of our studio, not an afterthought handed off to a drafter. You need this to apply for a permit, to get accurate construction bids, and to protect yourself if a builder deviates from approved plans. Our designers work in Revit and produce construction documents that LADBS plan checkers recognize as complete, with Title 24 energy calculations embedded from day one rather than bolted on later. For a recent project on Kittridge Street, we designed a 520-square-foot garage conversion ADU with a 4-inch existing slab; the foundation line item stayed flat because we documented that slab’s adequacy upfront.
Permit Application
Permit Application is where most self-managed ADU projects stall: the wrong form, a missing fire separation detail, or a zoning verification letter that arrives three weeks late. You need this service if you’ve ever watched an LADBS “pending review” status sit unchanged for months. We submit through the LADBS e-PlanLA system, track plan check comments daily, and respond with revised sheets within 48 hours of any correction notice. Our 900-plus projects have taught us which comments are boilerplate and which signal a real issue; we don’t waste your time revising what doesn’t need revision.
HOA & Zoning Compliance
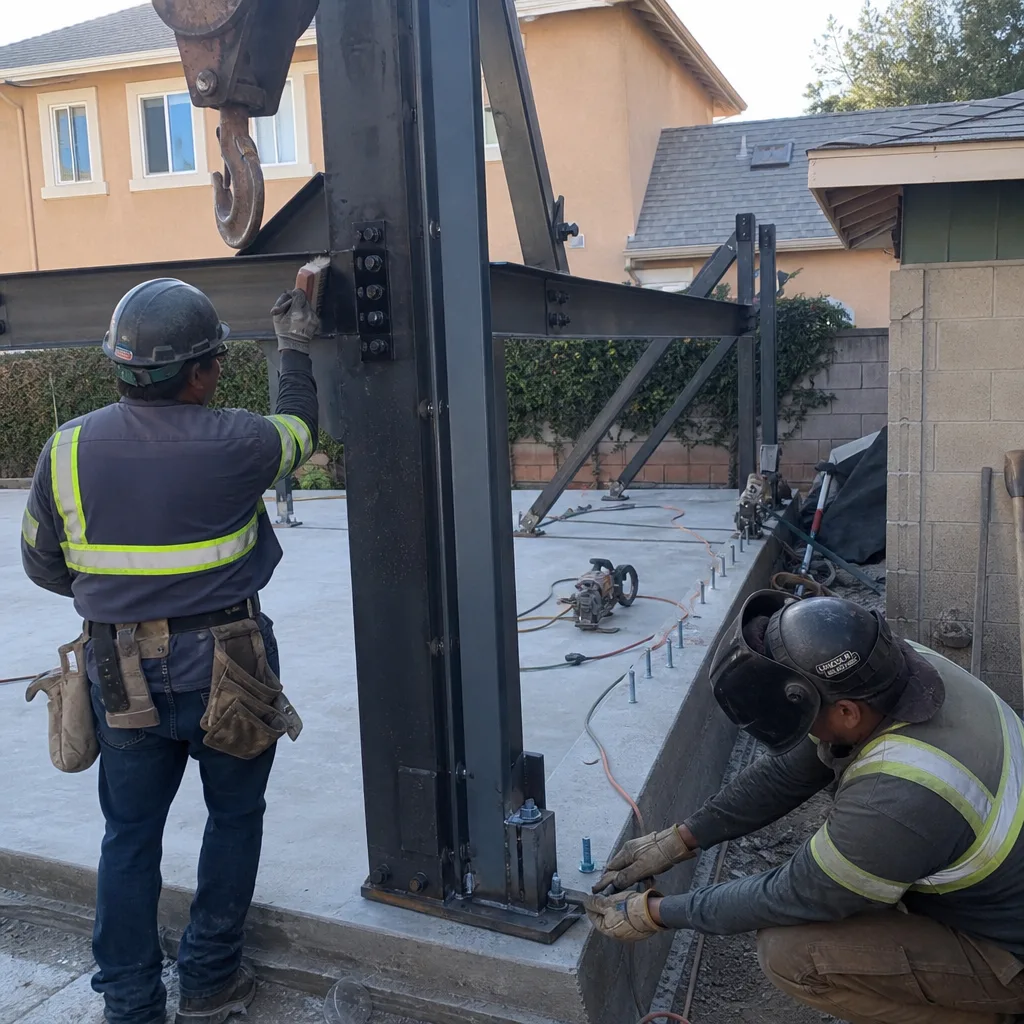
HOA & Zoning Compliance review prevents the nightmare scenario: you’ve spent $15,000 on drawings, and your HOA’s architectural committee rejects the project, or LADBS discovers your lot is in a Specific Plan zone with additional design requirements. You need this if your Van Nuys property is in a planned development, a historic preservation overlay zone (HPOZ), or any area with a community design review board. We pull CC&Rs, check for covenant restrictions on second units, and present your design to the HOA with the documentation they expect - setback calculations, height plane diagrams, and material samples if required. If there’s a conflict, we find it before you pay for prints.
Title 24 Energy Compliance
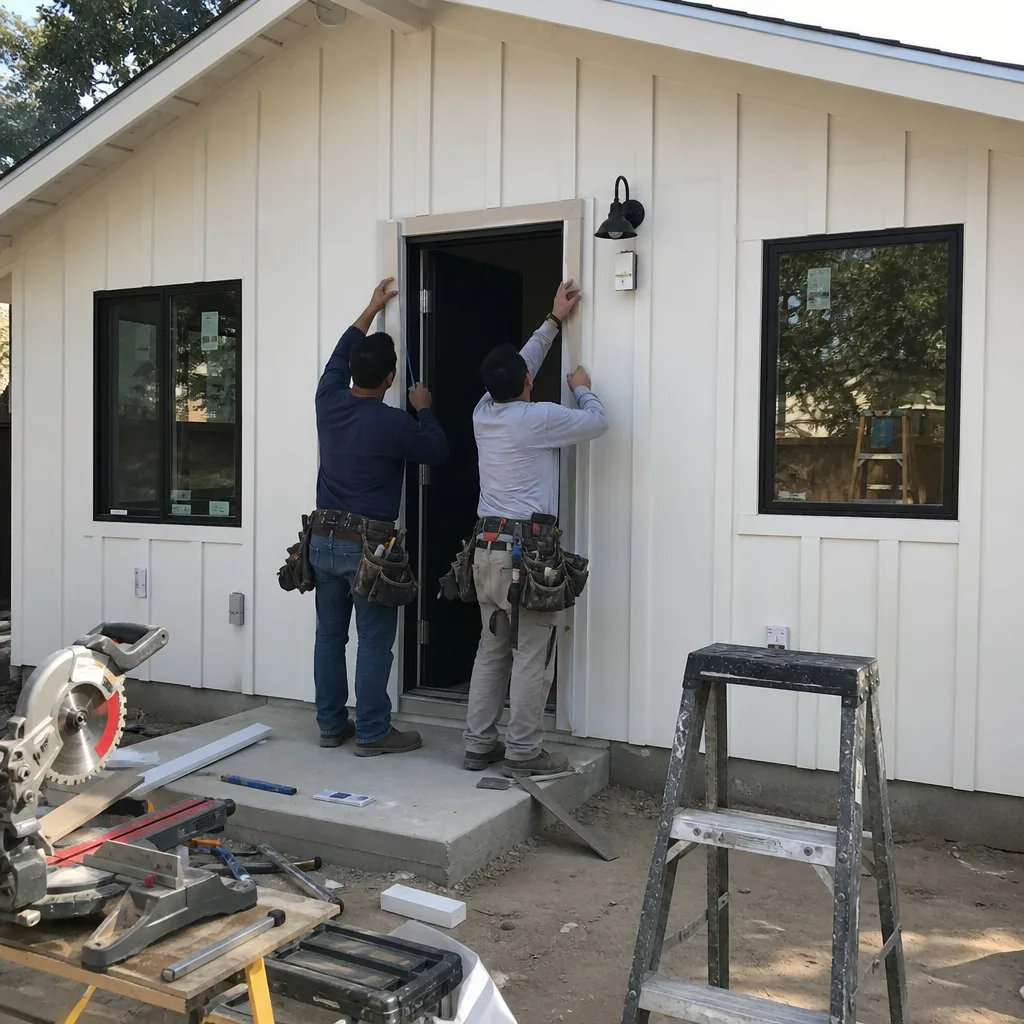
Title 24 energy compliance is California’s mandatory energy code for new construction and significant alterations; for ADUs, it governs insulation, window performance, HVAC efficiency, and solar readiness. You need this on every ADU project in Van Nuys - no exceptions, no shortcuts. Our energy consultants run the calculations in CBECC-Res and produce the compliance forms that LADBS requires before they’ll issue a permit. We specify high-performance envelopes from brands like James Hardie for siding assemblies that meet or exceed the code’s prescriptive path, and we coordinate with Tuff Shed on their insulated panel systems when a prefab garage conversion makes sense for your timeline.

What happens when you call
- 1
A real person answersNo phone trees - you reach a local pro.
- 2
You get an upfront price rangeHonest numbers before anyone is dispatched.
- 3
A background-checked tech heads outLicensed & insured, dispatched right away.
- 4
You approve before work beginsNothing starts until you say go.
Brands We Service for ADU Design & Permitting
We specify and coordinate prefab and modular systems from Abodu, Cover, Dvele, Mighty Buildings, Boxabl, Plant Prefab, Tuff Shed, and James Hardie - all within the same single contract that covers your design, permitting, and construction. With Abodu, we’ve integrated their One and Two models into tight Van Nuys lots where setback variances - the extra distance the city requires between structure and property line - demanded custom foundation detailing. Their units ship with pre-approved California plans, but the site-specific adaptation, utility connection engineering, and LADBS submittal still require a design-build studio that treats the permit set as the core product. We’ve coordinated six Abodu installations in Van Nuys and Sherman Oaks since 2021.
James Hardie fiber-cement siding appears in roughly 40% of our ADU projects for its Title 24 compliance path and fire resistance in Wildland-Urban Interface zones near the foothills. We specify their HardiePanel vertical siding and ColorPlus finishes when the design calls for a modern aesthetic that meets WUI requirements without the maintenance burden of wood. Tuff Shed’s Pro Studio and Premier Pro garage conversion shells give Van Nuys homeowners a faster path to permitted space when the existing structure is beyond practical repair; we engineer their standard frames for ADU compliance, adding insulation, MEP, and the fire-rated assembly that LADBS requires. Whether you have a brand preference or need guidance on which system fits your lot and budget, we can help.
 Before
 After
AfterSigns You Need ADU Design & Permitting Right Now
- Your garage sits unused while your mortgage payment climbs. In Van Nuys, where median home prices doubled between 2015 and 2022, an empty 400-square-foot garage is unrealized rental income of $1,800-$2,400 monthly. Every month you delay is a month of lost revenue you’ll never recover, and LADBS permit fees increase nearly every July.
- A family member needs housing, and you have no plan. Adult children returning home, aging parents needing proximity - these pressures don’t wait for a convenient construction window. Starting the design and permitting process now means you’ll have permitted drawings in hand when financing and contractor availability align.
- Your neighbor’s ADU just broke ground, and you’re worried about falling behind. This isn’t vanity; it’s market positioning. In streets near Van Nuys Boulevard where ADU density is increasing, the homes with legal second units command higher resale values. Being second to permit in your immediate area often means being second to market when you sell.
- You’ve received a notice from LADBS about an unpermitted structure. An unpermitted garage conversion or backyard studio isn’t just a resale obstacle; it’s a code violation that can trigger fines and forced demolition. We assess whether the existing structure can be brought into compliance or if a full redesign is more cost-effective, then we handle the permit application from start to finish.
- Your property tax assessment just jumped, and you’re looking for income to offset it. Proposition 13 limits your base tax increase, but new assessments from improvements or transfers can sting. A permitted ADU generates rental income that offsets tax burden while adding to your basis; an unpermitted unit does neither and creates liability.
Our ADU Design & Permitting Process - Step by Step

- 1
Free estimate and scope lock. We visit your Van Nuys property, document conditions with photographs you receive same-day, and deliver a written price within 48 hours. Under Haven Standard Clause 1, this price is fixed; no door-side upsells, no scope creep. We also offer a Free Second Opinion on any written estimate already in your hand.
- 2
Site assessment and feasibility study. Our designer and project manager measure your lot, verify setbacks against the latest LADBS GIS data, and identify utility connection points. We flag any zoning overlays, oak tree protection zones, or hillside grading requirements that could affect timeline or cost. You receive a feasibility memo with photographs, measurements, and a preliminary massing diagram.
- 3
Design development and permit set production. We produce floor plans, elevations, sections, and construction details in Revit, with Title 24 energy calculations running in parallel. For prefab systems like Cover or Mighty Buildings, we adapt the manufacturer’s standard details to your site conditions and submit the integrated set to LADBS.
- 4
Permit application and plan check response. We submit through e-PlanLA, monitor status daily, and respond to correction notices within 48 hours. Our project managers know which LADBS plan checkers cover Van Nuys filings and how they prefer corrections formatted. We attend any required meetings so you don’t take time off work.
- 5
Permit issuance and construction handoff. Once LADBS issues your permit, we provide a complete set of stamped drawings, the approved energy compliance forms, and a construction schedule. If you’ve contracted us for construction under our single-contract model, the same team that designed your ADU builds it; no designer-versus-builder blame gap. The 365-Day Done Right Promise applies from final inspection.
How Much Does ADU Design & Permitting Cost in Van Nuys?
A typical garage conversion ADU design and permitting package in Van Nuys runs $8,500-$14,500 all-in, from site assessment through issued permit. New detached ADUs, which require full site planning, utility engineering, and often grading analysis, typically run $15,000-$22,000 for the design and permit phase. Junior ADUs and interior conversions fall in the middle at $7,500-$12,000, depending on whether the existing structure needs structural verification.
Several factors move these ranges. Lot complexity is the big one: a flat 6,000-square-foot lot on a standard R1 zone in the Valley Glen area is straightforward; a hillside lot in the foothills with a 15% slope triggers grading plans, geotechnical reports, and often a Hillside Ordinance review that adds $3,000-$6,000. Utility distance matters too: if your sewer lateral is 80 feet from the proposed ADU, we engineer the connection and coordinate with LADBS and the Bureau of Sanitation; that engineering shows up in the permit set and the fee. HOA review, when required, adds time but not always cost - we include the first HOA submission in our standard fee.
To avoid overpaying, get your written price before any work starts. Under Haven Standard Clause 1, that’s how we operate - always. Our free estimate includes a line-item breakdown: site assessment, design hours, permit fees (passed through at cost), energy compliance, and any special studies. No aggregate lump sum that hides padding. If another contractor’s estimate seems low, bring it to us for a Free Second Opinion; we’ll identify what’s missing.
ADU Design & Permitting Near Van Nuys - Our Service Area

We design and permit ADUs throughout the San Fernando Valley and adjacent areas, with particular concentration in Van Nuys, Sherman Oaks, Encino, North Hollywood, Studio City, Northridge, Tarzana, Burbank, Beverly Hills, West Hollywood, West Los Angeles, and Chatsworth. Most Van Nuys clients see us on-site within two business days of calling. If you’re in Sherman Oaks or Encino, we’re often there next-day. Our familiarity with LADBS offices across the Valley means your permit application goes to the right plan checker the first time, not bounced between jurisdictions.
Serving Van Nuys, CA - Our Local Coverage Area
We’re based in the Van Nuys area and know this community well. Use the map below to see our service coverage - if you’re nearby, we can almost certainly help.
Frequently Asked Questions - ADU Design & Permitting in Van Nuys

ADU design and permitting is the complete process of creating construction drawings that meet California building code and submitting them to LADBS for approval before any construction begins. You need both because LADBS will not issue a permit without a complete, code-compliant plan set, and building without a permit exposes you to stop-work orders, fines, and insurance denial. At Ellery ADU Studio, design and permitting are a single contract at a single written price, so the same team that draws your plans shepherds them through approval.
From signed contract to issued permit, most Van Nuys ADU projects take 8-14 weeks; garage conversions on simple lots often hit the shorter end, while new detached units or hillside properties extend toward the longer end. LADBS plan check times vary seasonally, but our daily status monitoring and 48-hour correction response keep delays minimal. Call (424) 523-8492 for a timeline estimate based on your specific lot and project type - estimates are free.
Design and permitting fees for Van Nuys ADUs typically range from $7,500 for a simple junior ADU conversion to $22,000 for a complex new detached unit on a hillside lot, with garage conversions falling at $8,500-$14,500. These figures cover site assessment through issued permit, including Title 24 energy compliance; LADBS permit fees are additional and passed through at cost. Every project receives a written, line-item price before any work begins, per Haven Standard Clause 1. Call (424) 523-8492 for your specific quote.
Yes, we specify and coordinate prefab and modular systems from Abodu, Cover, Dvele, Mighty Buildings, Boxabl, Plant Prefab, Tuff Shed, and James Hardie within the same single contract that covers site-adapted design and permitting. Prefab manufacturers provide standard plans, but those plans require site-specific engineering, utility connection details, and LADBS submittal - that’s where our design-build model delivers value. We’ve coordinated multiple Abodu and Cover installations in Van Nuys and can reference specific projects during your consultation.
If LADBS has issued a notice of violation for an unpermitted structure, we can assess whether the existing work can be brought into compliance or if a redesign and re-permitting is more cost-effective. This is not same-day construction work; it is a planning and documentation process that typically takes 6-10 weeks from engagement to resolved permit status. We prioritize violation cases in our scheduling because the daily penalty exposure is real. Call (424) 523-8492 to discuss your notice and timeline.
Every project is backed by our 365-Day Done Right Promise: if the finished ADU is not built to the permitted drawings, we make it right - in writing, before the project starts, under Haven Standard Clause 7. For the design and permitting phase specifically, if LADBS rejects a plan due to our error or omission, we correct and resubmit at no additional design fee. This promise applies because we maintain a single contract for design and construction; we can’t blame another party for plan deficiencies.
Gather your property’s assessor parcel number (APN), any existing survey or plot plan, and your HOA’s CC&Rs if applicable; also note your goals for the ADU - rental income, family housing, or future sale - since that affects unit size, accessibility features, and finish specifications. We handle all code research and zoning verification, so you don’t need to know your setback or floor area ratio before we talk. A live person answers calls 24/7 at (424) 523-8492 to schedule your free estimate, and you’ll receive a documented photo record of our site visit whether you proceed or not.
Schedule Your ADU Design & Permitting Service in Van Nuys Today
Call (424) 523-8492 to schedule your free estimate. A live person answers 24/7 - no voicemail queue, no callback promise that doesn’t materialize. You’ll receive a written price before any work starts, a documented photo record on every visit, and the 365-Day Done Right Promise backed in writing under The Haven Standard. Whether you’re converting a garage on Kittridge Street or building new near Van Nuys Boulevard, we’ll give you the permit set and the certainty you need to move forward.
Written by Nadia Ellery, Owner at Ellery ADU Studio, serving Van Nuys since 2015.