
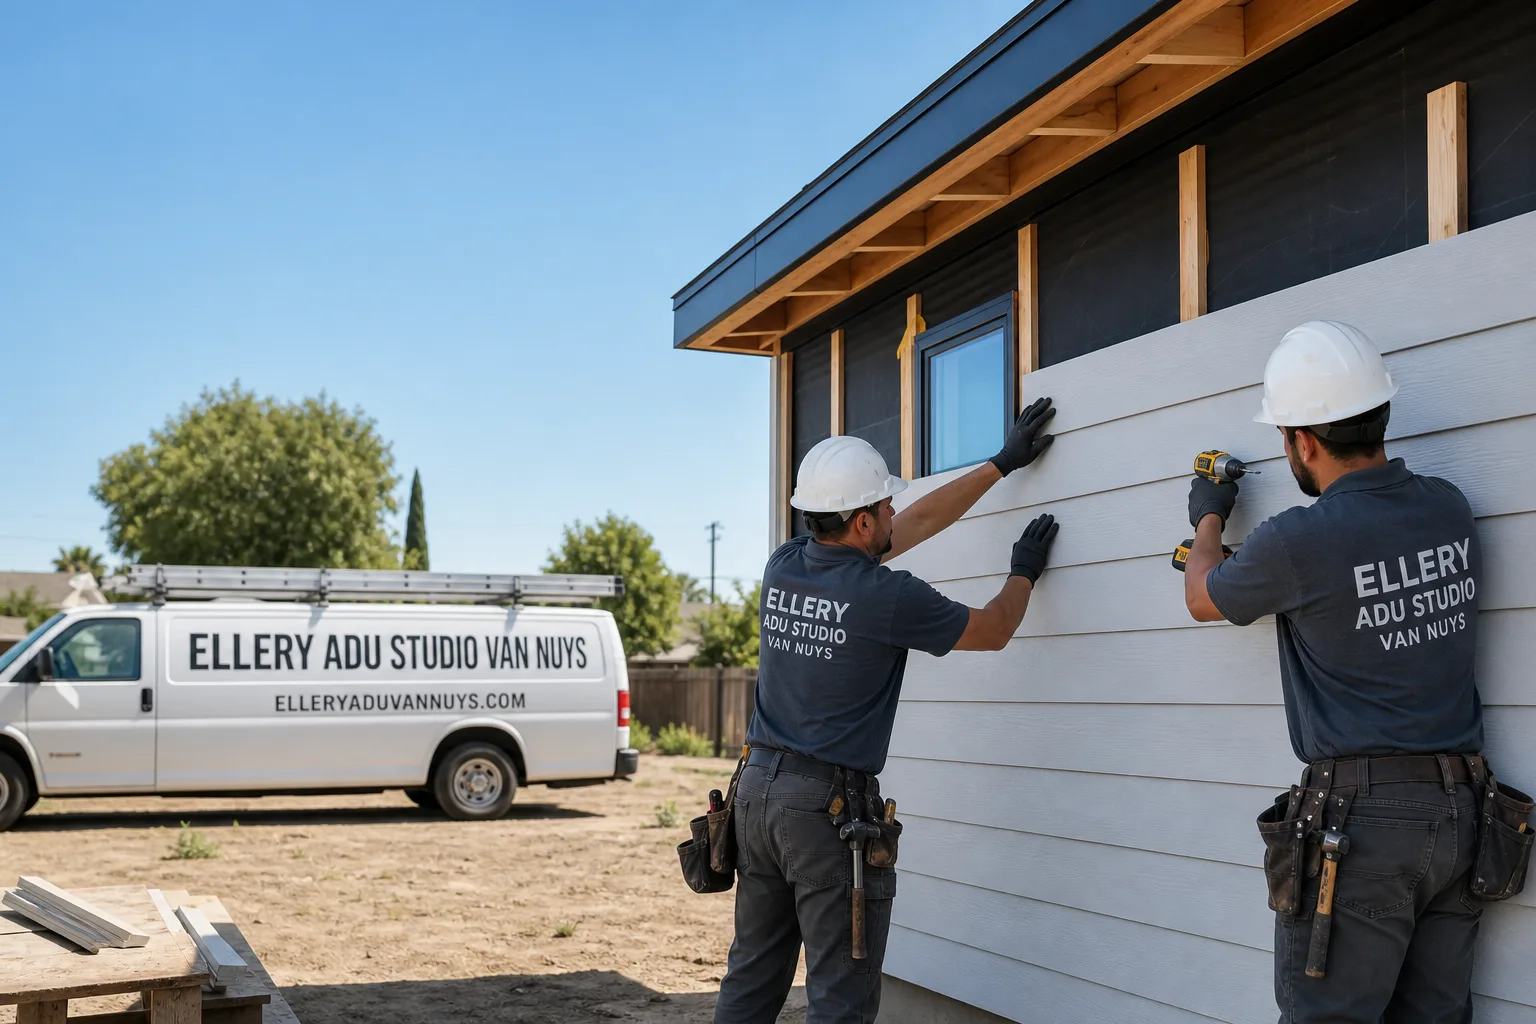
How Much Does ADU Design & Permitting Cost in Van Nuys?
ADU Design & Permitting Near Me in Van Nuys, CA typically costs between $18,000 and $48,000 for the complete package: architectural drawings, structural engineering, Title 24 energy compliance, and all Los Angeles Department of Building and Safety (LADBS) filing fees through final permit issuance. Most Van Nuys homeowners working with a design-build studio land in the $22,000-$38,000 range, depending on ADU type, lot conditions, and whether a utility upgrade is needed. At Ellery ADU Studio, that price is written before any work starts – every time, on every project, per Haven Standard Clause 1.
ADU Design & Permitting Cost Breakdown (2026)
The table below reflects actual costs Ellery ADU Studio has documented on Van Nuys projects since 2015. These are not national averages pulled from a content database – they are the line items that appear in our written scopes.
| Line Item | Typical Range (Van Nuys, 2026) | Notes |
|---|---|---|
| Architectural design & schematic drawings | $4,500 - $9,500 | Covers floor plan, elevations, sections; higher end for detached new-build over 800 sq ft |
| Construction documents (permit set) | $4,000 - $8,500 | The buildable drawing package LADBS requires; includes dimensions, details, schedules |
| Structural engineering | $1,800 - $4,200 | Mandatory for all new detached ADUs and most garage conversions in Van Nuys’s Seismic Zone D |
| Title 24 energy compliance report | $600 - $1,200 | California’s energy code report; required on every permit set statewide |
| Soils / geotechnical report | $1,200 - $2,800 | Required on hillside-adjacent lots; some flat Van Nuys parcels skip this with a desk review |
| LADBS permit fees (plan check + permit) | $3,500 - $7,500 | Fee is calculated on valuation; a 600-sq-ft conversion runs lower; a 1,200-sq-ft new build runs higher |
| School district fee (LAUSD) | $1,500 - $3,200 | State-mandated; assessed per square foot at LAUSD’s current rate for residential ADUs |
| Utility coordination & will-serve letters | $400 - $1,100 | LADWP and SoCalGas coordination; cost rises if a new meter or service panel upgrade is flagged |
| Expediting / over-the-counter plan check | $800 - $2,000 | Optional but common in Van Nuys; speeds standard 6-10 week review to as little as 2-3 weeks |
| Survey / boundary verification | $1,200 - $2,500 | Required when existing fences or structures are close to setback lines – common near Sepulveda and Kester corridors |
What the Total Looks Like by ADU Type
Not every project touches every line item above. Here is how the all-in design and permitting budget typically shakes out by project type in Van Nuys:
- Garage conversion ADU (400-600 sq ft): $18,000 - $28,000. The existing structure reduces architectural work, but structural retrofitting for seismic in Van Nuys’s older garage stock adds back some of that savings.
- Junior ADU / interior conversion (under 500 sq ft): $12,000 - $20,000. Permit fees are lower, and Title 24 reports are simpler, but JADU-specific owner-occupancy documentation adds a step LADBS reviews carefully.
- New detached ADU (600-850 sq ft): $26,000 - $38,000. Full architectural and engineering package required; LADBS valuation-based fees are at their highest in this range.
- New detached ADU (850-1,200 sq ft): $34,000 - $48,000. At this scale, soils reports, additional structural work, and higher permit fees all apply. Projects on lots south of Victory Boulevard near the Sepulveda Basin sometimes require additional drainage documentation.
- Prefab or modular ADU (Abodu, Cover, Dvele, etc.): $14,000 - $26,000 for design and permitting coordination. The manufacturer supplies some documentation, which compresses the drawing phase – but LADBS still requires a full site-specific permit set, and Ellery prepares that within the same single contract.
What Drives the Price Up or Down
The single biggest driver in Van Nuys is lot condition. Parcels in the older residential grid between Vanowen Street and Sherman Way frequently have non-conforming setbacks, unpermitted additions, or aging sewer laterals that surface during the design phase. When Ellery’s team conducts the site assessment, we document what we find – the existing slab thickness, the panel amperage, the distance from the back wall to the property line – and price those conditions into the written quote before any drawings start. That is what Haven Standard Clause 1 is for: no door-side surprises after you’ve already committed.
ADU type is the second major variable. A garage conversion in the Kester Avenue neighborhood is architecturally simpler than a new detached build on a corner lot near Woodman Avenue, where the setback calculation touches two street frontages and requires a more detailed survey. Prefab coordination through brands like Plant Prefab or Boxabl compresses drawing time but does not eliminate LADBS filing – so the permit-fee portion of the budget stays roughly the same regardless of whether the unit is stick-built or modular.
What Affects ADU Design & Permitting Pricing in Van Nuys

- ADU type and square footage. LADBS calculates its plan-check and permit fees against a valuation figure derived from square footage and construction type. A 450-sq-ft JADU converted from an existing bedroom carries a materially lower fee than a 1,100-sq-ft new detached unit. The architectural scope also scales with size: more square footage means more sheets, more details, and more engineer sign-offs.
- Seismic and structural conditions. Van Nuys sits in Seismic Design Category D. Structures built before 1980 – and a large share of the single-family housing stock in the area was built between 1945 and 1975 – often require more structural engineering attention than newer construction. Older garage slabs on the east side of Van Nuys near Hazeltine Avenue, for example, regularly come in at 3.5 inches rather than the 4-inch minimum, which changes the foundation line item.
- Lot geometry and setback compliance. Van Nuys lots near the commercial corridors on Van Nuys Boulevard and Sepulveda Boulevard sometimes have irregular shapes or recorded easements that complicate setback calculations. A straight rectangular interior lot is simpler to document than a flag lot or a parcel that shares a wall with an adjacent structure.
- Existing utility infrastructure. LADWP electrical service in older Van Nuys neighborhoods is frequently 100-amp, which is undersized to support a new ADU without a panel upgrade. That upgrade is a construction cost, but LADWP’s will-serve process and any service redesign add time and a modest coordination cost to the design-and-permitting phase.
- Plan check pathway and timeline. LADBS offers standard plan check (typically 6-10 weeks in Van Nuys) and an over-the-counter option that can move faster at a premium. For homeowners who are financing and want to close a construction loan on a defined timeline, the OTC surcharge is often the right call. Ellery prices both options in the written quote so you can decide with full information.
- Prefab coordination requirements. Specifying a modular unit from a brand like Dvele or Mighty Buildings does not remove the need for a site-specific permit set. LADBS still requires a full set of drawings showing how the factory-built module connects to your specific foundation, utilities, and property. Ellery prepares that documentation as part of the same contract – you are not managing two separate firms and hoping they agree on the details.
 Before
 After
AfterHow Los Angeles Permit Fees Are Calculated – and What That Means for Your Van Nuys Project
A common source of sticker shock in the Van Nuys ADU market is the Permit Application fee, because it does not work the way most homeowners expect. The fee is not a flat rate – it is calculated against the city’s assessed construction valuation for the project type, using tables that LADBS updates periodically. For a 700-sq-ft new detached ADU, the 2026 valuation the city uses produces a combined plan-check-plus-permit fee in the $5,500-$7,000 range under current tables. A 450-sq-ft garage conversion lands closer to $3,500-$4,500.
On top of the LADBS fee, the LAUSD school facility fee applies to all new residential ADUs in the district. As of 2026, that fee runs approximately $4.08 per square foot for residential construction, so a 700-sq-ft unit adds roughly $2,850 to the government-fee column. These are real numbers that belong in your budget from day one – not a line item revealed at permit issuance.
Ellery includes all anticipated government fees in the written scope. If a fee changes between quote and permit filing, we document the delta in writing and explain why. That is what Van Nuys homeowners who have worked with disconnected designer-and-builder pairs often tell us they never received from the previous team.
The Design-Build Pricing Structure: Why One Contract Changes the Math

Most Van Nuys homeowners who contact Ellery ADU Studio have already received at least one design-only quote, often from an architect who does not do construction, or a construction bid from a contractor who does not do design. The problem with that model is not just coordination friction – it is pricing accountability. When the designer’s drawings do not account for your specific site conditions and the contractor has to improvise, neither party owns the cost difference. You do.
Ellery’s one-contract model covers ADU Design & Permitting in Van Nuys, garage conversions, new detached ADUs, junior ADU interior conversions, and site prep and utilities under a single written price. The permit set is not an afterthought that gets handed off – it is the core product, and construction is built around it. That structure is how Ellery has completed 900+ ADUs since 2015 with a written price before work started on every single one.
Under Haven Standard Clause 5 (No Surprises), the scope is locked at signing. If a condition discovered during construction changes the scope materially, Ellery documents it in writing before any additional work is authorized – not after the drywall is up and you have no leverage.
How to Save on ADU Design & Permitting
Choose the Right ADU Type for Your Lot
If your property has an existing detached garage in reasonable structural condition, a garage conversion ADU is almost always the lower-cost design-and-permitting path. In Van Nuys’s post-war residential neighborhoods – particularly the grid between Vanowen Street and Saticoy Street – a single-car or double-car garage built in the 1950s or 1960s is a viable candidate. The architectural scope is smaller, the LADBS valuation-based fee is lower, and the timeline is typically shorter than new construction. Ellery’s written quote will tell you exactly how much shorter and exactly how much less.
Use Prefab Documentation Where It Applies
If a modular brand like Abodu, Cover, or Plant Prefab has already built a unit with pre-approved plans in Los Angeles County, that manufacturer’s documentation can reduce the original drawing scope. Ellery coordinates this within the same single contract – we specify the system, prepare the site-specific permit set, and manage the LADBS process. You do not need a separate contract with the manufacturer and a separate contract with an architect.
Avoid Unpermitted Additions Before You Start
Van Nuys has a meaningful share of properties with unpermitted additions or structures built before the city’s modern ADU ordinance. If an assessor or building inspector flags an unpermitted structure on your parcel during the HOA & Zoning Compliance review, it can trigger a retroactive permitting requirement that adds both cost and time. Ellery’s site assessment identifies those conditions at the outset – the written quote reflects them, not a change order six weeks in.
Get a Second Opinion on Any Estimate Already in Hand
Ellery offers a Free Second Opinion on any written estimate you’ve already received. Bring the document – we will tell you what is in it, what is not, and whether the line items reflect Van Nuys market conditions. Call (424) 523-8492 to schedule that conversation. There is no charge and no obligation.
Do Not Skip the Survey to Save $1,500
This sounds counterintuitive in a section about savings, but skipping a boundary survey on a Van Nuys lot where the setback margin is tight is one of the most reliable ways to spend $8,000-$15,000 correcting a built structure that encroaches on a property line. The cost of the survey is real. The cost of the correction is much more real. Ellery includes a survey recommendation in the written scope whenever the site conditions warrant it.
Key Takeaways

- ADU design and permitting in Van Nuys runs $18,000-$48,000 depending on ADU type, size, and lot conditions; most projects land between $22,000 and $38,000.
- LADBS permit fees are calculated against assessed construction valuation – budget $3,500-$7,500 for the fee alone, plus the LAUSD school facility fee of approximately $4.08 per square foot.
- Older Van Nuys lots (pre-1980 construction) frequently carry structural, utility, or setback conditions that affect pricing – those need to be in the written quote, not a change order.
- A one-contract design-build model eliminates the designer-versus-builder blame gap and locks scope at signing.
- Prefab coordination (Abodu, Dvele, Cover, Mighty Buildings, and others) reduces drawing time but does not eliminate the LADBS permit set requirement.
- Ellery ADU Studio provides a written price before any work starts on every project – Haven Standard Clause 1, without exception.
FAQs – ADU Design & Permitting Cost in Van Nuys
How much does ADU design and permitting cost in Van Nuys in 2026?
ADU Design & Permitting in Van Nuys costs between $18,000 and $48,000 all-in, covering architectural drawings, structural engineering, Title 24 compliance, and all LADBS filing fees. The most common project range – a garage conversion or new detached ADU under 850 square feet – falls between $22,000 and $38,000. At Ellery ADU Studio, that number is written in a fixed-price quote before any work begins. Call (424) 523-8492 for a free estimate specific to your parcel.
How long does ADU permitting take in Van Nuys?
Standard LADBS plan check in Van Nuys currently runs 6-10 weeks from submission to approval, assuming a clean plan set with no corrections. Over-the-counter expediting can compress that to 2-3 weeks at an additional cost of $800-$2,000. Total timeline from first site assessment to permit issuance – including drawing preparation – is typically 10-16 weeks for a standard project. Projects on lots with unpermitted structures or unusual setback conditions can run longer; Ellery documents the expected timeline in the written scope. Call (424) 523-8492 if you have a financing deadline or a target move-in date that affects your schedule.
What is included in ADU design and permitting – and what is not?
A complete design-and-permitting package includes architectural schematic drawings, full construction documents, structural engineering, a Title 24 energy report, all LADBS plan-check and permit fees, school district fee coordination, and utility will-serve letters. What is typically not included in a design-only contract (but is included in Ellery’s one-contract model) is the coordination between the designer and the builder when field conditions diverge from the drawings. Under Ellery’s model, that gap does not exist – the same contract covers design through final inspection. Call (424) 523-8492 for a written breakdown specific to your project type.
Is it cheaper to permit a garage conversion ADU or a new detached ADU in Van Nuys?
Garage conversion ADU permitting is cheaper – typically $18,000-$28,000 versus $26,000-$48,000 for a new detached build in Van Nuys. The existing structure reduces the architectural scope, and LADBS’s valuation-based fee is lower because the construction valuation is lower. The caveat is that older Van Nuys garages often need structural retrofitting for seismic compliance, and that engineering work adds back some of the savings. Ellery’s site assessment documents exactly what the existing structure requires before pricing the job. Call (424) 523-8492 to schedule a free site assessment.
Does Ellery provide a written price before starting ADU design work?
Yes – every time, on every project, with no exceptions. Written upfront pricing is Haven Standard Clause 1, and it has applied to all 900+ ADUs Ellery ADU Studio has designed, permitted, and built since 2015. The written price covers design, permitting, and construction under a single contract, so neither the designer nor the builder can hand you a change order by pointing at the other firm. If you have a written estimate from another firm and want to compare, Ellery offers a free second opinion. Call (424) 523-8492.
Do I need a soils report for an ADU in Van Nuys?
Not always. LADBS requires a soils or geotechnical report on hillside-adjacent parcels and on sites where the foundation type requires justification – but many flat Van Nuys lots in the central residential grid can proceed with an engineer’s desk review instead of a full soils investigation. When a soils report is required, budget $1,200-$2,800 for a licensed geotechnical engineer. Ellery identifies the requirement during the site assessment and includes the appropriate scope in the written quote. Call (424) 523-8492 to find out whether your lot will need one.
Why Van Nuys Homeowners Work with Ellery ADU Studio

Van Nuys is one of the more active ADU markets in the San Fernando Valley, and it is also one of the more complicated. The housing stock ranges from 1940s bungalows near Hazeltine Avenue to larger post-war lots near the Sepulveda Basin, and the City of Los Angeles’s ADU ordinance – while more permissive than it was in 2015 – still has teeth around setbacks, height limits, and utility capacity. Homeowners who have tried to navigate LADBS with a disconnected designer-and-builder pair frequently end up with two professionals pointing at each other when a correction notice arrives or when the framing does not match the approved drawings.
Ellery ADU Studio was founded in 2015, the year California’s ADU permitting framework began its significant shift, and has spent that time treating the permit set as the core product – not something produced after the contract is signed and handed to a contractor who was not in the room. Nadia Ellery leads the studio, and every project goes through the same documented process: written price before work starts, photo record on every site visit, and a 365-Day Done Right Promise backed in writing. If the finished ADU is not built to the permitted drawings, Ellery makes it right – that commitment is in the contract, not a marketing line.
For Van Nuys homeowners weighing an ADU as a long-term asset – whether as rental income, multigenerational housing, or future equity – the design-and-permitting phase is where the project either gets built on a solid foundation or sets itself up for costly corrections. Getting a written price before committing, and having that price cover design through final inspection under one contract, is the single most effective way to protect both the budget and the timeline.
You can read more about how the full process works on our home page, or go deeper on the specifics of the local permitting process on our ADU Design & Permitting in Van Nuys page.
Get a Written Price for Your Van Nuys ADU Project
Ellery ADU Studio provides a written, fixed-price quote for every project before any work starts. If you have a parcel in Van Nuys and want to know what design and permitting will cost for your specific lot conditions and ADU type, call (424) 523-8492. A live person answers – no voicemail queue, no callback promise. If you have an existing written estimate from another firm, bring it: the Free Second Opinion is yours at no charge, and we will tell you exactly what it does and does not cover.
Pricing reflects the Van Nuys market as of 2026. Ellery ADU Studio Van Nuys offers free estimates – call (424) 523-8492.
Written by Nadia Ellery, Owner at Ellery ADU Studio, serving Van Nuys, CA since 2015.
What Our Customers Say
"The rental income has covered the payment since the second month. They were realistic about the numbers rather than optimistic."
- Odette N."They walked us through setbacks and utility capacity before we paid anything, and told us one of our two options was not going to get approved."
- Mireille T."The permit set and the build were one contract with one number. Our neighbours used two firms and spent a year watching them blame each other."
- Helena V.