
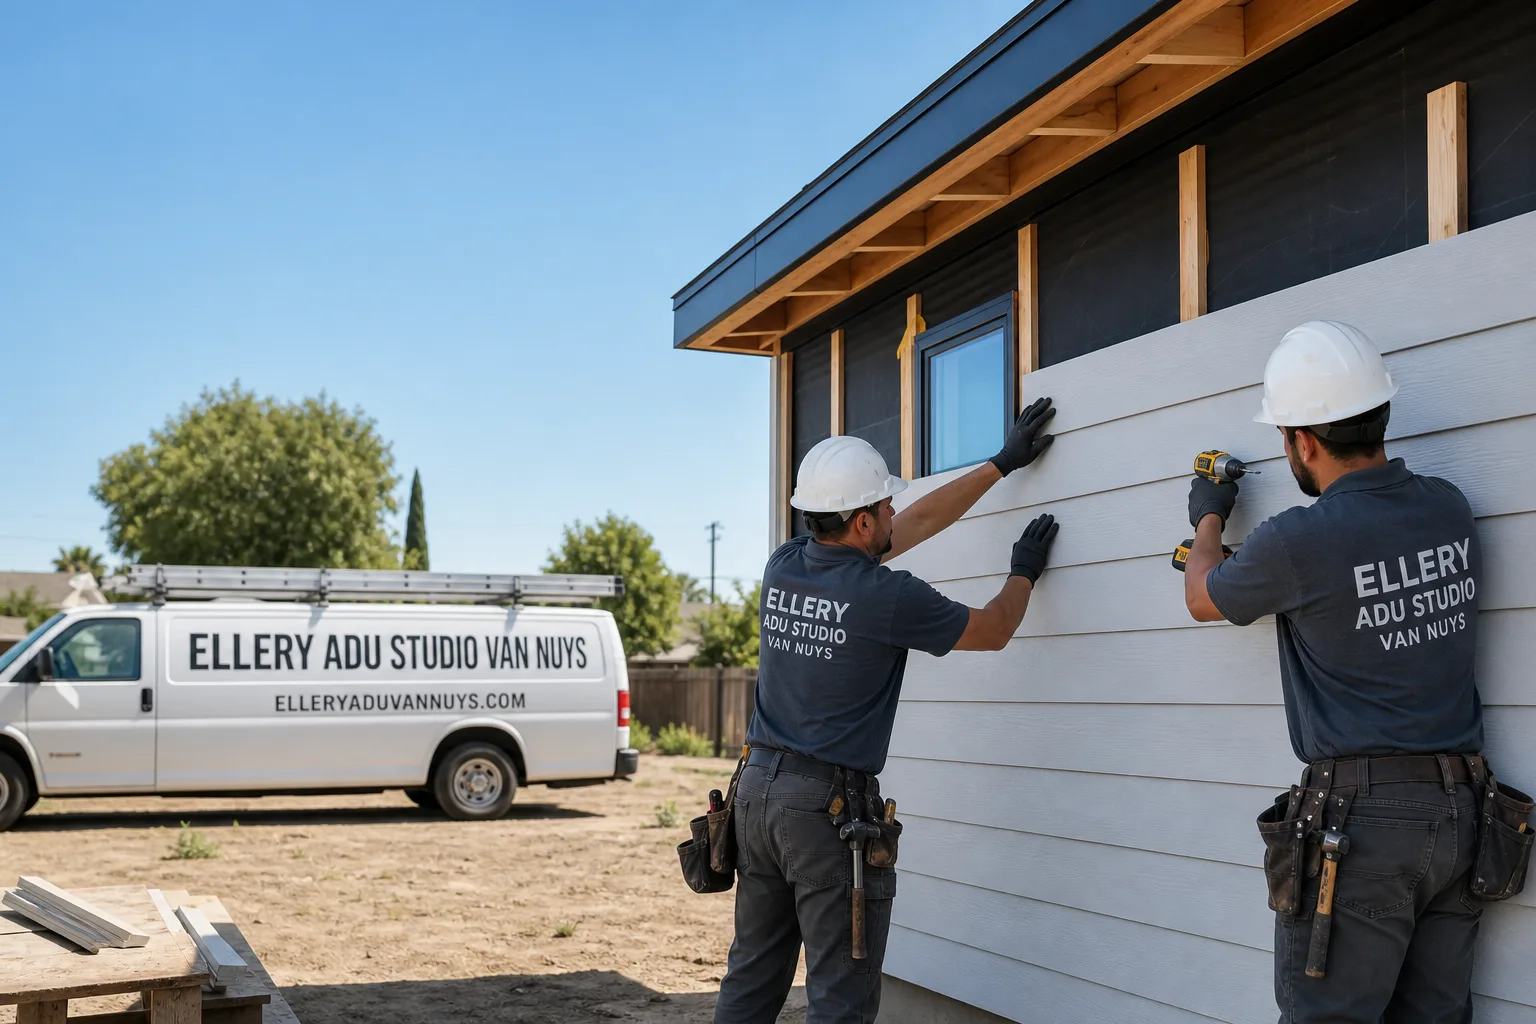
Fast, Reliable ADU Design & Permitting Across Beverly Hills
ADU Design & Permitting in Beverly Hills requires navigating the city’s own planning department and building division - not LA City’s streamlined program - because Beverly Hills is an independent municipality with its own ADU ordinance. Most projects here involve legalizing and upgrading existing 1920s-1960s pool houses, guest cottages, and rear-alley garages rather than building new. Call (424) 523-8492 to schedule your free estimate.
Our ADU Design & Permitting team coordinates dispatch and scheduling from our Los Angeles office, with crews serving Beverly Hills properties directly. We’ve handled site assessments on the tight Flats grid south of Santa Monica Boulevard and engineered drainage solutions for hillside estates north of Sunset where canyon-facing parcels see marine-layer humidity and steep-grade rain events that flat-lot projects rarely encounter.
Why Ellery ADU Studio Van Nuys Is Beverly Hills’s Preferred ADU Design & Permitting Company
Since 2015, Ellery ADU Studio has designed, permitted, and built 900+ ADUs across Southern California, every one with a written price before work started and a documented photo record when work was complete. Our Beverly Hills clients receive the same single-contract design-build model that eliminates the designer-versus-builder blame gap: drawings, permit set, and construction under one written price, governed by The Haven Standard.
We don’t guess at Beverly Hills conditions. We’ve documented existing slab depths on 1930s Flats garages, specified James Hardie fiber-cement siding for design-review compliance, and sized vapor management systems for hillside conversions where marine layer intrusion raises humidity measurably above the flats below. Nadia Ellery, who leads the studio, reviews every permit set before submission to the Beverly Hills building division.
A live person answers calls 24/7 - no voicemail queue, no callback promise that doesn’t materialize. And we offer a Free Second Opinion on any written estimate already in hand.
Our ADU Design & Permitting Services in Beverly Hills

Site Assessment
Every Beverly Hills ADU project starts with a documented site assessment that records what exists, what code requires, and what the permit path actually looks like. On Flats properties, we measure rear-alley access, check whether the detached garage sits on a slab within range for conversion, and photograph the street-facing historic facade that design review wants preserved. On hillside parcels north of Sunset, we document grade, drainage patterns, and whether legacy pool houses or staff quarters were built to any standard that can be upgraded rather than replaced. The assessment includes a written scope and photo record - Haven Standard, Clause 3 - so you see what we found, not what we felt.
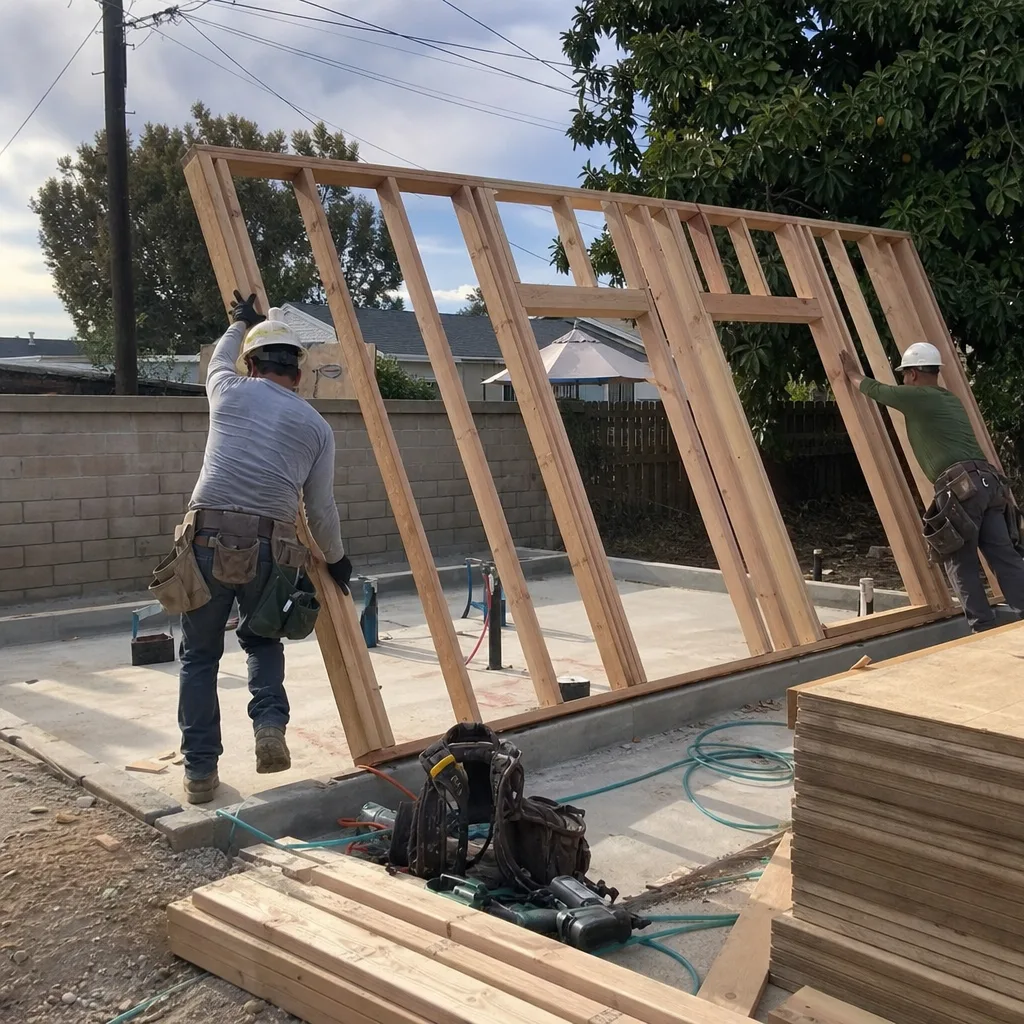
ADU Design & Blueprints
Our permit set is the core product, not an afterthought. For a typical Beverly Hills Flats garage conversion, the design package includes floor plans showing the alley-facing entry that preserves the primary home’s street facade, Title 24 energy compliance documentation, and structural calcs for any seismic or wind-load upgrades. For hillside conversions, we add vapor management specifications, engineered drainage plans, and Class A fire-rated roof assemblies where canyon exposure demands them. Every drawing is prepared to Beverly Hills’s plan-check standards - not LA City’s - because the city runs its own review and will reject a set built to the wrong jurisdiction.
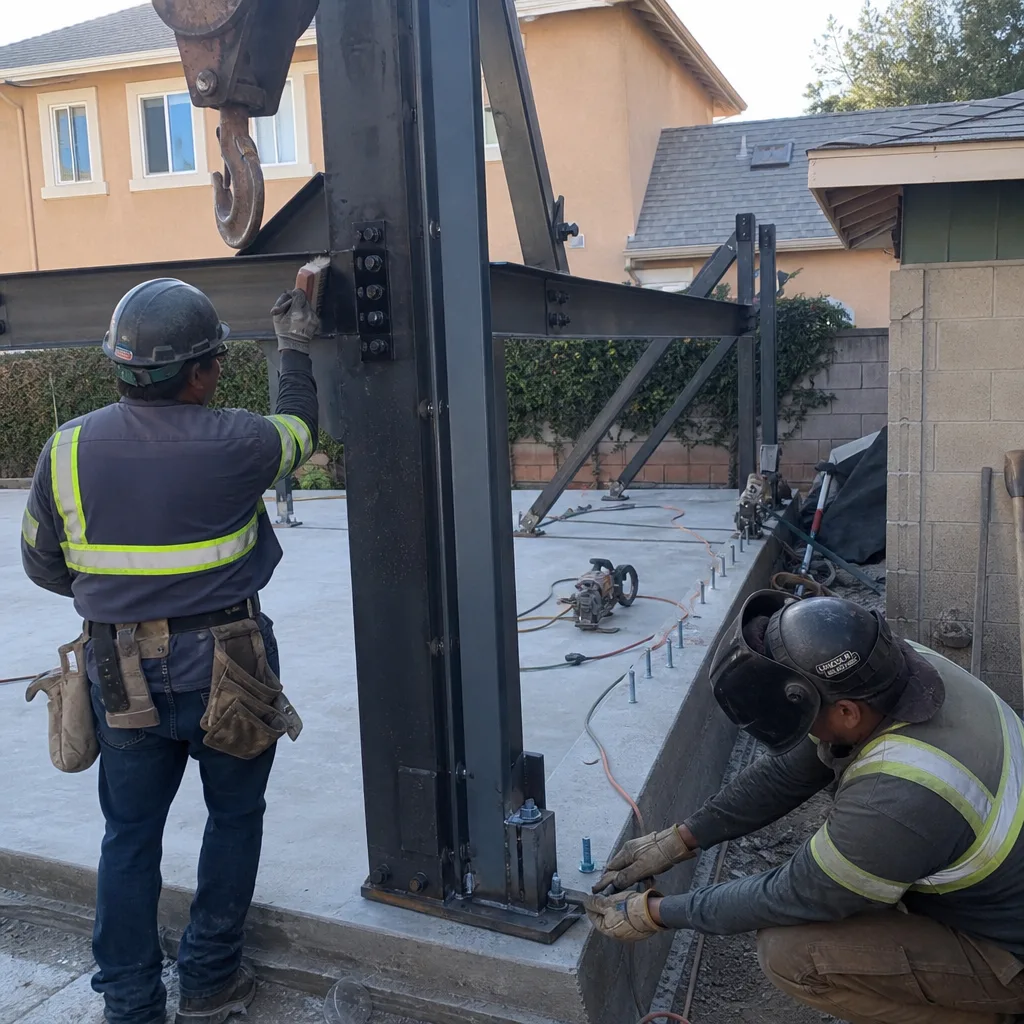
Permit Application
Beverly Hills maintains its own building division, planning counter, and ADU ordinance. We submit directly to that division, track plan-check comments, and revise the set until approval. Typical timeline: 8-14 weeks for a garage conversion with clean title, longer for hillside projects requiring drainage or geotechnical review. We pull the permit, schedule inspections, and pass them - the same contract, the same written price. Under Haven Standard Clause 5 (No Surprises), the scope is locked at signing; no door-side upsells, no scope creep.
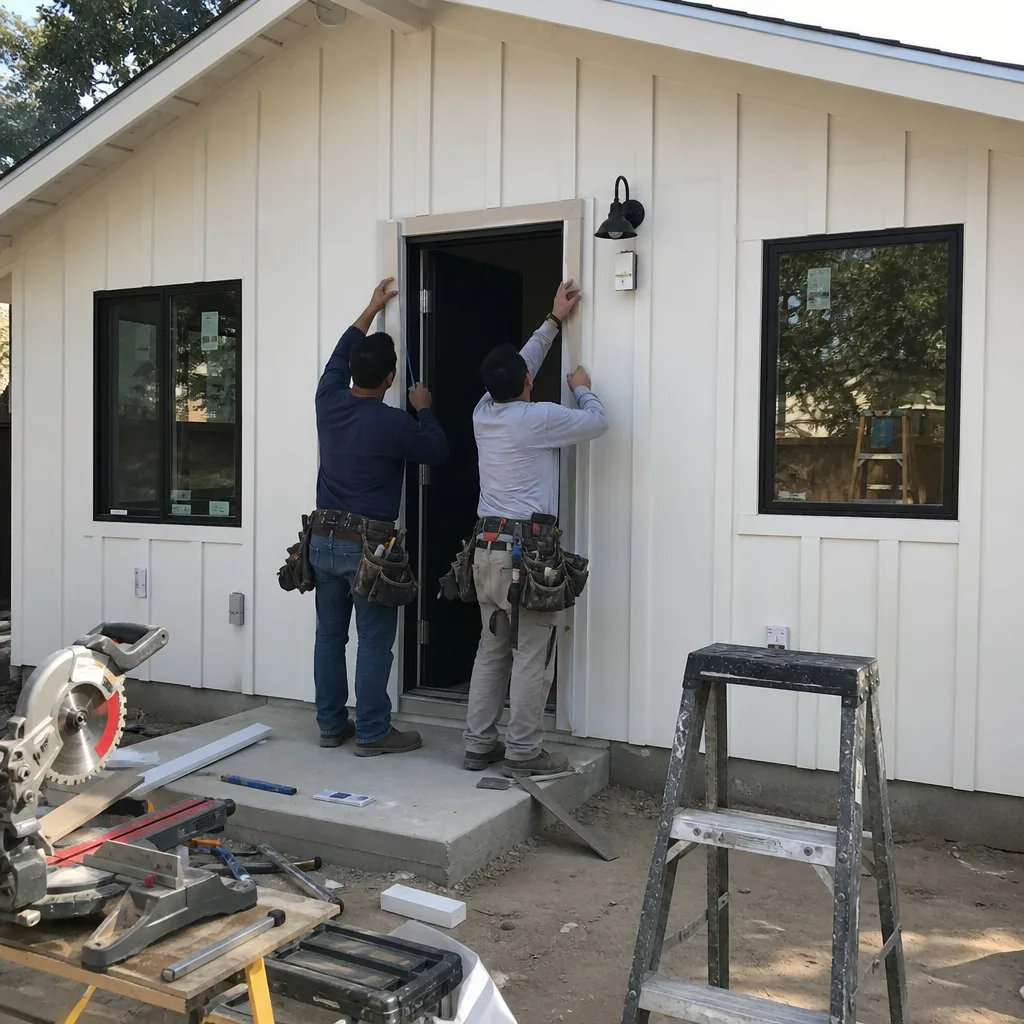
HOA & Zoning Compliance
Some Beverly Hills properties sit within homeowner association boundaries or historic overlay districts that add a compliance layer beyond city code. We review CC&Rs, check setback variances - the extra distance the city requires between your ADU and the property line - and document any design-review board requirements before the permit set goes to the city. Catching an HOA conflict after plan-check stalls the project and adds cost. We catch it first.
Title 24 Energy Compliance
California’s Title 24 energy code applies to every Beverly Hills ADU, new or converted. We run the energy model, specify insulation values, window U-factors, and mechanical system efficiency ratings, and submit the compliance documentation as part of the permit set. For hillside conversions of below-grade or embedded spaces, we size ventilation and vapor management to the actual humidity load - not the generic calculation - because canyon-facing parcels experience conditions the flats don’t.

What happens when you call
- 1
A real person answersNo phone trees - you reach a local pro.
- 2
You get an upfront price rangeHonest numbers before anyone is dispatched.
- 3
A background-checked tech heads outLicensed & insured, dispatched right away.
- 4
You approve before work beginsNothing starts until you say go.
 Before
 After
AfterTrusted Brands We Service in Beverly Hills
Ellery ADU Studio specifies and coordinates prefab and modular systems within the same single contract that covers design and permitting. In Beverly Hills, we’ve worked with Abodu units for compact Flats lots where minimizing construction duration reduces neighbor impact, and with Cover and Dvele systems for hillside estates where factory-built precision matters for wind-load and drainage integration. We also specify James Hardie fiber-cement siding for design-review-sensitive projects - the material carries the Class A fire rating and traditional aesthetic that Beverly Hills planners expect on visible structures. Every brand selection is documented in the permit set and backed by the 365-Day Done Right Promise: if the finished ADU is not built to the permitted drawings, Ellery makes it right - in writing, before the project starts.
Common ADU Design & Permitting Problems We See in Beverly Hills Homes
- Assuming LA City’s streamlined ADU program applies here. Beverly Hills is its own municipality. A permit set prepared for LA standards gets plan-check comments and stalls. We prepare for Beverly Hills’s building division from the first drawing.
- Designing new construction without checking whether an existing structure can be legalized instead. Hundreds of 1920s-1960s pool houses, above-garage staff quarters, and guest cottages exist in the flats and hills. Legalizing and upgrading these avoids design review that new structures trigger, and Beverly Hills planners specifically value preserving the primary facade.
- Ignoring marine-layer humidity and steep-grade drainage on hillside conversions. Canyon-facing parcels north of Sunset experience pronounced vapor intrusion and winter rain events that flat-lot ADU projects in neighboring cities rarely require. Undersized ventilation or missing drainage engineering fails inspection and can complicate insurance claims later.
- Submitting Title 24 and wind-load documentation as afterthoughts. Beverly Hills inspectors check energy compliance and structural ratings at rough and final inspection. Incomplete documentation stops the project. We build these into the permit set from the start.
Pricing for ADU Design & Permitting in Beverly Hills, CA
A typical Site Assessment in Beverly Hills runs $800-$1,400, depending on whether the property requires hillside drainage evaluation or is a straightforward Flats garage conversion. ADU Design & Blueprints, including the full permit set, Title 24 energy model, and structural calculations, typically range $8,500-$18,000 for garage conversions and $14,000-$28,000 for a New Detached ADU - Beverly Hills or hillside project with engineered drainage. Permit Application management - submission, plan-check revision, and inspection scheduling - runs $3,500-$6,500 for standard conversions and $5,500-$9,000 for complex hillside work requiring geotechnical or drainage review.
What moves the number: existing structure condition, hillside grade and drainage requirements, HOA or design-review board involvement, and whether the project legalizes an unpermitted legacy structure or starts from scratch. Every project is quoted with a written price before any work begins - Haven Standard, Clause 1. The words “call for a quote” do not appear on this site because the quote is already written when you receive it. Call (424) 523-8492 for your specific estimate - they’re free, and we offer a Free Second Opinion on any written estimate already in hand.
We Also Serve Cities Near Beverly Hills

Our crews work across the Westside and San Fernando Valley, including ADU Design & Permitting in Beverly Hills and neighboring West Hollywood, Studio City, Culver City, and Sherman Oaks. Each city maintains its own planning department and ADU ordinance; we prepare permit sets to the specific jurisdiction, never templated across cities.
Serving Beverly Hills, CA - Our Local Coverage Area
We’re based in the Beverly Hills area and know this community well. Use the map below to see our service coverage - if you’re nearby, we can almost certainly help.
FAQs - ADU Design & Permitting in Beverly Hills

You need a Beverly Hills ADU permit - the city is an independent municipality with its own planning department and building division, and LA City’s streamlined program does not apply here. A permit set prepared for LA standards will receive plan-check comments and stall. We prepare every drawing to Beverly Hills’s specific ordinance and submit directly to its building division. Call (424) 523-8492 for an exact quote - estimates are free.
Yes, and it’s often the preferred path: a garage conversion with alley-facing entry preserves the street-facing historic facade, which Beverly Hills planners and design review specifically value. We assess the slab depth, structural capacity, and utility routing, then prepare a permit set that includes Title 24 compliance and any seismic or wind-load upgrades. On a 1930s Spanish Colonial in the Beverly Hills Flats, our crew designed exactly this - the alley entry was the detail the planner flagged as the reason the project cleared review without a neighbor objection. Call (424) 523-8492 for an exact quote - estimates are free.
Hundreds of estates throughout the flats and hills contain legacy pool houses, above-garage staff quarters, or guest cottages built between the 1920s and 1960s that functioned as habitable space but were never permitted as such. Legalizing and upgrading these existing structures avoids the design review that new construction triggers, preserves the primary home’s facade, and often moves faster through permit. We start every site assessment by checking whether your property has one of these legacy structures before designing anything new. Call (424) 523-8492 for an exact quote - estimates are free.
Yes. Canyon-facing hillside parcels experience pronounced marine-layer humidity and steep-grade rain events that the flats below do not. We size vapor management and ventilation for the actual humidity load, specify engineered drainage solutions, and document wind-load and structural ratings that flat-lot projects rarely require. The permit set includes these calculations from the start - they’re not add-ons. Call (424) 523-8492 for an exact quote - estimates are free.
Yes - a fully documented, code-compliant permit and inspection record supports your insurance coverage and can affect premiums; an unpermitted or under-documented ADU can complicate a claim rather than support it. Our permit set includes Title 24 energy compliance, structural calculations, fire-rated assemblies, and drainage engineering where required, all inspected and signed off by Beverly Hills building officials. The documented photo record on every visit - Haven Standard, Clause 3 - gives you evidence of what was found and what was done. Call (424) 523-8492 for an exact quote - estimates are free.
Written by Nadia Ellery, Owner at Ellery ADU Studio, serving Beverly Hills since 2015.