
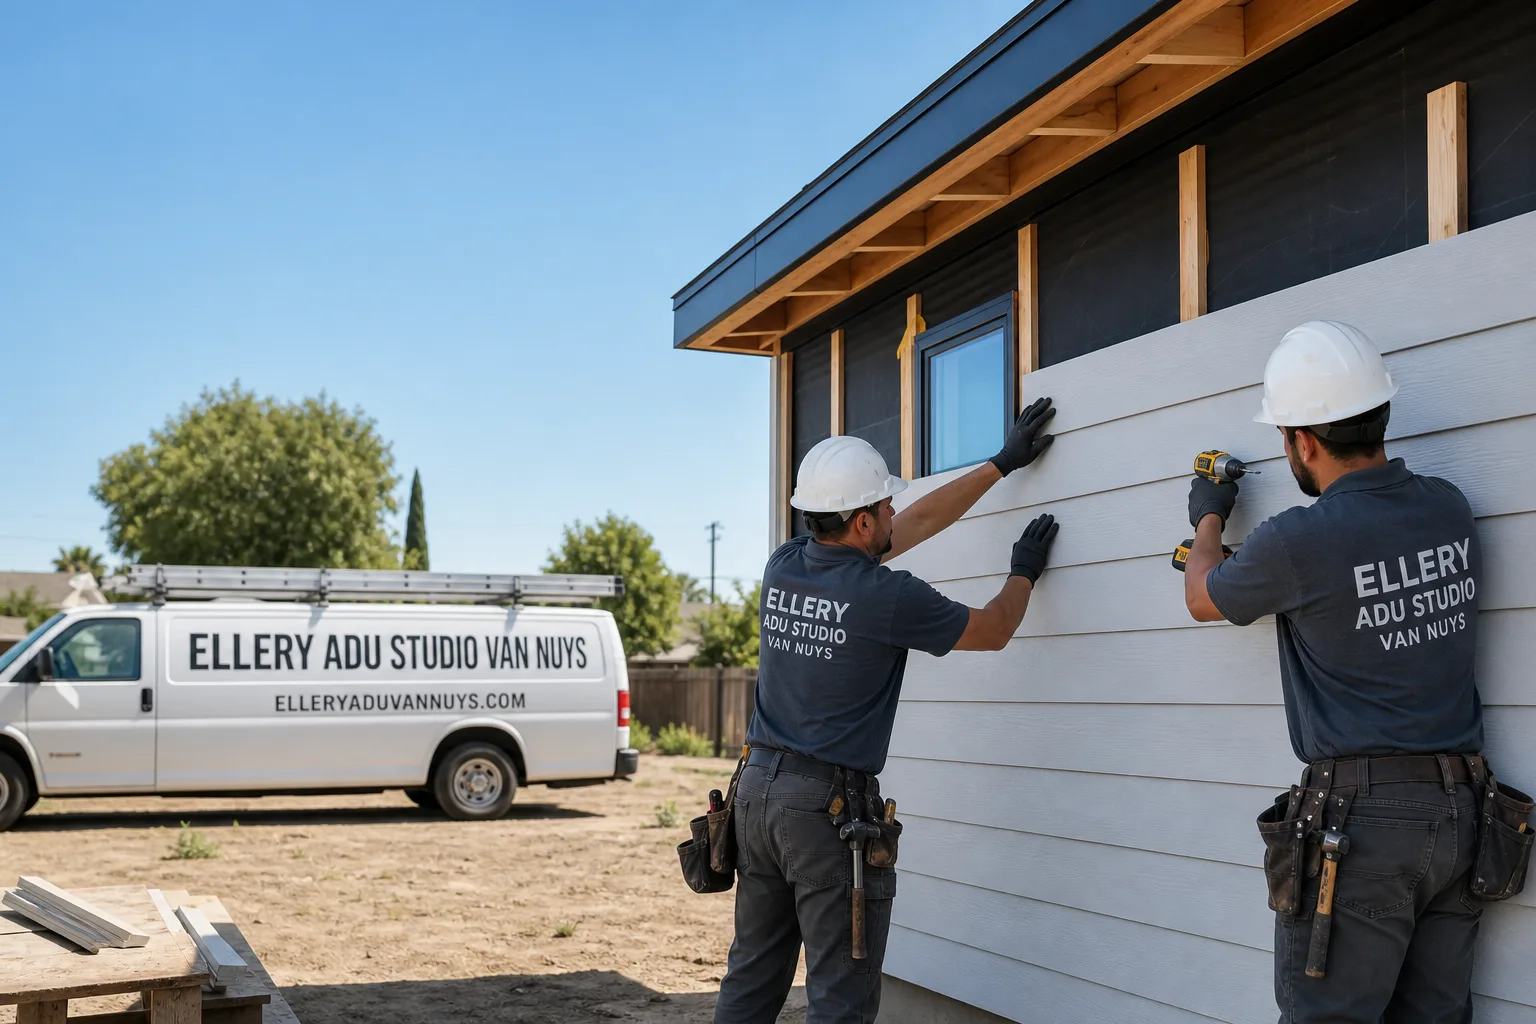
Fast, Reliable ADU Design & Permitting Across Santa Monica
ADU design and permitting in Santa Monica typically runs $8,500-$18,000 for the full architectural and permit set, with most projects reaching building department submittal within 8-14 weeks. An attached garage conversion ADU in Santa Monica generally costs $145,000-$195,000 all-in, drawings through final inspection, while a new detached unit starts around $220,000. Call (424) 523-8492 to schedule your free estimate - every project receives a written price before any work begins, per Haven Standard Clause 1.
We serve Santa Monica from our Los Angeles office, with crews working locally on compact lots from Ocean Park to the Pico neighborhood. Santa Monica’s 50×150 ft parcels, 1920s housing stock, and Coastal Zone overlay create a permit path that looks nothing like Culver City’s - and our ADU Design & Permitting team maps that path before design starts, not after.
Why Ellery ADU Studio Van Nuys Is Santa Monica’s Preferred ADU Design & Permitting Company
We’ve designed, permitted, and built over 900 ADUs since 2015, the year California’s ADU laws shifted. Santa Monica projects make up a significant share of our portfolio, and we’ve learned that the city’s permit complexity rewards studios that treat documentation as the product, not paperwork. Our clients in Santa Monica receive a documented photo record on every site visit, a written scope locked at signing under Haven Standard Clause 5, and the 365-Day Done Right Promise in writing before ground breaks.
A live person answers our line 24/7 - no voicemail queue, no callback that doesn’t materialize. Scheduling and dispatch are coordinated from our Los Angeles office, with crews serving Santa Monica locally. We don’t quote Santa Monica jobs from a template; we pull the Coastal Zone map, check the Rent Control Board registry, and walk the lot before the first line is drawn.
Our Free Second Opinion is available on any written estimate already in hand. Bring us another studio’s scope and we’ll flag what’s missing - the CDP timeline they didn’t account for, the subpanel upgrade they skipped, the asbestos survey that’ll stall permit final.
Our ADU Design & Permitting Services in Santa Monica

Site Assessment
Every Santa Monica project starts with a site assessment that goes beyond measuring. We pull the city’s Coastal Zone map to determine if your parcel triggers a Coastal Development Permit - a step that adds roughly 8-12 weeks and $2,500-$5,000 to the permit path. On a 50×150 ft lot in the Pico neighborhood with a 1920s detached garage, we check the existing electrical service, foundation condition, and any evidence of asbestos-containing materials or lead paint. The assessment produces a written findings report with photographs, not a verbal summary. We flag rent-controlled parcels immediately and recommend attorney review before design begins, since a Declaration of Restrictions may be required before the building department issues a certificate of occupancy.

ADU Design & Blueprints
Our architectural team produces a permit-ready set that includes floor plans, elevations, structural calculations, and energy compliance documentation. For Santa Monica’s compact lots, we design with staging constraints in mind - no alley access means material drops must be scheduled within the city’s work-hour and noise ordinance windows. We specify corrosion-rated HVAC equipment and stainless hardware for properties within a few blocks of the beach, where the marine layer accelerates deterioration on standard components. The design set is reviewed internally against the Santa Monica Municipal Code and the Local Coastal Program before it ever reaches the building department. Under Haven Standard Clause 1, the design fee is a fixed line item in your written quote.
Permit Application
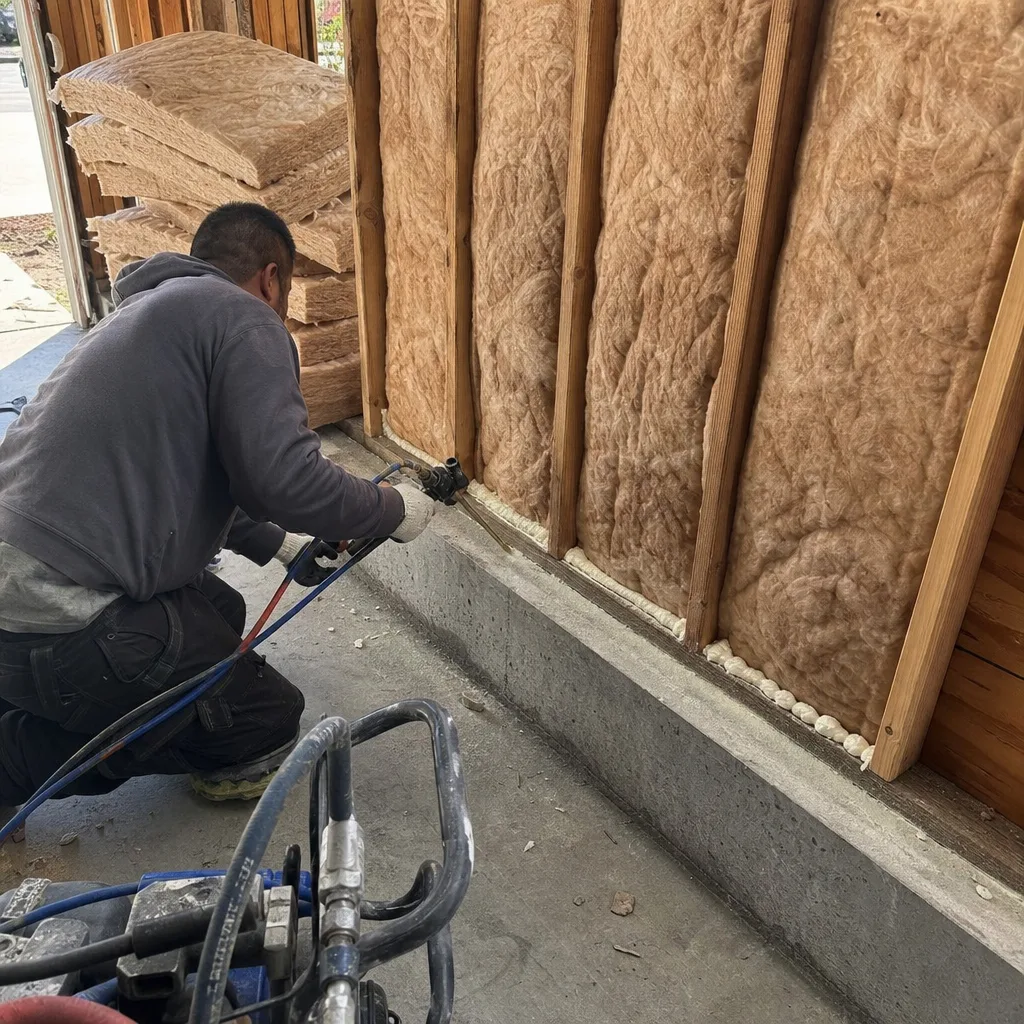
Permit application in Santa Monica is where most projects stall, and it’s where our studio’s process shows. We submit the complete set - architectural, structural, Title 24 energy compliance, and any required CDP packet - as one package. For Coastal Zone properties, we coordinate with the city’s Planning Division for the Local Coastal Program review concurrent with building department plan check. We track the permit through plan check corrections, respond to city comments in writing, and keep you updated with documented status reports. Our typical timeline from submittal to permit issuance is 8-14 weeks for non-Coastal projects, and 16-24 weeks for those requiring a CDP. We don’t quote the shorter timeline for Coastal Zone lots - that’s how schedules blow up.
HOA & Zoning Compliance
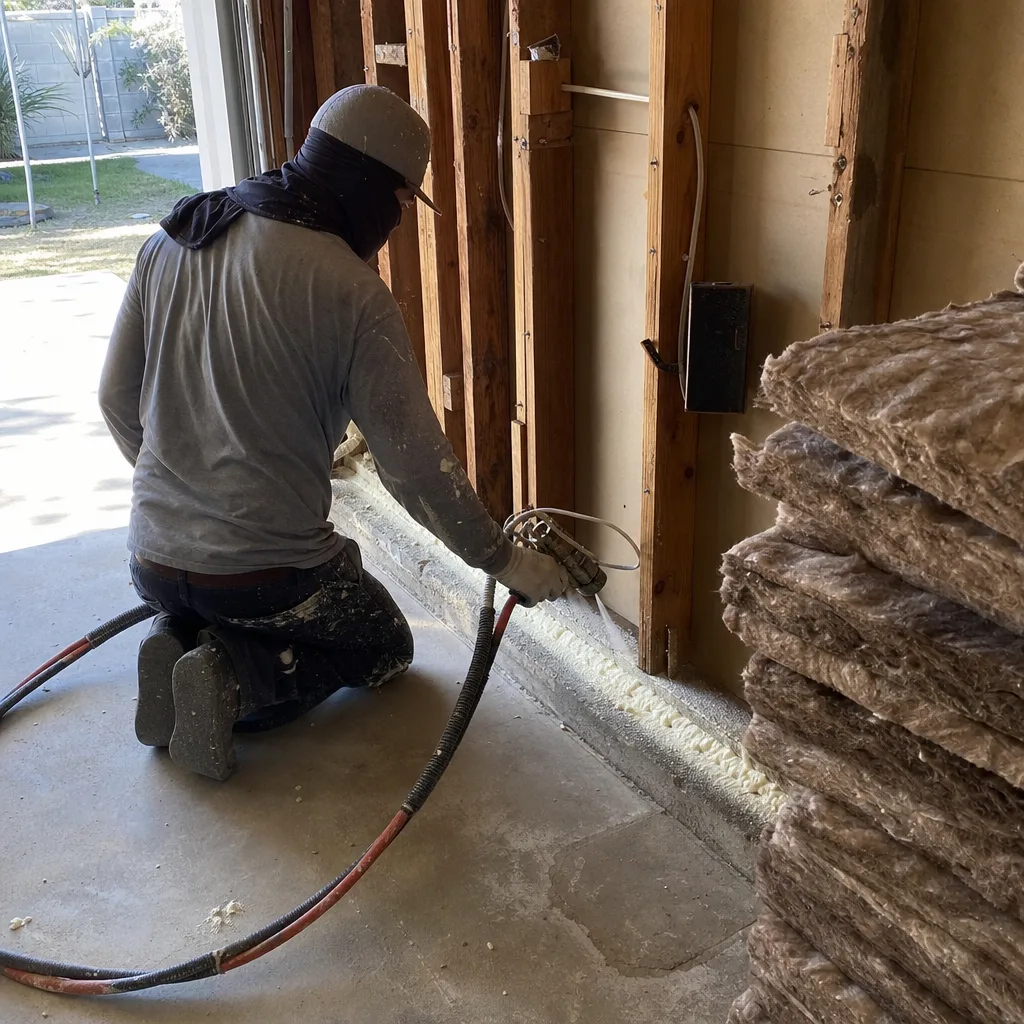
While Santa Monica’s single-family zones don’t typically involve HOAs, properties in condo conversions or newer planned developments may have CC&Rs that restrict ADU construction. We review the preliminary title report and any recorded restrictions before design begins. For zoning compliance, we verify lot coverage, setback, and height limits against the specific zone - R-1, R-2, or the various overlay districts. On tight lots near Montana Avenue or Wilshire Boulevard, we calculate whether a variance is needed and build that timeline into the written quote.
Title 24 Energy Compliance
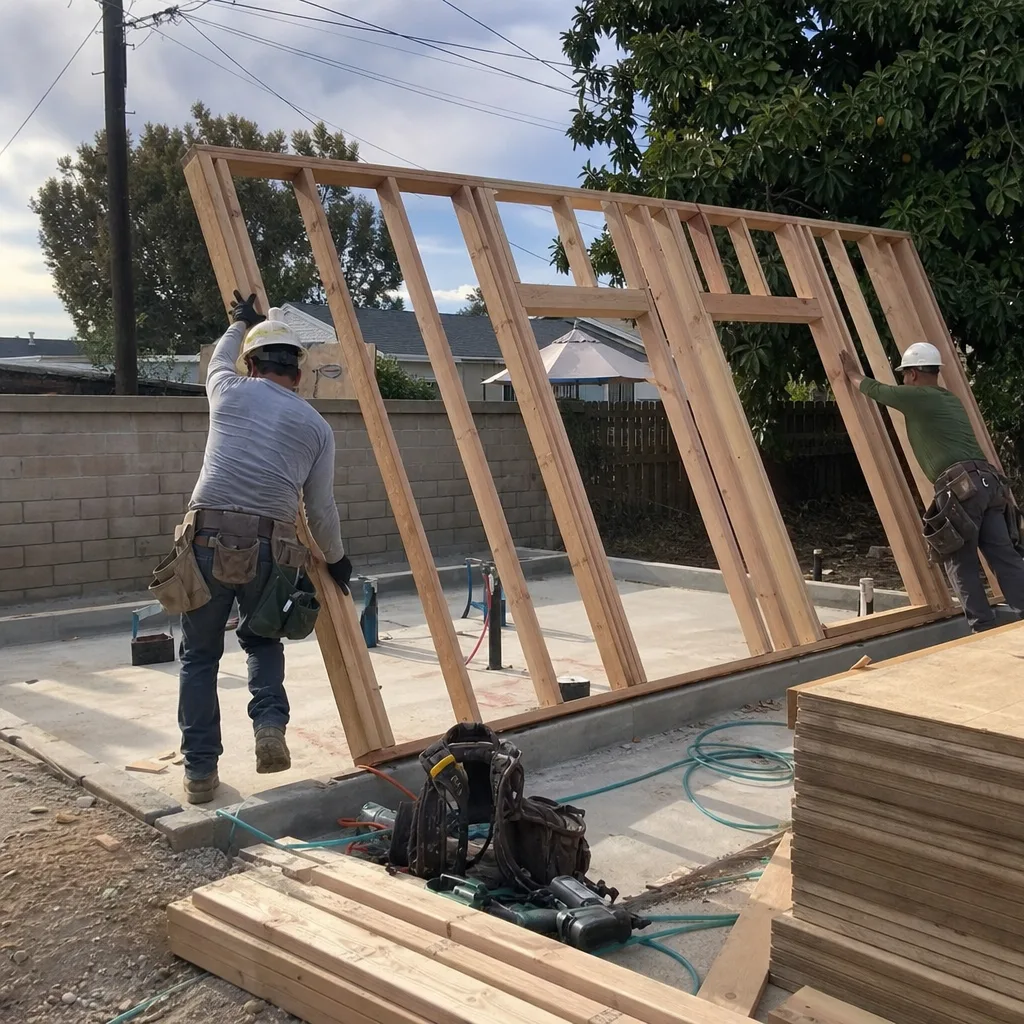
Every Santa Monica ADU must meet California’s Title 24 energy standards. We produce the required CF-1R and CF-6R forms as part of the permit set, specifying insulation values, window performance, and HVAC efficiency. For garage conversions, we address the envelope upgrade - the existing structure rarely meets current standards without modification. The energy compliance documentation is submitted with the building permit application, not added later.
What happens when you call
- 1
A real person answersNo phone trees - you reach a local pro.
- 2
You get an upfront price rangeHonest numbers before anyone is dispatched.
- 3
A background-checked tech heads outLicensed & insured, dispatched right away.
- 4
You approve before work beginsNothing starts until you say go.
 Before
 After
AfterTrusted Brands We Service in Santa Monica
Ellery ADU Studio specifies and coordinates prefab and modular systems from Abodu, Cover, and Mighty Buildings within the same single-contract design-build model. For Santa Monica clients considering a factory-built unit, we evaluate whether the manufacturer’s foundation system suits the site’s soil conditions and whether their standard envelope meets the enhanced corrosion resistance needed near the coast. We don’t push prefab where site-built makes more sense - we specify what works for the lot, and we coordinate delivery and crane staging on tight parcels with no alley access.
Common ADU Design & Permitting Problems We See in Santa Monica Homes

- Skipping the Coastal Zone check before quoting. An Ocean Park garage conversion that clears local zoning can still sit stalled roughly three months waiting on a CDP determination, blowing the schedule and the budget line the owner was quoted. We pull the map first.
- Designing on a rent-controlled parcel without attorney review. The Rent Control Charter may apply to a newly built ADU, requiring a Declaration of Restrictions with the Santa Monica Rent Control Board before certificate of occupancy. We flag this before design begins, not at final inspection.
- Treating a 1920s-1940s garage as a simple conversion. These vintage structures routinely require subpanel upgrades to 200A, foundation assessments, and asbestos/lead abatement before the city will final the ADU permit. Missing any of these in the initial scope means change orders later.
- Specifying standard hardware and HVAC for coastal-adjacent lots. The persistent marine layer and salt-laden onshore flow accelerate corrosion on exterior fasteners, vents, mini-split condenser coils, and electrical enclosures. Stainless hardware and corrosion-rated equipment aren’t upgrades here - they’re necessities.
Pricing for ADU Design & Permitting in Santa Monica, CA
| Service Component | Typical Range in Santa Monica |
|---|---|
| Site Assessment & Feasibility Report | $1,200 - $2,400 |
| ADU Design & Permit Set (architectural, structural, Title 24) | $8,500 - $18,000 |
| Coastal Development Permit (if required) | $2,500 - $5,000 additional |
| Garage Conversion ADU - all-in, drawings through final inspection | $145,000 - $195,000 |
| New Detached ADU - all-in, drawings through final inspection | $220,000 - $320,000 |
| Junior ADU / Interior Conversion - all-in | $85,000 - $140,000 |
What moves the needle: Coastal Zone status, existing electrical service capacity, foundation condition, asbestos/lead presence, and lot access for staging. Every project receives a written line-item quote before any work begins - Haven Standard Clause 1, no exceptions. No call-for-pricing, no ballpark that shifts at permit. Call (424) 523-8492 for your free estimate.
We Also Serve Cities Near Santa Monica

Our crews work throughout the Westside and San Fernando Valley, including ADU Design & Permitting in Santa Monica and surrounding areas: Culver City, Beverly Hills, West Hollywood, and Sherman Oaks. Each city carries its own permit path - Culver City has no Coastal Zone layer but its own design review board; Beverly Hills has stricter height limits; Sherman Oaks falls under LADBS with different plan check timelines. We adjust the approach for each jurisdiction, never recycling one city’s permit strategy for another.
Serving Santa Monica, CA - Our Local Coverage Area
We’re based in the Santa Monica area and know this community well. Use the map below to see our service coverage - if you’re nearby, we can almost certainly help.
FAQs - ADU Design & Permitting in Santa Monica
Your Santa Monica ADU needs a Coastal Development Permit if your parcel falls within California’s Coastal Zone, which covers much of Ocean Park, portions of the Pico neighborhood, and areas west of roughly 4th Street. We determine this by pulling the city’s official Coastal Zone map during our initial site assessment - never by guessing. The CDP adds roughly 8-12 weeks and $2,500-$5,000 to your permit timeline. Call (424) 523-8492 and we’ll check your parcel as part of your free estimate.
Yes, you can often still build an ADU on a rent-controlled parcel in Santa Monica, but the Rent Control Charter may apply to the new unit, requiring a Declaration of Restrictions recorded with the Santa Monica Rent Control Board before the building department issues a certificate of occupancy. We flag this during our initial site assessment and recommend attorney review before design begins - it’s far cheaper than discovering the requirement at final inspection. Call (424) 523-8492 to discuss your specific parcel.
The biggest surprise is how much the existing structure needs before it qualifies as living space - subpanel upgrades to 200A, foundation assessments, and asbestos/lead abatement surveys are standard on 1920s-1940s garages, and the city won’t final the ADU permit without them. The second surprise is Coastal Zone status; Ocean Park in particular is heavily covered. We build all of this into the initial written quote so there are no mid-project additions. Call (424) 523-8492 for a free assessment of your garage.
A tight lot with no alley means material deliveries must be scheduled within Santa Monica’s work-hour and noise ordinance windows, and equipment access is limited to the front driveway or street. We account for this in our staging plan and quote - smaller crews, sequenced deliveries, and sometimes crane rental for roof trusses or prefab modules. On one Ocean Park project, we posted party-wall notice to the neighbors sharing the lot line weeks ahead so nobody was surprised when the concrete truck arrived. The constraint is manageable if it’s planned for; it’s expensive if it’s ignored. Call (424) 523-8492 and we’ll walk your lot.
Yes - the persistent marine layer and salt-laden onshore flow accelerate corrosion on exterior fasteners, vents, mini-split condenser coils, and electrical enclosures. For Santa Monica properties within a few blocks of the beach, we specify stainless hardware, corrosion-rated HVAC equipment, and enhanced exterior envelope protection. These aren’t optional upgrades; they’re practical necessities that prevent premature failure. The specification difference is built into your written quote, not added later. Call (424) 523-8492 for an exact quote - estimates are free.
Ready to move forward? Call (424) 523-8492 to schedule your free estimate. Every project receives a written price before any work begins, a documented photo record on every visit, and the 365-Day Done Right Promise in writing. Nadia Ellery and our team will walk your Santa Monica lot, pull the Coastal Zone map, and give you a scope that accounts for the real constraints - not a template that falls apart at permit.
Written by Nadia Ellery, Owner at Ellery ADU Studio, serving Santa Monica since 2015.