
Trusted Junior ADU & Interior Conversion for Van Nuys Homeowners
A Junior ADU & Interior Conversion in Van Nuys typically runs $85,000-$165,000 all-in, from the initial permit set through final inspection, depending on whether you’re converting an existing room or building an attached addition. Most Van Nuys projects move from signed contract to permit submission in 4-6 weeks, with construction lasting 3-5 months for interior work. Ellery ADU Studio has designed, permitted, and built over 900 ADUs since 2015, every one at a written price agreed to before any work started, per Haven Standard Clause 1.
Van Nuys homeowners face a specific puzzle: you bought high between 2015 and 2025, your mortgage is fixed, and you’re looking for income or flexible space without buying a second property. Junior ADU & Interior Conversion - Van Nuys projects let you carve out a self-contained unit within your existing home’s footprint, up to 500 square feet, with a separate entrance and its own kitchenette. Interior conversions go further, turning basements, attics, or above-garage space into permitted rental units under Los Angeles Department of Building and Safety (LADBS) codes. We’re not contractors who draw later; we’re a design-build studio where the permit set is the product, and construction follows from drawings that have already been approved. Call (424) 523-8492 to review your floor plan and receive a written price.
What Our Junior ADU & Interior Conversion Service Includes
Basement ADU
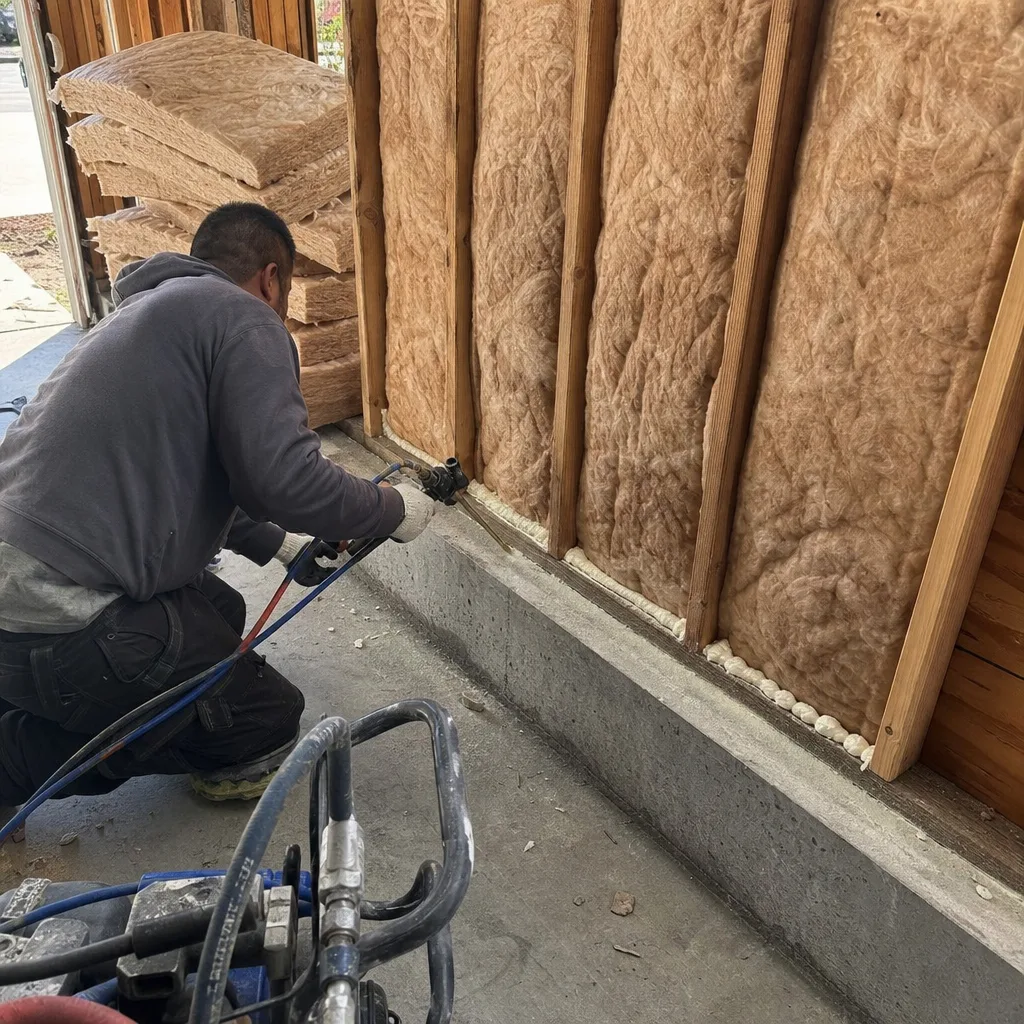
A Basement ADU converts your below-grade space into a permitted dwelling unit with its own kitchen, bathroom, sleeping area, and separate entrance. In Van Nuys, this makes sense when your lot is flat and your basement has adequate ceiling height, typically 7 feet 6 inches minimum under LADBS standards for habitable space. We see this most often in the neighborhoods south of Victory Boulevard, where 1940s-1960s homes were built with full basements that original owners used for storage. Ellery ADU Studio measures your existing headroom, maps the egress window requirements for sleeping rooms, and produces a permit set that addresses moisture mitigation and ventilation, not just layout. Our team specifies sump systems and vapor barriers where the Van Nuys clay soil holds seasonal moisture, and we coordinate the electrical panel upgrade that most basement conversions require.
Above-Garage ADU
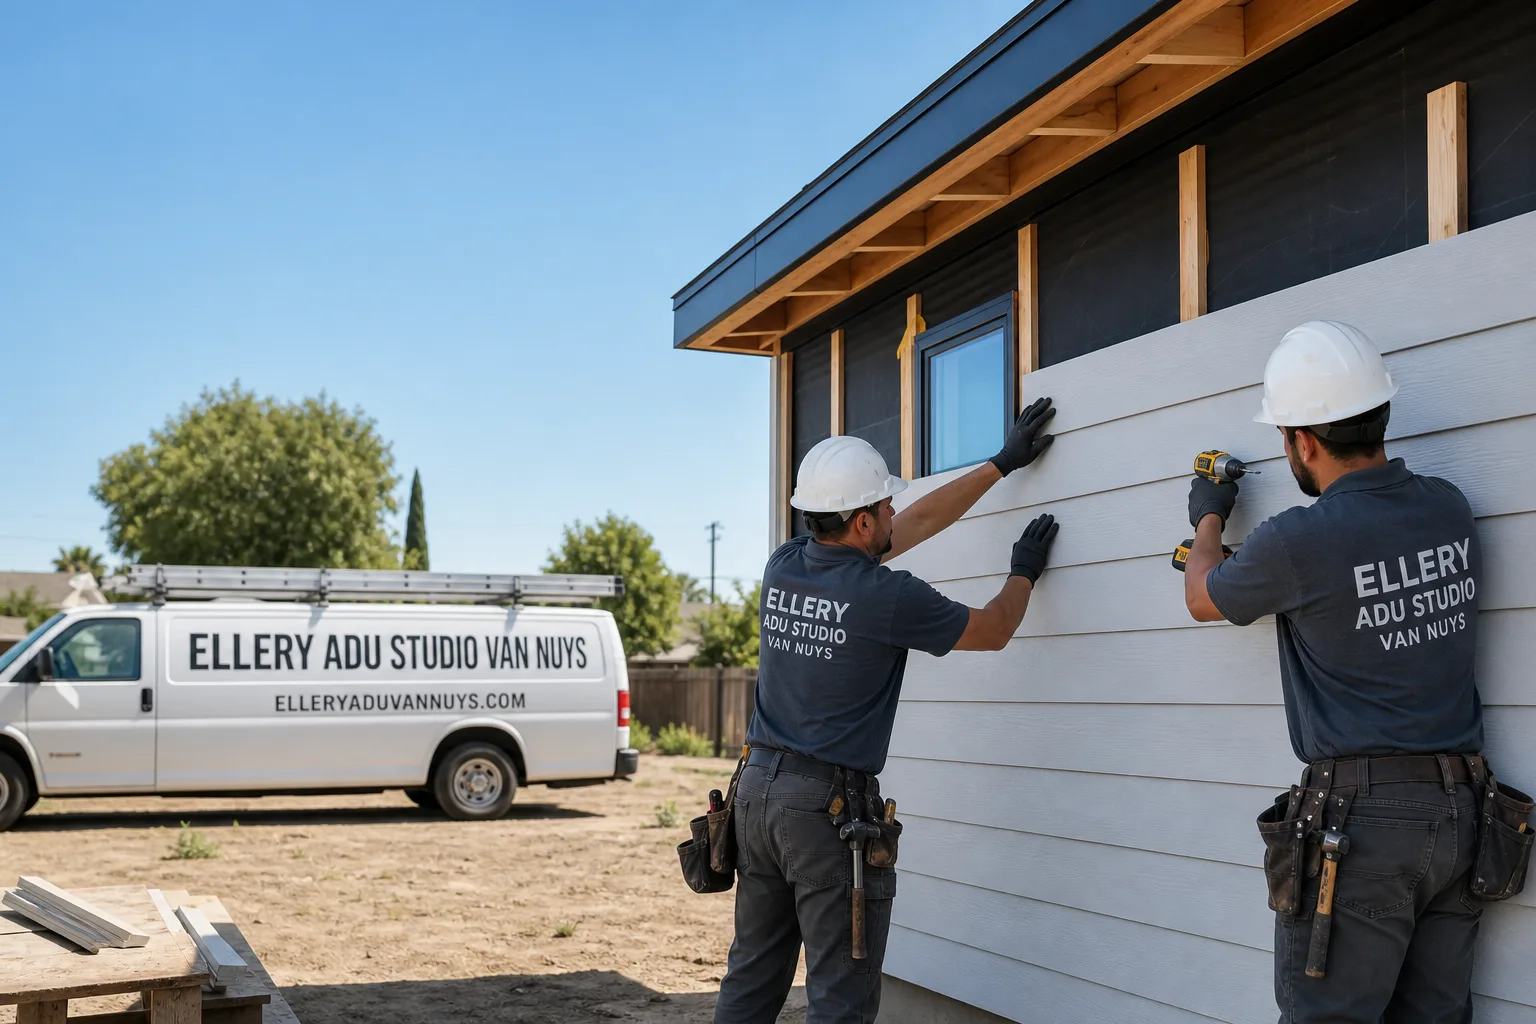
An Above-Garage ADU adds a second-story dwelling unit atop your existing garage structure, or replaces the garage entirely with a two-story building that keeps parking below and living above. This works in Van Nuys when your lot coverage is already near the 45% maximum and you need to build vertically rather than outward. We’ve completed above-garage units in the Lake Balboa area and along the Orange Line corridor, where 1970s ranch homes sit on generous lots with detached garages that can carry the load. Our structural engineer evaluates whether your existing slab and walls can support a second story, or whether a full replacement is more cost-effective. The permit set includes fire-rated assemblies for the garage ceiling, since LADBS treats garage-to-dwelling separation as a life-safety issue, and we specify James Hardie fiber-cement siding for the exterior where fire-resistant materials are required in Very High Fire Hazard Severity Zones that extend into parts of Van Nuys near the Sepulveda Basin.
Room-to-ADU Conversion
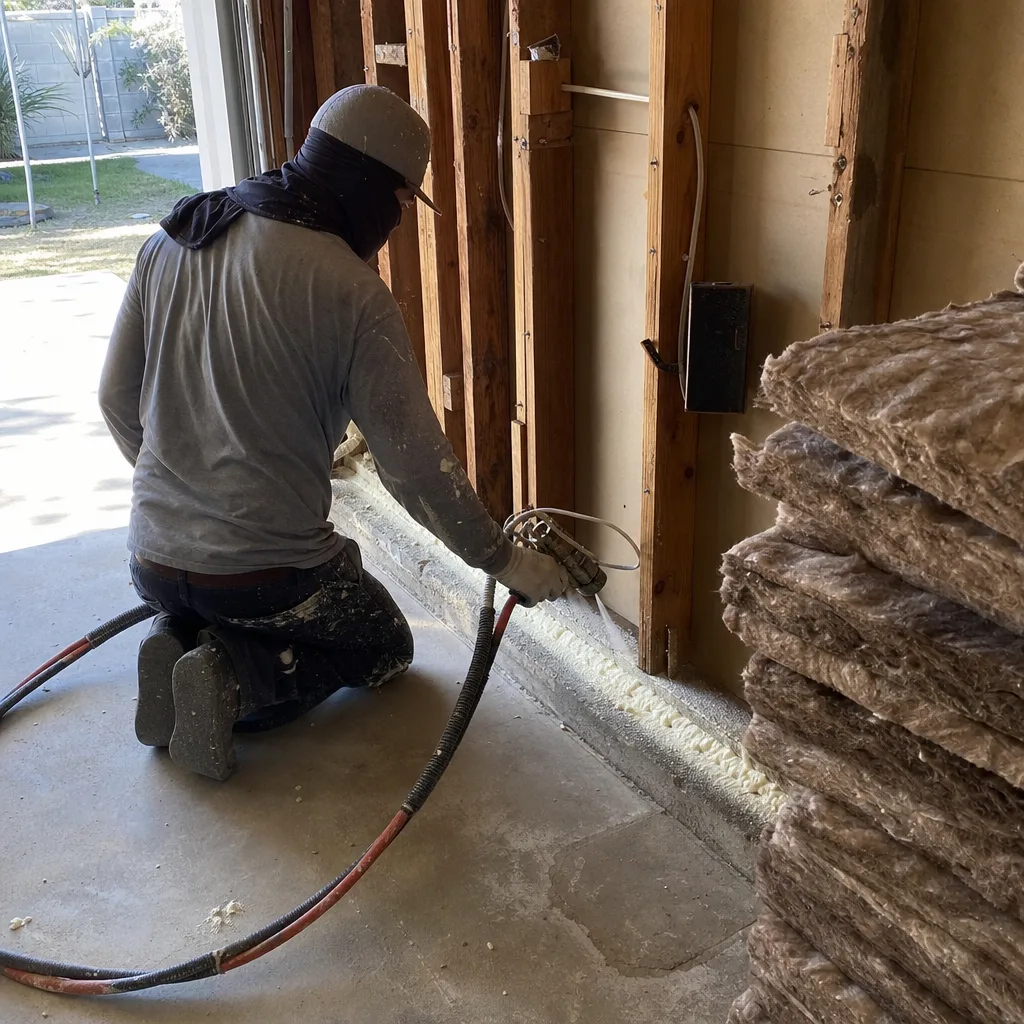
A Room-to-ADU Conversion takes an existing bedroom, den, or attached guest space and reconfigures it as a Junior ADU with efficiency kitchen, separate exterior access, and its own bathroom or shared bathroom access per state code. This is the lowest-cost path for Van Nuys homeowners who have a front bedroom with an exterior wall that can accept a new door, or a side wing that already has plumbing rough-ins nearby. We measure the 150-square-foot minimum and 500-square-foot maximum, verify that your lot has an owner-occupied primary residence, and produce a permit set that shows exactly which walls stay, which move, and how the new kitchenette connects to gas and sewer. We’ve also completed Junior ADU & Interior Conversion - Sherman Oaks projects nearby. In the Van Nuys Highlands and areas near Kester Avenue, we’ve converted 1950s-era bonus rooms into JADUs that rent for $1,400-$1,800 monthly, with permit sets that sailed through LADBS because we addressed the parking exemption documentation upfront, state law no longer requires replacement parking for JADUs created within existing space.
Attached Addition ADU
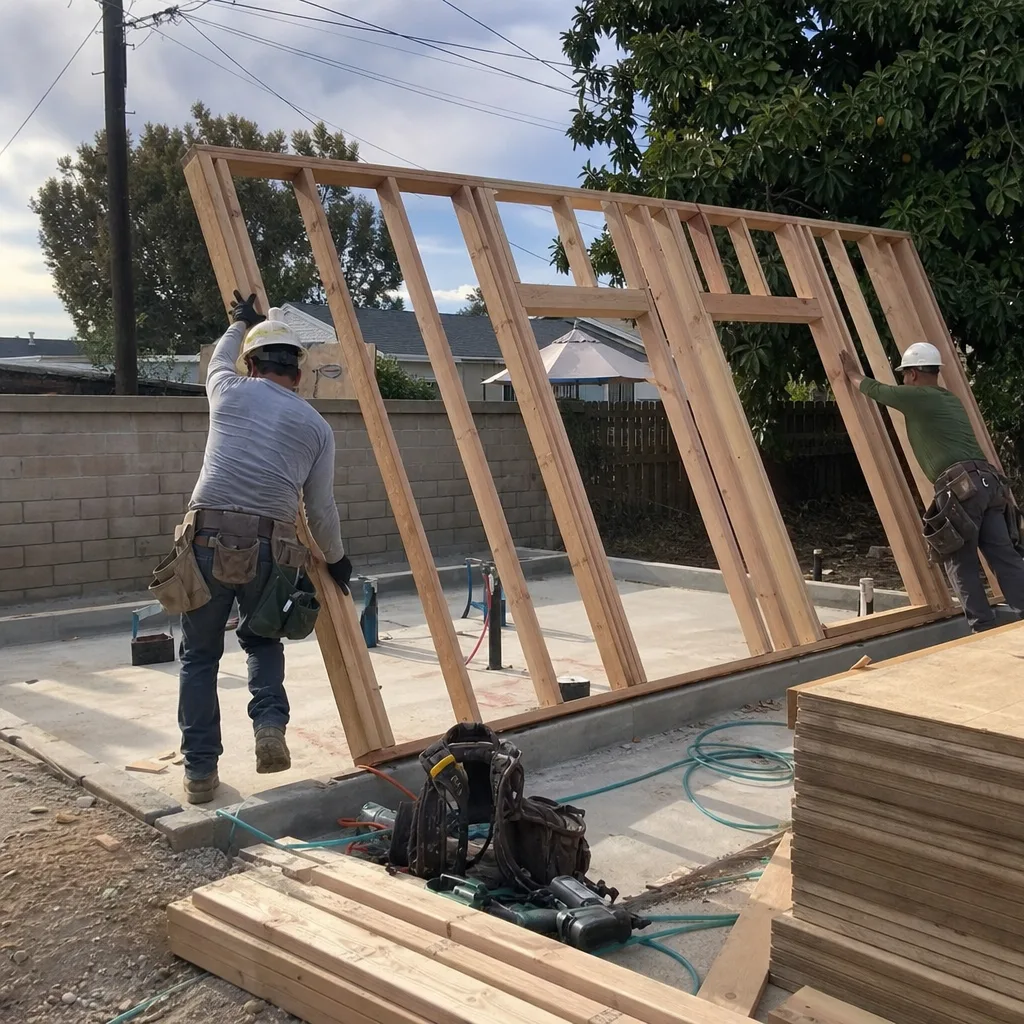
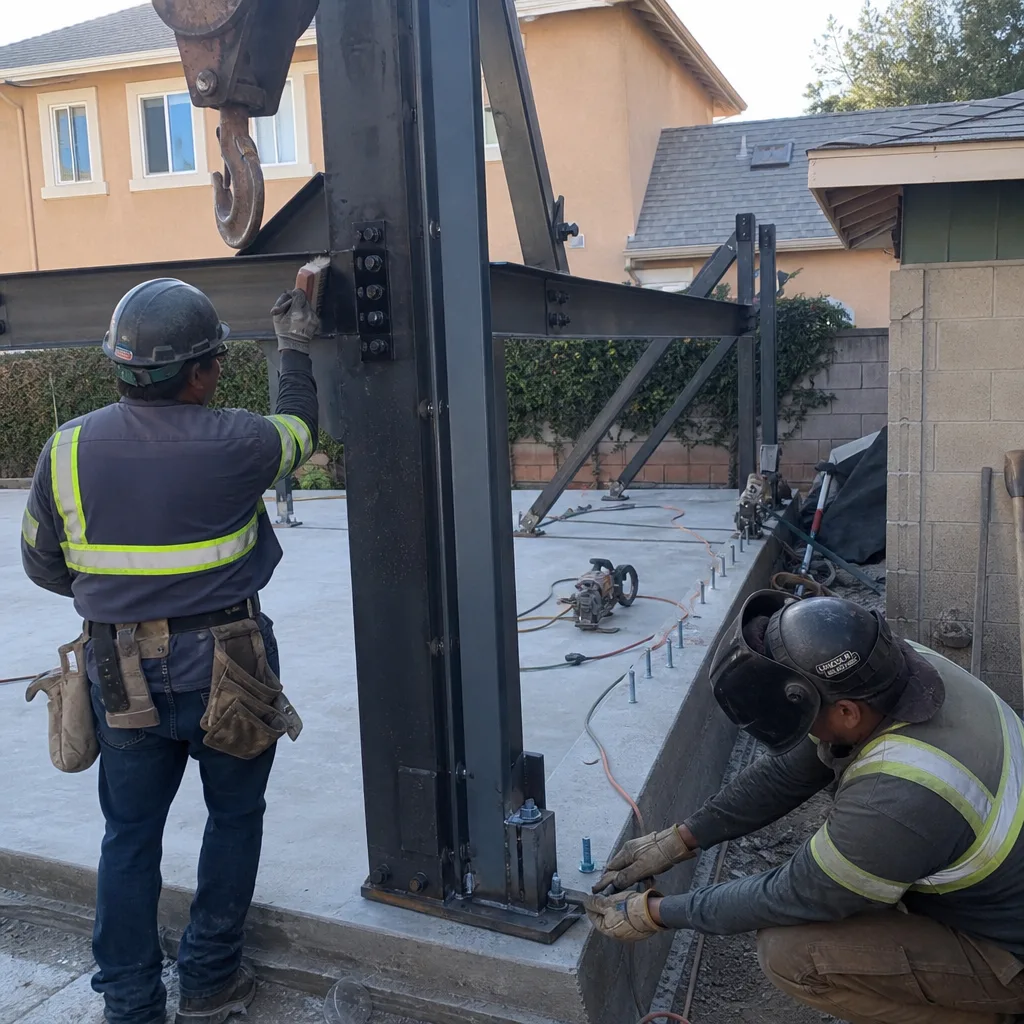
An Attached Addition ADU extends your home’s footprint with new construction that shares at least one wall with the primary residence, creating a unit of up to 1,000 square feet or 50% of the existing living area, whichever is less. This suits Van Nuys properties where you need more square footage than a JADU allows and you have side or rear yard setback room to build. Our design-build process starts with a site survey that maps your exact setback lines, typically 4 feet side and 10 feet rear in R1 zones, then produces a permit set showing foundation ties into the existing slab, matching rooflines, and fire-rated wall assemblies at the property line. We’ve attached units along Van Nuys Boulevard’s residential blocks and in the area near Valerio Street, where corner lots offer additional flexibility on street-facing setbacks. The Haven Standard Clause 1 written price covers the full scope: drawings, structural calculations, LADBS plan check, construction, and final inspection.
Interior JADU
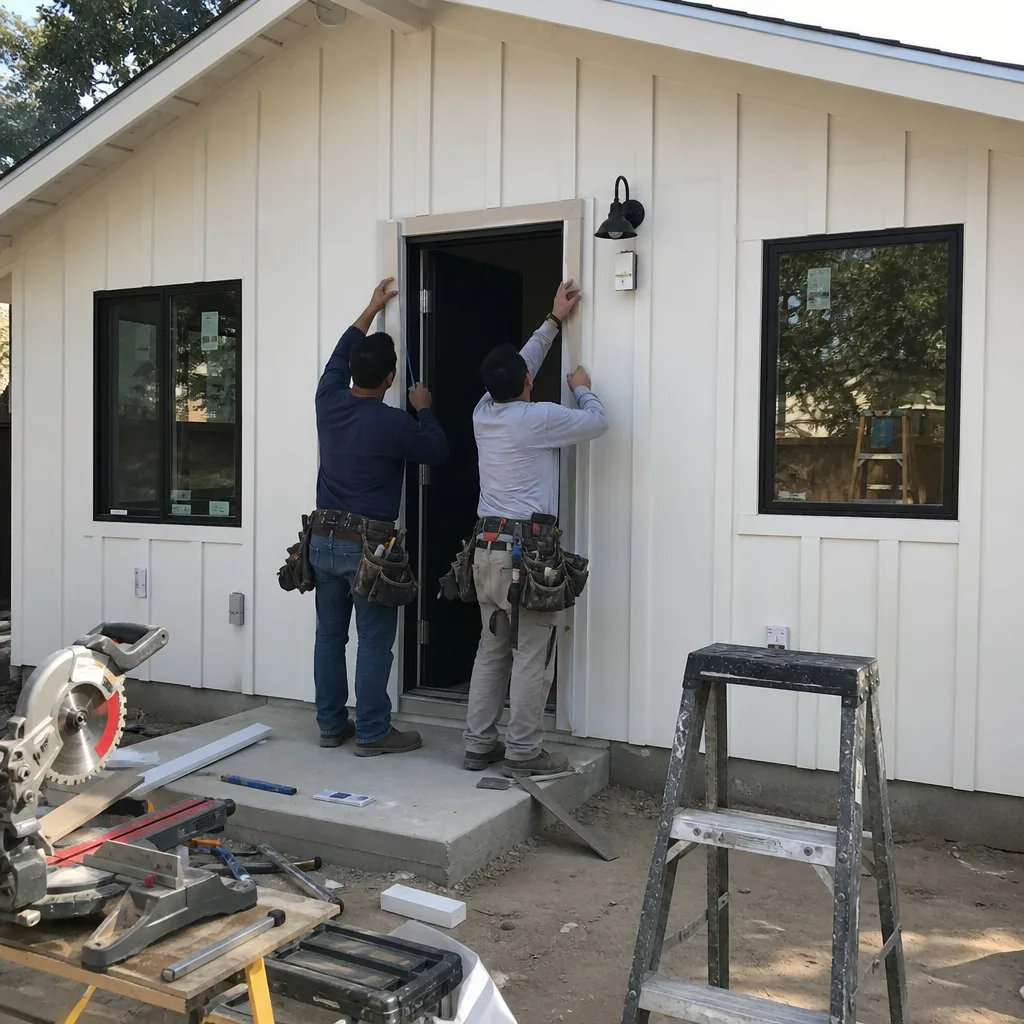
An Interior JADU is the most constrained and precise conversion type: a single room or connected rooms within the existing walls of your primary residence, with no exterior expansion, creating a unit of 500 square feet or less that must be owner-occupied on the same lot. This is for Van Nuys homeowners who want rental income or multigenerational space without altering the building envelope at all. We analyze your existing floor plan for natural light and ventilation requirements, since LADBS will not approve a JADU that relies entirely on mechanical systems for habitable room standards. Our permit sets for our Junior ADU & Interior Conversion in Studio City and Van Nuys specify mini-split HVAC systems, compact appliance packages from standard brands, and wet-wall routing that minimizes drywall demolition. The 365-Day Done Right Promise applies fully: if the finished unit doesn’t match the permitted drawings, we make it right in writing.
What happens when you call
- 1
A real person answersNo phone trees - you reach a local pro.
- 2
You get an upfront price rangeHonest numbers before anyone is dispatched.
- 3
A background-checked tech heads outLicensed & insured, dispatched right away.
- 4
You approve before work beginsNothing starts until you say go.
Brands We Service for Junior ADU & Interior Conversion

Ellery ADU Studio specifies and coordinates prefab and modular systems from Tuff Shed for detached garage structures that can be converted or replaced with engineered ADU shells, particularly on Van Nuys lots where speed of enclosure matters for weather protection during our brief rainy season. We’ve integrated Tuff Shed’s Pro Studio and Premier Pro lines into full ADU packages, adding insulation, MEP rough-ins, and finish work under our single contract. For exterior cladding and fire-resistant assemblies on attached additions and above-garage units, we specify James Hardie fiber-cement products, ColorPlus technology in Arctic White or Iron Gray for the modern aesthetic most Van Nuys rental markets favor, and we detail the rain-screen installation that prevents moisture intrusion in our Mediterranean climate cycles.
When a Van Nuys homeowner wants a fully prefabricated interior module, we coordinate with Abodu for their compact one-bedroom units that can be craned into place where site access allows, and with Cover for their systematized design-to-installation process that reduces field variables. Whether you have an existing structure from these manufacturers or any other make, we can evaluate its condition, produce the permit set for conversion or integration, and build to the written scope.
 Before
 After
AfterSigns You Need Junior ADU & Interior Conversion Right Now
- Your mortgage payment has outpaced your income growth. Van Nuys homeowners who bought at 2021-2022 peaks are carrying payments that strain monthly cash flow. A permitted JADU generating $1,200-$2,000 in monthly rent can offset 30-50% of a typical PITI payment in the 91401, 91405, or 91411 zip codes. The longer you wait, the more months of potential income you forgo, and LADBS permit timelines have stabilized post-2023 but could shift again.
- You have an adult child or aging parent who needs proximity, not dependence. Multigenerational living in Van Nuys often fails because privacy boundaries blur. A JADU with its own entrance, kitchenette, and bathroom preserves relationship health while keeping family on the same lot. We’ve designed interior JADUs for exactly this transition, with sound-rated walls and separate metering where requested.
- Your “bonus room” or basement is technically unpermitted living space. Many Van Nuys homes from the 1950s-1970s have finished basements or converted garages that were never permitted as habitable. This creates liability if a tenant is injured, and it voids most homeowners insurance claims for that space. Bringing it into compliance through a proper JADU or ADU conversion protects your asset and unlocks legal rental income.
- You’ve received a notice from LADBS or the City of Los Angeles Housing Department. Code enforcement in Van Nuys has increased since 2023, particularly for unpermitted rentals advertised online. A notice to abate or comply has a deadline, and the path of least resistance is often formalizing the space as a permitted JADU rather than removing kitchen facilities and evicting a tenant.
- Your property tax assessment is rising and you want to maximize utility before selling. California’s Proposition 19 allows certain homeowners to transfer tax bases, but buyers in Van Nuys increasingly expect ADU-ready or ADU-completed properties. A permitted, income-producing JADU can add 15-25% to appraised value in competitive listings, and the cost of conversion is often recoverable in sale price within 24-36 months.
Our Junior ADU & Interior Conversion Process - Step by Step
- 1
Site Evaluation and Feasibility Report. We visit your Van Nuys property with a laser-measure device, moisture meter, and structural assessment checklist. Within 48 hours, you receive a written feasibility report that states whether your space qualifies for a JADU, ADU, or interior conversion under current LADBS and state law, with specific obstacles named, not hidden. This report includes a preliminary square-footage analysis and a ballpark range, not a quote.
- 2
Design Development and Permit Set Production. Our in-house designer produces floor plans, elevations, structural details, and MEP (mechanical, electrical, plumbing) plans that form the permit set submitted to LADBS. For Van Nuys projects, we account for local amendments to the California Building Code, including seismic bracing requirements for soft-story conditions common in pre-1980 construction. You review two rounds of revisions before we finalize; the permit set is your property, delivered digitally and in hard copy.
- 3
Written Price and Contract Under Haven Standard. Only after the permit set is complete do we produce a line-item written price covering every phase: demolition, framing, MEP rough-in, insulation, drywall, finishes, fixtures, and final inspection. Haven Standard Clause 1 locks this price at signing. Clause 5, No Surprises, prohibits change orders except for client-requested scope additions. You receive the full contract, the warranty document, and the 365-Day Done Right Promise in writing before any construction begins.
- 4
Permit Submission and Plan Check. We submit to LADBS as the applicant of record, attend plan check meetings, and respond to corrections. Van Nuys projects typically clear plan check in 6-10 weeks for JADUs and interior conversions, faster than detached ADUs because they trigger fewer fire and utility reviews. We update you weekly on status; no voicemail tag, no “we’re still waiting.”
- 5
Construction, Documentation, and Final Inspection. Our background-checked, uniformed crews build to the permitted drawings. Every site visit generates a documented photo record, emailed to you within 24 hours, showing what was found and what was done. We schedule LADBS inspections at rough-in, insulation, and final; once passed, you receive the Certificate of Occupancy, the as-built drawings, and the warranty activation. The 365-Day Done Right Promise begins at final walkthrough.
How Much Does Junior ADU & Interior Conversion Cost in Van Nuys?
A typical Interior JADU in Van Nuys runs $85,000-$125,000 all-in, from the first site visit through final inspection. Room-to-ADU conversions at the simpler end, where plumbing and electrical are nearby, tend toward the lower bound. Basement ADUs run $110,000-$165,000 because of moisture mitigation, egress window cutting, and panel upgrades. Above-Garage ADUs fall between $125,000-$195,000 depending on whether the existing structure can carry the load or requires full replacement. Attached Addition ADUs, the largest category we handle in this service line, typically range $150,000-$240,000 for the full design-build package.
Several factors move these numbers. Foundation condition is the biggest variable in Van Nuys, where expansive clay soils and decades of irrigation have cracked slabs that need epoxy injection or full replacement. Existing electrical service matters: a 100-amp panel almost always requires upgrade to 200 amps for any ADU with electric cooking and HVAC. Plumbing distance from the main sewer line affects cost, particularly in the flatter areas of Van Nuys where gravity flow is marginal and ejector pumps become necessary. Finish level moves the needle too, but less than homeowners expect: the difference between standard and premium finishes is typically 8-12% of total project cost, not 30%.
To avoid overpaying, get a written line-item estimate from any provider you consider, then bring it to us for a Free Second Opinion. We will identify scope gaps, code compliance risks, and pricing anomalies without obligation. Our written price under Haven Standard Clause 1 means the number you sign is the number you pay; no allowances that balloon, no “unforeseen conditions” that should have been caught in feasibility.
Every free estimate includes the site evaluation, feasibility report, preliminary floor plan sketch, and written price valid for 30 days. Call (424) 523-8492 to schedule.
Junior ADU & Interior Conversion Near Van Nuys - Our Service Area
Ellery ADU Studio serves Van Nuys directly and the surrounding San Fernando Valley corridor without travel charges for initial site evaluations. We regularly complete projects in Sherman Oaks, where lot sizes and zoning mirror Van Nuys but architectural review board requirements add a layer we navigate; Encino, with its larger estates and guest-house-to-JADU conversions; and North Hollywood, Studio City, Northridge, Tarzana, Burbank, Beverly Hills, West Hollywood, West Los Angeles, and Chatsworth. Response time for feasibility visits is typically 3-5 business days from call to appointment. For homeowners in Van Nuys proper, we often schedule within 48 hours.
Serving Van Nuys, CA - Our Local Coverage Area
We’re based in the Van Nuys area and know this community well. Use the map below to see our service coverage - if you’re nearby, we can almost certainly help.
Frequently Asked Questions - Junior ADU & Interior Conversion in Van Nuys

A Junior ADU, or JADU, is a dwelling unit of 500 square feet or less created within the walls of an existing single-family home, with a separate entrance, efficiency kitchen, and either its own bathroom or shared bathroom access. An interior conversion is the broader category that includes JADUs but also encompasses basement ADUs, above-garage ADUs, and room conversions that may exceed JADU size limits if they qualify as standard attached ADUs. The key difference from a detached ADU is that no new structure is built on the lot; everything happens within or attached to the existing residence. Call (424) 523-8492 and we’ll evaluate which category your space qualifies for.
Most Van Nuys JADU and interior conversion projects take 5-8 months total: 4-6 weeks for design and permit set production, 6-10 weeks for LADBS plan check and permit issuance, and 3-5 months for construction depending on complexity. Basement ADUs with moisture mitigation or above-garage units requiring structural reinforcement run toward the longer end. Our design-build model compresses the typical timeline by 4-8 weeks because we don’t hand off between designer and builder; the same team that draws the plans builds from them. For an exact timeline based on your specific space, call (424) 523-8492 for a free estimate.
Interior JADUs in Van Nuys typically cost $85,000-$125,000 all-in; basement ADUs run $110,000-$165,000; above-garage ADUs range $125,000-$195,000; and attached addition ADUs fall between $150,000-$240,000 depending on foundation, electrical, and finish selections. Every project receives a written line-item price before any work begins, per Haven Standard Clause 1, with no change orders for conditions we should have identified in feasibility. Call (424) 523-8492 for an exact quote on your specific property, estimates are free.
Yes, we specify and coordinate Tuff Shed structures for garage replacement projects that include above-garage ADUs, James Hardie fiber-cement siding for fire-resistant exterior assemblies on attached additions, and Abodu modules where site access permits crane placement for compact detached or attached units. For true interior conversions within existing walls, prefab brands are less relevant, but we apply the same systematized approach to material specification and vendor coordination. If you have an existing prefab structure that needs conversion or integration, we can evaluate and permit it. Call (424) 523-8492 to discuss your specific brand and situation.
Bring us the notice immediately; we prioritize code-enforcement-driven projects in Van Nuys because deadlines are real and penalties escalate. Our feasibility visit can usually be scheduled within 24-48 hours, and we produce an emergency permit set in 2-3 weeks if the path is a formal JADU or ADU conversion rather than abatement. The documented photo record on every visit gives you evidence of progress to show the city if needed. Call (424) 523-8492 as soon as you receive the notice, we’ll coordinate timing.
Every project is backed by the 365-Day Done Right Promise: if the finished ADU is not built to the permitted drawings, Ellery makes it right, in writing, before the project starts. Haven Standard Clause 3 covers the documented photo record on every visit, so you have evidence, not promises. Our workmanship warranty runs one year from final inspection, and we carry general liability and workers compensation insurance with license numbers verified on every page. The written price is locked; no post-signing surprises. For full warranty terms, call (424) 523-8492.
Gather your property deed or latest tax bill to confirm lot size and APN, any previous architectural drawings or permits for the house, and a rough idea of your budget range and intended use, rental, family, or home office. Clear access to the space you want converted, including basement, attic, or garage areas, and note any moisture, cracks, or electrical issues you’ve observed. We’ll bring the measuring tools, code books, and checklist; you bring the property knowledge. Call (424) 523-8492 to schedule your free feasibility visit and written estimate.
Schedule Your Junior ADU & Interior Conversion Service in Van Nuys Today
Call (424) 523-8492 to schedule your free feasibility visit and written estimate. A live person answers 24 hours a day, no voicemail queue, no callback that doesn’t materialize. We’ll evaluate your space, produce a permit-ready design, and build to a written price locked under Haven Standard Clause 1. If you already have an estimate from another provider, bring it for a Free Second Opinion, we’ll identify what’s solid, what’s missing, and what risks the other proposal didn’t name. Ellery ADU Studio has operated as a design-build studio since 2015, and every one of our 900+ projects started with a written price and ended with a documented photo record. Your property in Van Nuys is too valuable for designer-versus-builder blame games. One contract. One written price. One team accountable from first sketch to final inspection.
Written by Nadia Ellery, Owner at Ellery ADU Studio, serving Van Nuys since 2015.