
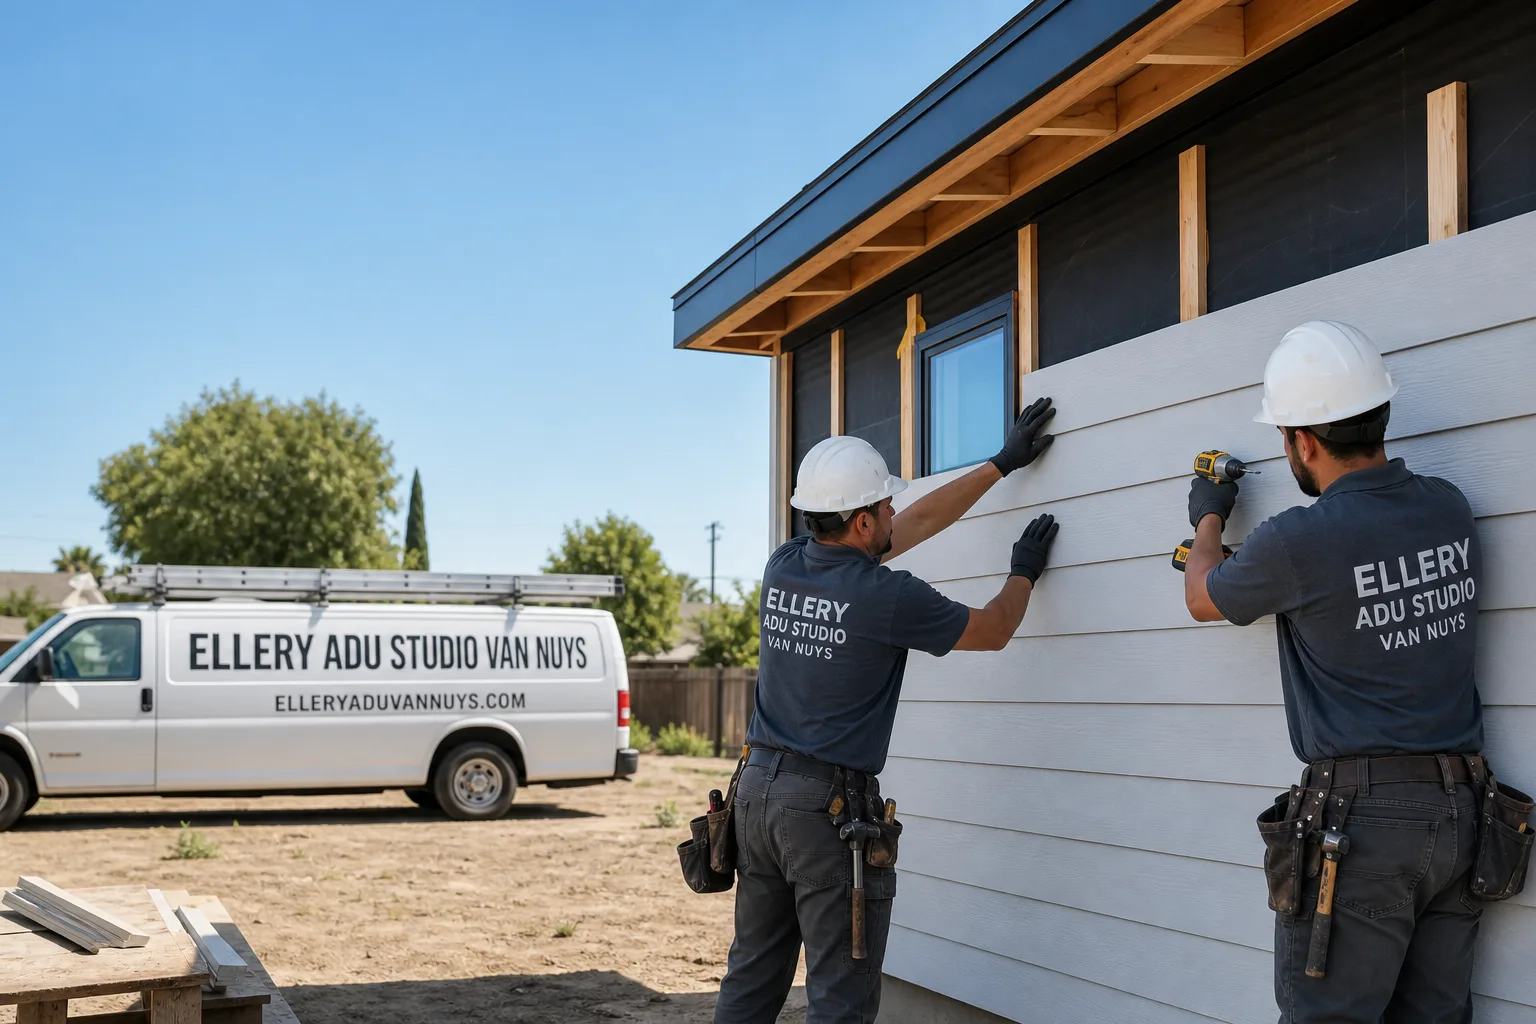
Fast, Reliable ADU Design & Permitting Across Chatsworth
ADU design and permitting in Chatsworth typically runs $8,500-$18,000 for the full permit set and application package, with most projects reaching LADBS plan check in 6-10 weeks. Our ADU Design & Permitting team coordinates dispatch and scheduling from our Los Angeles office, with crews serving Chatsworth properties directly. We know the local terrain: the decomposed granite of the Santa Susana foothills, the A1 and RE zones that allow horse-keeping on oversized lots, and the Chapter 7A fire standards that apply to virtually every parcel here. Call (424) 523-8492 to schedule your free estimate. Every project receives a written price before any work starts, per Haven Standard Clause 1.
Why Ellery ADU Studio Van Nuys Is Chatsworth’s Preferred ADU Design & Permitting Company
We’ve designed, permitted, and built ADUs across Chatsworth since 2015 - the year California’s ADU laws shifted. That timing matters. We learned the local LADBS counter habits, the Chapter 7A fire inspector preferences, and the soils conditions that stall projects when other studios are still drawing generic plans.
Our Chatsworth clients receive the same documentation as every Ellery project: a written price before work starts, a documented photo record on every site visit, and the 365-Day Done Right Promise in writing. No voicemail queues - a live person answers calls 24/7. And if you already have a written estimate in hand, we’ll give you a Free Second Opinion.
Dispatch and scheduling are coordinated from our Los Angeles office; crews serve Chatsworth locally, including the A1-zoned ranch properties off Devonshire Street, the RE parcels near Santa Susana Pass Road, and the hillside lots above Lassen Street where VHFHSZ compliance adds plan-check complexity most flatland studios miss.
Our ADU Design & Permitting Services in Chatsworth

Site Assessment
Every Chatsworth ADU starts with a site assessment that accounts for what the terrain actually presents. On A1 and RE lots, we inspect existing barns, stables, and oversized garages for conversion viability - checking whether the slab sits on decomposed granite without a perimeter footing, whether the roof structure can carry Class A fire-rated materials, and whether defensible space clearances meet VHFHSZ requirements. We document everything with photos you receive, then write any needed allowances into the contract before demolition begins. No surprises after walls open.
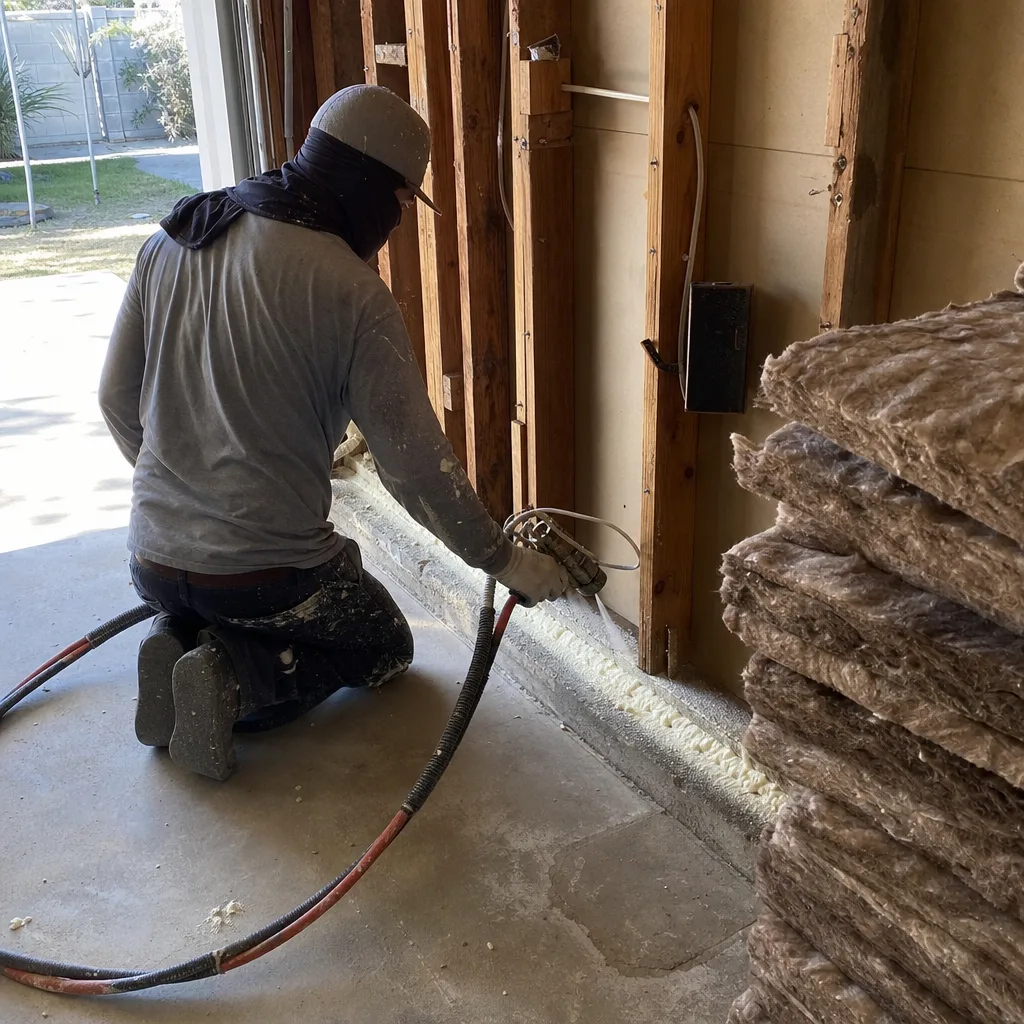
ADU Design & Blueprints
Our permit sets for Chatsworth include Chapter 7A ignition-resistant construction details that LADBS requires for this zone: ember-resistant vent specifications, Class A roof assembly callouts, and fire-rated wall details. We design for the heat, too - Chatsworth regularly exceeds 105°F in summer events, so HVAC load calculations and attic insulation specs are built into every plan, not added later. The drawings are the core product, not an afterthought.
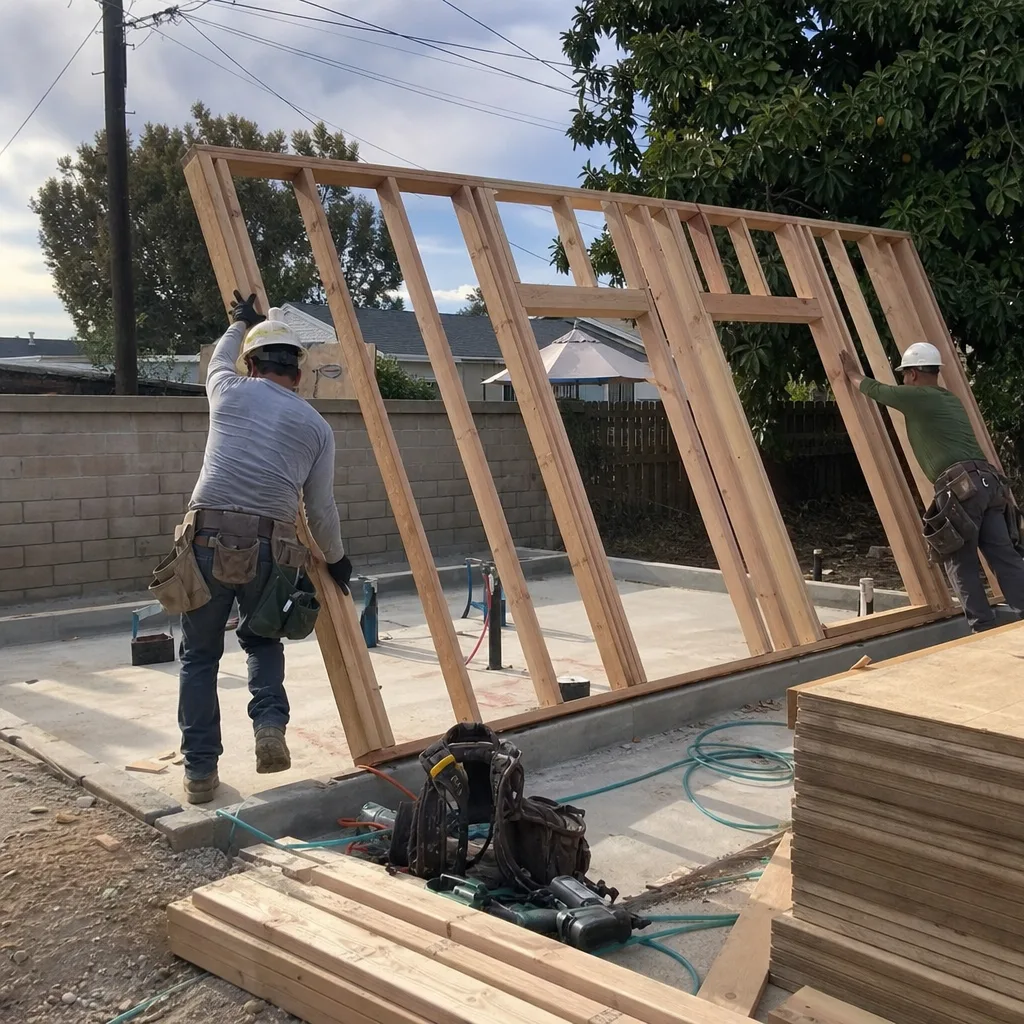
Permit Application
We submit complete permit packages to LADBS with all fire district clearances pre-coordinated. Because we’ve handled hundreds of VHFHSZ projects, our plan sets move through review with fewer correction cycles. The permit application includes the structural calculations, Title 24 energy compliance documentation, and the specific Chapter 7A details that get Chatsworth projects bounced back when other studios omit them.
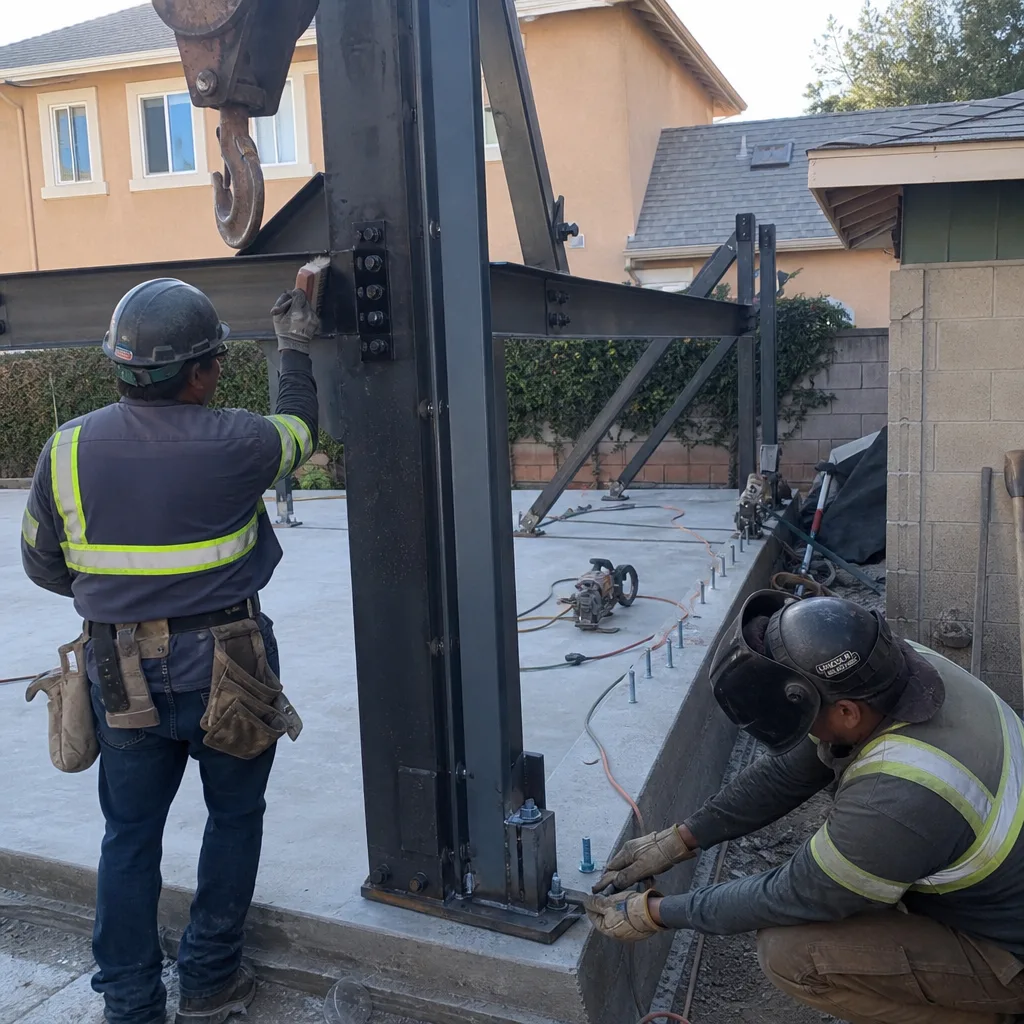
HOA & Zoning Compliance
Chatsworth’s A1 and RE zoning creates unique ADU opportunities - and constraints. We verify setback requirements, lot coverage limits, and any HOA covenants that affect barn or stable conversions. On equestrian properties, we confirm whether the proposed ADU use triggers any zoning conditions related to the original horse-keeping permit.
Title 24 Energy Compliance
Every Chatsworth ADU must meet California’s Title 24 energy standards. Our designs account for the extreme heat load: high-performance envelope specifications, properly sized mechanical systems, and insulation values that keep cooling costs manageable when Santa Ana winds push temperatures past 100°F for days at a time.
What happens when you call
- 1
A real person answersNo phone trees - you reach a local pro.
- 2
You get an upfront price rangeHonest numbers before anyone is dispatched.
- 3
A background-checked tech heads outLicensed & insured, dispatched right away.
- 4
You approve before work beginsNothing starts until you say go.
 Before
 After
AfterTrusted Brands We Service in Chatsworth
We specify and coordinate prefab and modular systems within our single-contract model, including Abodu, Cover, and Dvele units adapted for Chatsworth’s fire zone and foundation conditions. James Hardie siding systems meet Chapter 7A ignition-resistant requirements while handling the thermal cycling that cracks lesser materials. Every brand we specify is integrated into the same permit set and written price - no separate designer and contractor to blame each other when something doesn’t fit the site.
Common ADU Design & Permitting Problems We See in Chatsworth Homes

- Rubble foundations over decomposed granite. Many Chatsworth barns and stables sit on concrete pads poured directly onto decomposed granite with no perimeter footing. LADBS won’t pass this for residential occupancy. We catch it during site assessment, price the engineered foundation or soils report as a written allowance, and get client approval before touching the structure.
- Missing Chapter 7A details on permit drawings. Because virtually all Chatsworth falls within the VHFHSZ, every ADU needs ember-resistant vents, Class A roofing, and fire-rated wall assemblies specified on the plans. Studios that treat Chatsworth like Canoga Park or Reseda get their permits bounced back for these corrections.
- Outdated wiring and undersized framing in 1950s-70s ranch outbuildings. Opening walls on these structures routinely reveals aluminum wiring, ungrounded circuits, and 2×4 framing at 24-inch centers that won’t meet modern load or insulation requirements. We inspect before design and write allowances for the upgrades the permit will trigger.
- Failed waterproofing on flat or low-slope garage roofs. Chatsworth’s intense heat cycling cracks tar-and-gravel roofs common to the era’s construction. We document the condition during site assessment and include reroofing to Class A standards in the permit set, not as a change order after demolition.
Pricing for ADU Design & Permitting in Chatsworth, CA
A typical ADU design and permitting package in Chatsworth runs $8,500-$18,000 all-in, from site assessment through LADBS approval. Barn and stable conversions with foundation issues add $3,500-$7,500 for engineered foundations or soils reports. Chapter 7A fire compliance detailing is included in our base package - we don’t charge extra for what the zone requires.
What moves the number: structure type (garage conversion versus new detached), foundation condition, utility extension distance, and whether the project needs a setback variance. Every project receives a written price before any work starts, per Haven Standard Clause 1. No “call for a quote” - the price is on paper, signed, before we begin.
Call (424) 523-8492 for your exact written estimate. Estimates are free.
We Also Serve Cities Near Chatsworth

Our crews work throughout the west San Fernando Valley. We handle ADU Design & Permitting in Chatsworth alongside regular projects in Northridge, Tarzana, Encino, and Calabasas. Each city carries its own zoning conditions and fire district requirements; our permit sets are written for the specific jurisdiction, not templated across zip codes.
Serving Chatsworth, CA - Our Local Coverage Area
We’re based in the Chatsworth area and know this community well. Use the map below to see our service coverage - if you’re nearby, we can almost certainly help.
FAQs - ADU Design & Permitting in Chatsworth

Yes, if the structure meets LADBS structural and habitability standards. Many Chatsworth barns and stables on A1 and RE lots are conversion-ready in footprint but need foundation verification and Chapter 7A fire upgrades to pass permit. We assess the existing slab, framing, and roof during our site visit, then price any needed structural work as a written allowance before demolition. Call (424) 523-8492 for a free estimate on your specific property.
Virtually all of Chatsworth sits within the Very High Fire Hazard Severity Zone, so every ADU here must include Chapter 7A ignition-resistant construction details: ember-resistant vents, Class A roofing, and fire-rated wall assemblies. Canoga Park and Reseda parcels mostly fall outside this zone and don’t trigger these requirements. Our Chatsworth permit sets carry these specifications from the first submission, avoiding the correction-cycle delays that plague studios unfamiliar with the distinction.
We regularly find outdated wiring (often aluminum or ungrounded), 2×4 framing at 24-inch centers that won’t meet modern insulation or structural loads, and failed waterproofing on flat roofs cracked by decades of 105°F heat cycling. The biggest budget mover is the foundation: many detached outbuildings sit on rubble pads over decomposed granite with no perimeter footing. We catch these conditions during pre-design inspection and write allowances into the contract, so the price doesn’t shift once walls are open.
Yes. Chatsworth routinely records the highest temperatures in Los Angeles during summer heat events, so our designs specify enlarged HVAC load calculations, enhanced attic insulation, and high-performance envelope details that keep cooling costs manageable. Title 24 compliance alone doesn’t guarantee comfort at 105°F; we size systems for the actual conditions this terrain produces.
We inspect first, then write. Our site assessment documents existing wiring, framing, roofing, and foundation conditions with photos you receive. Any code upgrade needed to pass LADBS inspection is priced as a line-item allowance in the written contract, approved by you before work begins. Under Haven Standard Clause 5 (No Surprises), the scope locks at signing; no door-side upsells, no scope creep. If we find something truly unforeseen, we price it in writing and pause for your approval before proceeding.
Ready to convert your Chatsworth barn, stable, or garage into a permitted ADU? Call (424) 523-8492 to schedule your free estimate. You’ll receive a written price before any work starts, a documented photo record on every visit, and the 365-Day Done Right Promise in writing.
Written by Nadia Ellery, Owner at Ellery ADU Studio Van Nuys, serving Chatsworth since 2015.