
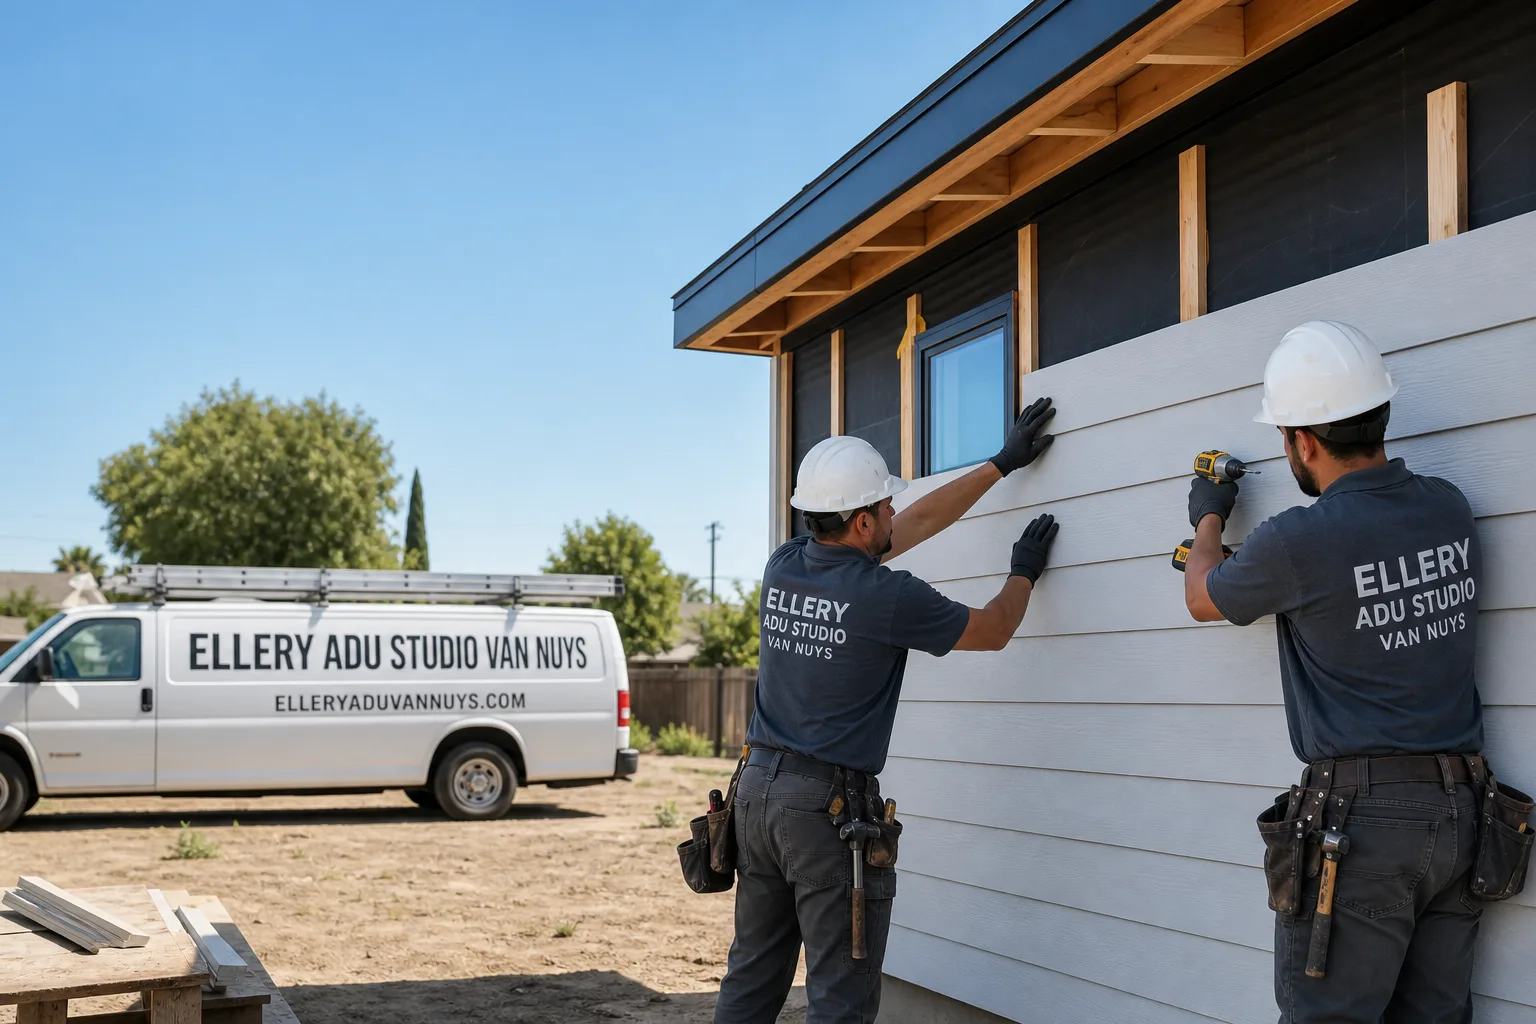
Fast, Reliable ADU Design & Permitting Across Calabasas
ADU design and permitting in Calabasas typically runs 8-14 months from first site visit to final inspection, longer than most Los Angeles Basin projects because of the dual approval path: city building permits plus gated-community architectural review, layered over Very High Fire Hazard Severity Zone requirements. A typical Calabasas garage conversion ADU costs $165,000-$245,000 all-in, drawings through final inspection, while a new detached ADU runs $285,000-$420,000 depending on size, utility trenching length, and HOA material-match complexity. Call (424) 523-8492 to schedule your free estimate. We’ll bring a written price, not a callback promise.
Our crews serve Calabasas from our Los Angeles office, and we’ve worked the specific combination of Chapter 7A fire-zone rules, Las Virgenes Municipal Water District sewer capacity reviews, and HOA architectural committees that define this market. This isn’t generic ADU work. The Oaks, Calabasas Park Estates, and Mulwood neighborhoods each present different slope, setback, and design-review variables. We know which ones.
Why Ellery ADU Studio Van Nuys Is Calabasas’s Preferred ADU Design & Permitting Company
We’ve designed, permitted, and built ADUs in Calabasas since 2015 - the year California’s statewide ADU laws shifted - and our permit sets are built for this city’s specific approval stack. Every Calabasas client receives a written price before any work starts, per Haven Standard Clause 1. No exceptions.
Our Calabasas projects include documented photo records on every visit, not summaries of how work felt. Under Clause 5 (No Surprises), the scope locks at signing. No door-side upsells, no scope creep. The 365-Day Done Right Promise applies to every Calabasas build: if the finished ADU doesn’t match the permitted drawings, we make it right, in writing, before the project starts.
A live person answers our phones 24/7. When you call (424) 523-8492, you speak to someone who can schedule your Calabasas site assessment, not a voicemail queue.
We also offer a Free Second Opinion on any written estimate already in hand - useful in Calabasas, where we’ve reviewed competitor quotes that omitted HOA architectural review timelines or priced coastal-grade insulation for 100°F inland summers.
Our ADU Design & Permitting Services in Calabasas

Site Assessment
Our Calabasas site assessments map three approval layers simultaneously: city zoning and setback, HOA architectural standards, and VHFHSZ Chapter 7A fire-zone requirements. We measure slope, document existing stucco texture and tile profile for HOA matching, and flag utility trenching routes to the Las Virgenes Municipal Water District main. The assessment includes a written findings report with photographs, not a verbal summary. You’ll know whether your parcel can accommodate a detached ADU, a garage conversion, or a Junior ADU before we quote.
ADU Design & Blueprints
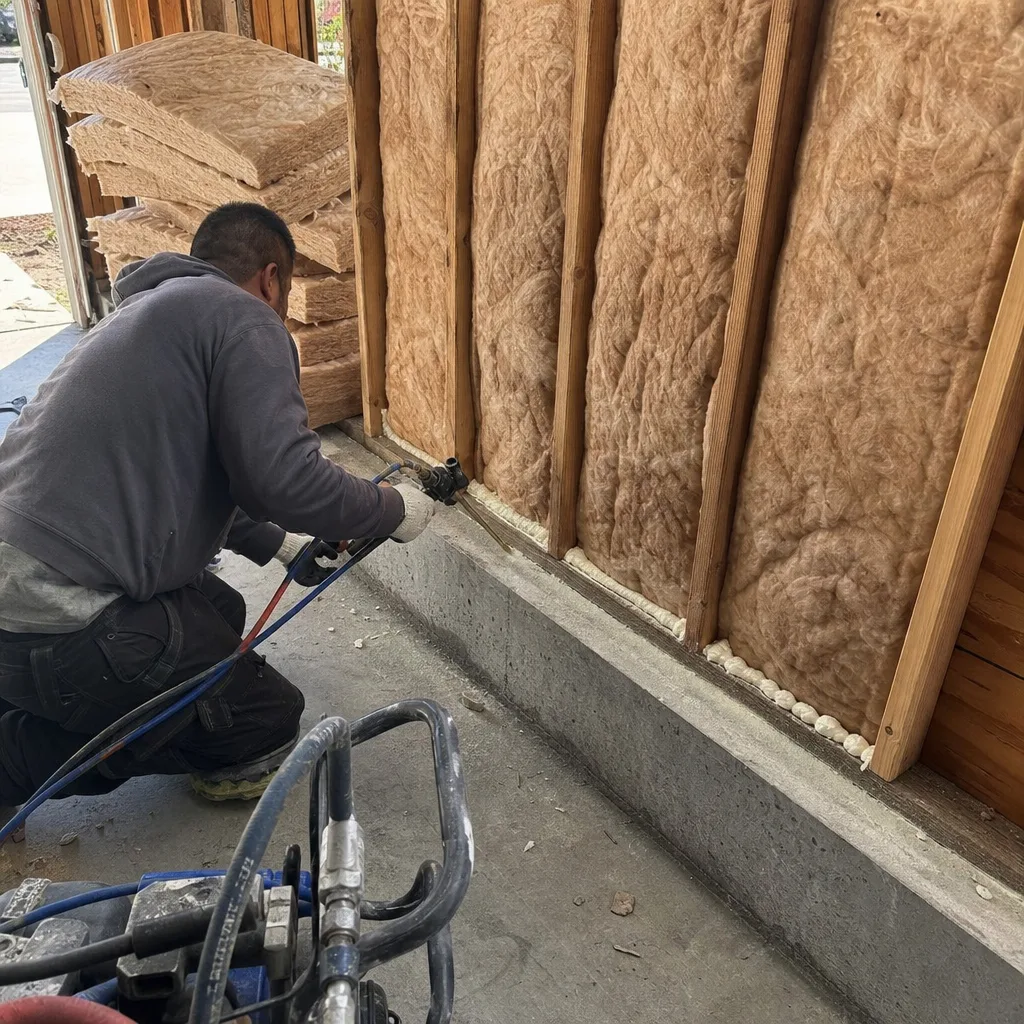
Our ADU Design & Permitting team produces permit-ready drawings that satisfy both the city plan checker and your HOA architectural board on first submittal. In Calabasas, this means specifying Class A roofing, ember-resistant vents, and fire-resistant cladding that also match the primary home’s materials and massing. We specify James Hardie Artisan siding when stucco-match texture is required, and we coordinate Abodu or Cover prefab systems only when their standard finishes can be modified to pass architectural review. The drawings include Title 24 energy calculations sized for Calabasas’s inland heat peaks, not coastal mild weather.
Permit Application
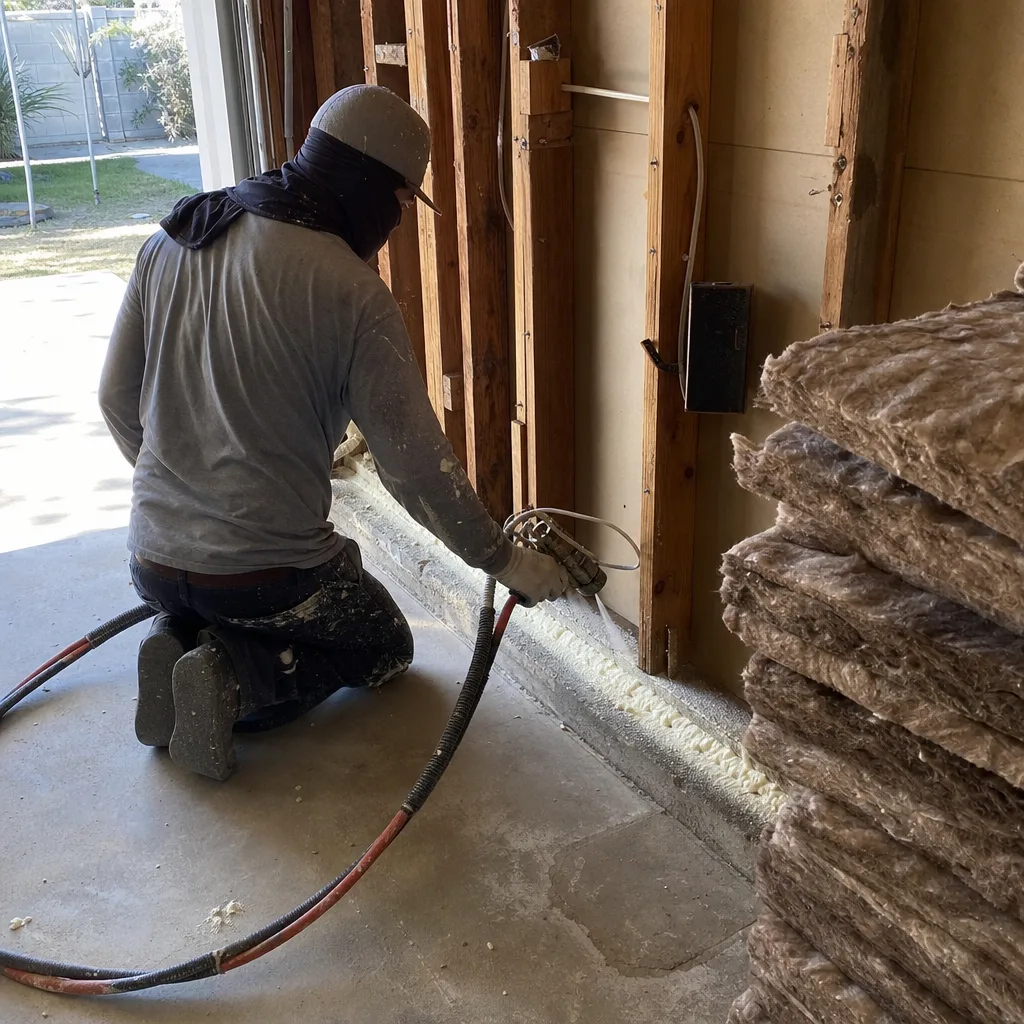
We file the complete submittal packet: structural calcs, energy compliance forms, fire-zone product cutsheets, and the Las Virgenes Municipal Water District sewer capacity application. The LVMWD sewer review runs 3-6 weeks and must be filed ahead of, not alongside, the building permit - a sequencing error we’ve seen add months to competitor timelines. We file it first. The building permit follows. For Calabasas parcels, this parallel filing is the difference between an 8-month project and a 14-month one.
HOA & Zoning Compliance
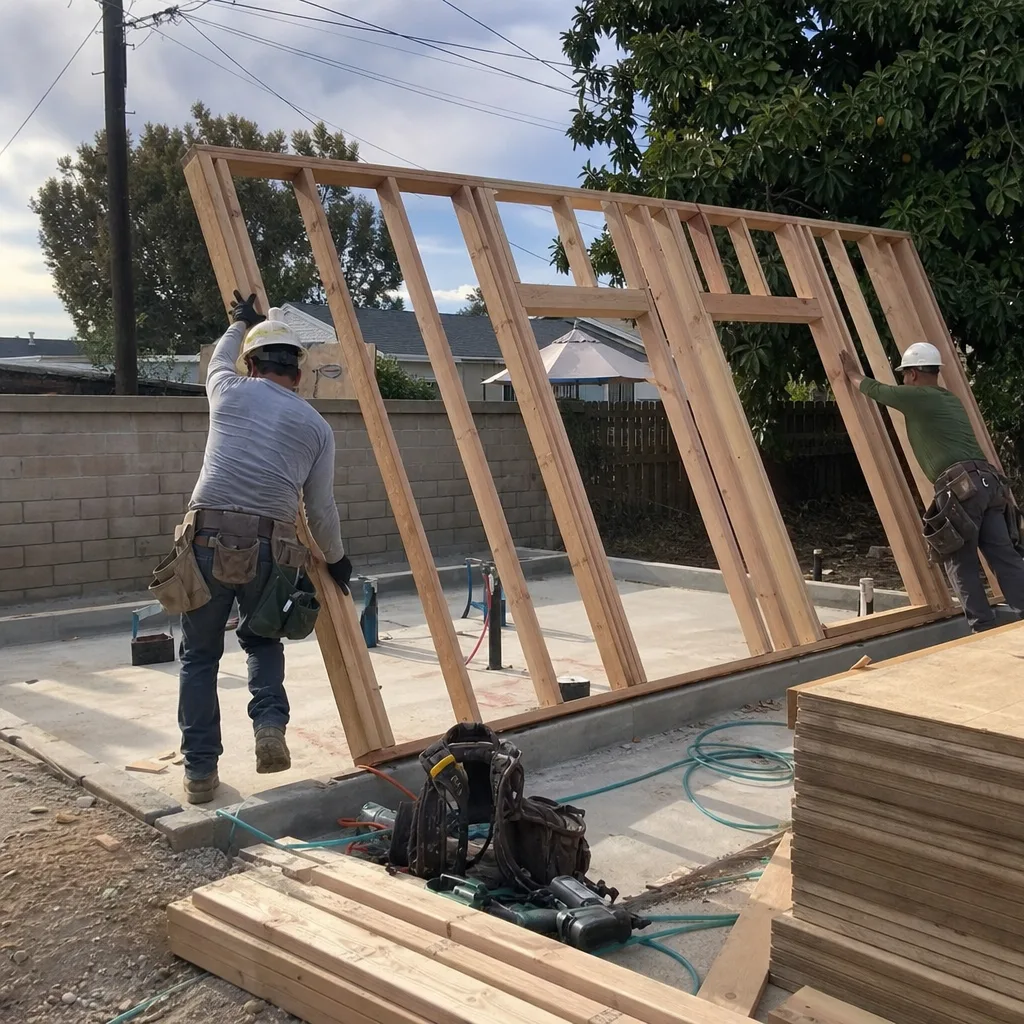
HOA architectural review in Calabasas communities like The Oaks or Calabasas Hills typically adds 60-90 days. California Civil Code §4751 bars outright HOA prohibition of ADUs, but the board can enforce design standards. We prepare the architectural submittal - elevations, material samples, color boards, landscape integration plans - and file it concurrently with city permits so the clocks overlap rather than stack. We also sequence the build calendar to start framing the week approval lands, so the slab and shell aren’t left exposed through a Santa Ana wind event.
What happens when you call
- 1
A real person answersNo phone trees - you reach a local pro.
- 2
You get an upfront price rangeHonest numbers before anyone is dispatched.
- 3
A background-checked tech heads outLicensed & insured, dispatched right away.
- 4
You approve before work beginsNothing starts until you say go.
 Before
 After
AfterTrusted Brands We Service in Calabasas
We specify and coordinate prefab and modular systems from Abodu, Cover, and Dvele within our single-contract design-build model, modifying standard finishes to satisfy Calabasas HOA material-match requirements. James Hardie siding is our go-to for fire-zone cladding that also replicates stucco texture. We don’t drop a catalog house on your lot and hope the board approves it. We adapt the system to your community’s standards before submittal.
Common ADU Design & Permitting Problems We See in Calabasas Homes

- Chapter 7A compliance without HOA coordination. A design that meets fire-zone requirements but ignores massing and material-match rules forces full resubmittal and restarts the 60-90 day architectural review clock. We file both in parallel.
- LVMWD sewer review filed late. Treating Las Virgenes Municipal Water District sewer capacity as a routine permit step and filing it with - rather than before - the building permit adds 3-6 weeks a Woodland Hills-equivalent project never sees.
- Prefab ordered before board approval. Boxabl or Plant Prefab units with off-the-shelf colors and roofing get rejected on sight by Calabasas architectural boards, leaving a shell half-finished while the committee re-reviews modified finishes.
- Coastal-grade energy specs for inland heat. Specifying mechanical ventilation and insulation for mild weather triggers Title 24 energy-compliance rejection when summer temperatures exceed 100°F on Calabasas’s inland-facing slopes.
Pricing for ADU Design & Permitting in Calabasas, CA
A typical garage conversion ADU in Calabasas runs $165,000-$245,000 all-in, drawings through final inspection. New detached ADUs range $285,000-$420,000. Junior ADUs and interior conversions fall between $95,000-$155,000. These ranges include design, permit set, city fees, HOA architectural submittal, LVMWD sewer capacity review, and construction. What moves the number: utility trenching length to the LVMWD main, slope work for hillside parcels, HOA-mandated material upgrades beyond base spec, and fire-zone product premiums for Chapter 7A compliance.
Every project is quoted with a written price before any work begins, per Haven Standard Clause 1. The words “call for a quote” do not appear on this site because they don’t appear in our process. Call (424) 523-8492 for your written estimate.
We Also Serve Cities Near Calabasas

Our ADU Design & Permitting in Calabasas crews also work in Tarzana, Encino, Chatsworth, and Northridge. Each city carries different water district rules, HOA prevalence, and fire-zone designation. We quote them differently because we permit them differently.
Serving Calabasas, CA - Our Local Coverage Area
We’re based in the Calabasas area and know this community well. Use the map below to see our service coverage - if you’re nearby, we can almost certainly help.
FAQs - ADU Design & Permitting in Calabasas

Yes, if your property sits within a gated HOA community. Architectural standards in The Oaks, Calabasas Hills, and similar communities typically require matching stucco texture, tile roof profile, and massing proportions. We design for this from the first elevation sketch, not as a retrofit after board rejection. Call (424) 523-8492 for an exact quote on your parcel - estimates are free.
The packet includes: scaled elevations showing material match to the primary home, product cutsheets for Chapter 7A fire-zone materials, Title 24 energy compliance forms, structural calculations, and the Las Virgenes Municipal Water District sewer capacity application. We file the LVMWD application first, then the city building permit, then the HOA architectural review - sequenced so the longest clocks overlap. Call (424) 523-8492 for an exact quote - estimates are free.
Three sequential reviews that Woodland Hills rarely faces: Las Virgenes Municipal Water District sewer capacity (3-6 weeks), gated HOA architectural review (60-90 days), and Chapter 7A fire-zone material verification. We run the LVMWD and HOA processes in parallel to compress the timeline, but the dual approval path still adds 2-3 months. Call (424) 523-8492 for an exact quote on your timeline - estimates are free.
We do. Ellery ADU Studio prepares and files all city permits, LVMWD applications, and HOA architectural submittals as part of our single-contract design-build model. You do not hire a separate designer, then a separate permit expeditor, then a separate builder. One contract. One written price. Call (424) 523-8492 to schedule - estimates are free.
We sequence the construction calendar to start framing the week HOA and city approvals land, not before. The slab, foundation, and rough utility work happen on a compressed schedule once permits are in hand, so the structure is enclosed before the next Santa Ana wind season. Starting excavation early to “get ahead” leaves exposed framing through fire-weather events and HOA rejection risk. We don’t do it. Call (424) 523-8492 for an exact quote - estimates are free.
Ready to move forward? Call (424) 523-8492 to schedule your free Calabasas site assessment. We’ll bring a written price, a documented photo record, and a permit strategy built for your specific parcel, HOA, and fire-zone designation.
Written by Nadia Ellery, Owner at Ellery ADU Studio, serving Calabasas since 2015.