
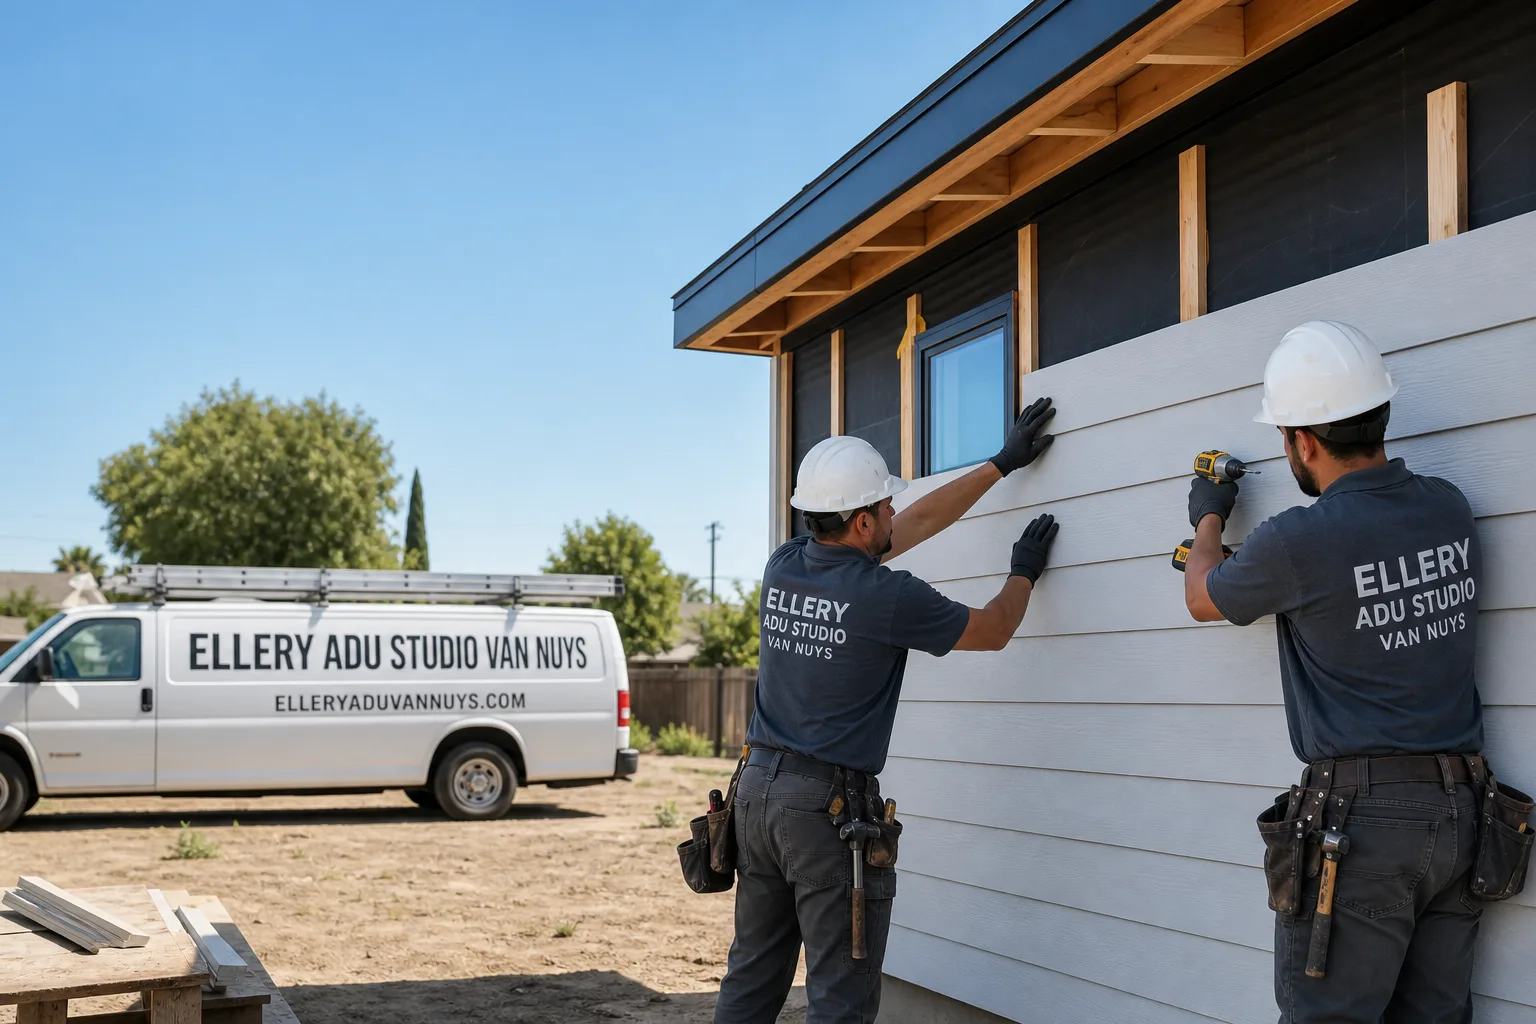
Fast, Reliable New Detached ADU Across Chatsworth
A new detached ADU in Chatsworth typically runs $285,000-$520,000 all-in, from permit set through final inspection, with the final figure hinging on whether your lot falls under City of LA or LA County jurisdiction. We’re Ellery ADU Studio, and our New Detached ADU team has designed, permitted, and built across Chatsworth since 2015 - from A1 horse-keeping parcels off Devonshire Street to standard R-1 lots near Chatsworth High. Dispatch and scheduling run from our Los Angeles office, but our crews work Chatsworth weekly. Call (424) 523-8492 to schedule your free estimate.
Why Ellery ADU Studio Van Nuys Is Chatsworth’s Preferred New Detached ADU Company
We’ve completed more than 900 ADUs since 2015, and a meaningful share of those have been in Chatsworth’s unique zone: the A1 and RE lots where horse-keeping is still permitted and minimum lot sizes start at 17,000 square feet. Our Chatsworth clients consistently cite the same reason for choosing us - we don’t quote a project until we’ve verified which permitting authority actually governs their parcel. That’s not a detail most studios catch on the first site visit.
Response time to Chatsworth is typically 48 hours for an initial site assessment. We know the difference between a County Building & Safety inspection sequence and the City of LA pipeline, and we know which Chatsworth parcels trigger County Health Department well and septic clearances before LADBS will touch the file. Our license number appears on every page we publish; it’s verified, not just claimed. Under The Haven Standard, Clause 1, every Chatsworth project receives a written price before any work begins - no “call for pricing,” no range that widens once you’re committed.
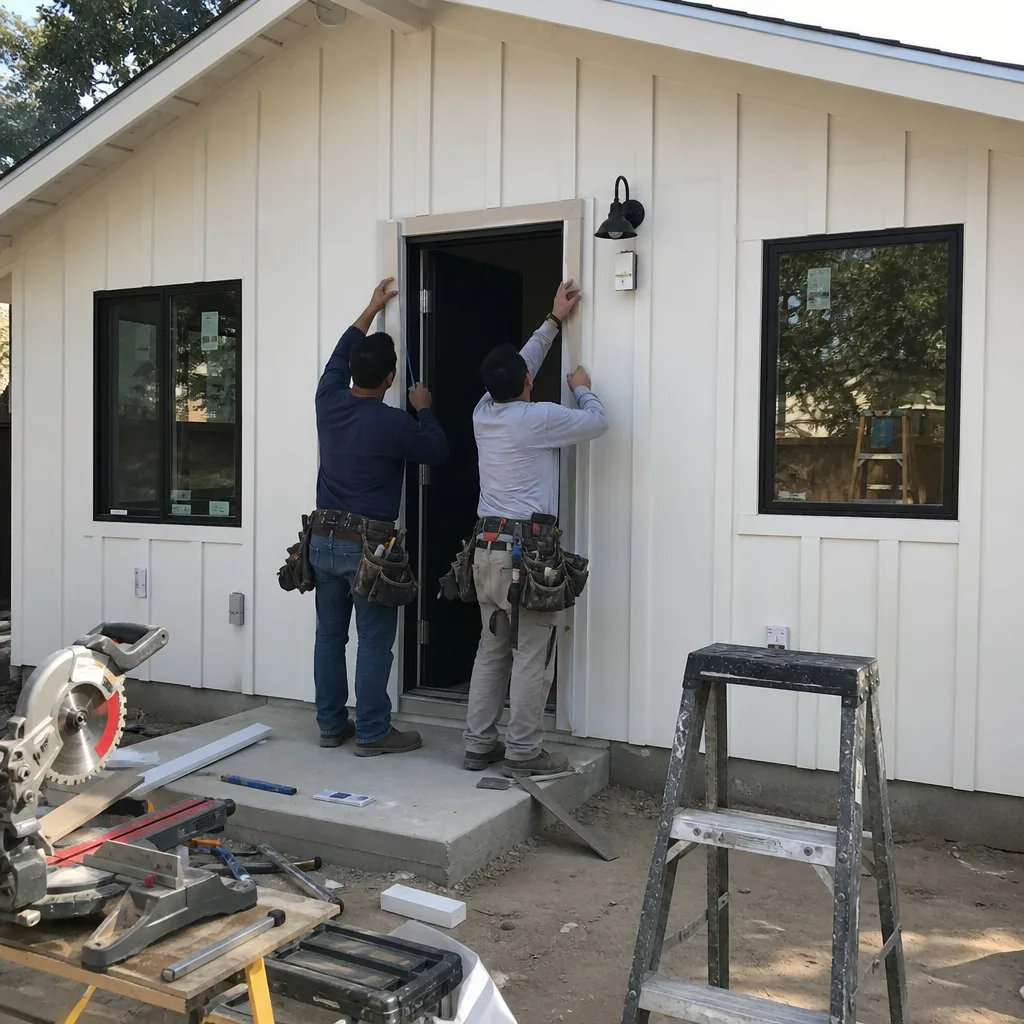
Our documented photo record means Chatsworth clients receive evidence of what we found on their property, not a summary of how it felt. On a half-acre A1 parcel off Devonshire Street near the Santa Susana Pass trailhead, we converted a 1950s horse-trailer barn into a 600 sq ft studio ADU: the slab was sitting directly on decomposed granite with no perimeter footing, so we poured a new engineered stem-wall foundation, added ember-resistant vents and a Class A roof assembly for the VHFHSZ, and framed a 2×6 wall with James Hardie siding rather than stucco to hold up to the foothill heat cycle. Because the lot was on a private well and septic, we pulled the County Health Department clearances before LADBS would issue the conversion permit, which added roughly three weeks to the front of the schedule. Final inspection passed on the first walk-through with a 3-ton variable-speed mini-split sized for 108°F design-day load.
Our New Detached ADU Services in Chatsworth
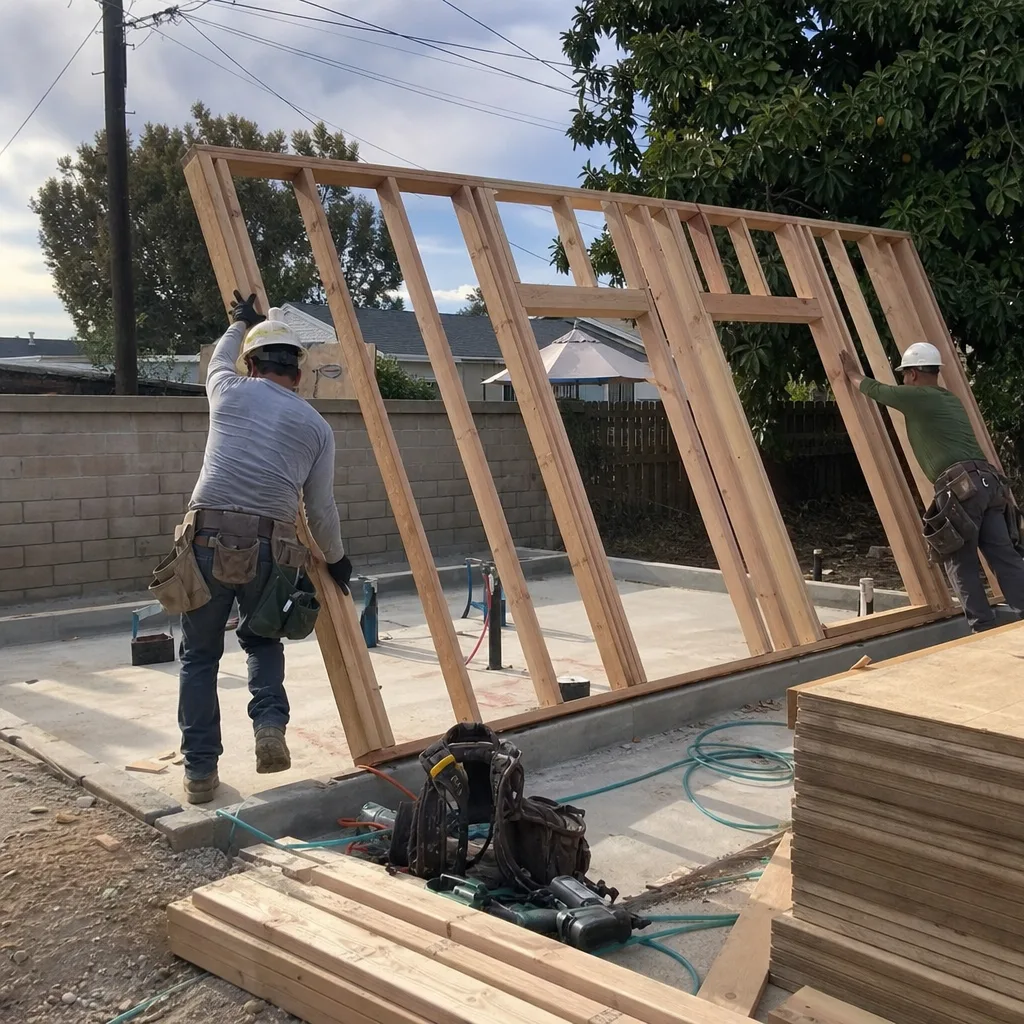
Custom Built ADU
Custom built ADUs in Chatsworth start around $320,000 and scale past $500,000 depending on foundation complexity, well and septic routing, and the Chapter 7A ignition-resistant assemblies required throughout the VHFHSZ. We design and permit in-house, then build under the same contract at the same written price. On A1 and RE lots, we verify your parcel’s jurisdiction before we draw a single line - County Building & Safety and County Health clearances change both the timeline and the documentation set. Our Chatsworth custom builds routinely include 2×6 framing with James Hardie siding, Class A composite roofing, and ember-resistant venting that satisfies Chapter 7A without the maintenance burden of traditional stucco in freeze-thaw foothill conditions.
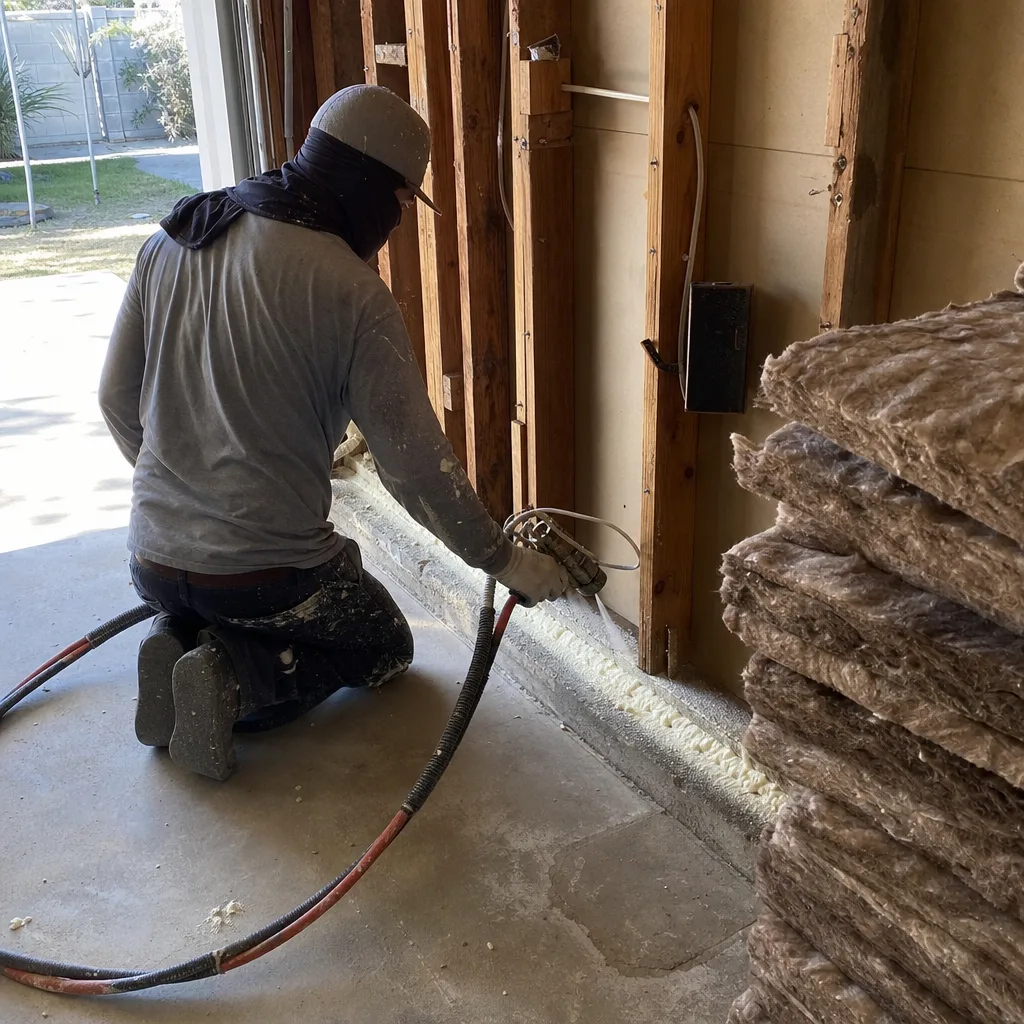
Prefab ADU Installation
Prefab ADU installation in Chatsworth runs $285,000-$410,000 all-in, including site prep, foundation, utility tie-ins, and permit set. We specify and coordinate systems from Abodu, Cover, and Dvele - each with different lead times and fire-assembly ratings that matter in Chatsworth’s VHFHSZ. A prefab unit delivered to a Chatsworth lot with acreage requires equipment access planning: crane placement, haul road stability on decomposed granite, and sometimes a temporary grading pad. We scope these costs before quoting, not after the unit is on the truck. County Health well and septic clearances add a front-end sequence that flatland prefab installs don’t face, and we build that into the schedule from day one.
Modular ADU
Modular ADUs in Chatsworth share the prefab cost band but trade some design flexibility for faster factory completion and tighter quality control. The same jurisdictional and access constraints apply: A1 and RE lots need County permits, private well and septic systems need Health Department sign-off, and VHFHSZ compliance means the module must arrive with Chapter 7A-rated wall and roof assemblies or be field-modified to meet them. We coordinate with the factory on fire-rated detailing before production starts, not during final inspection.
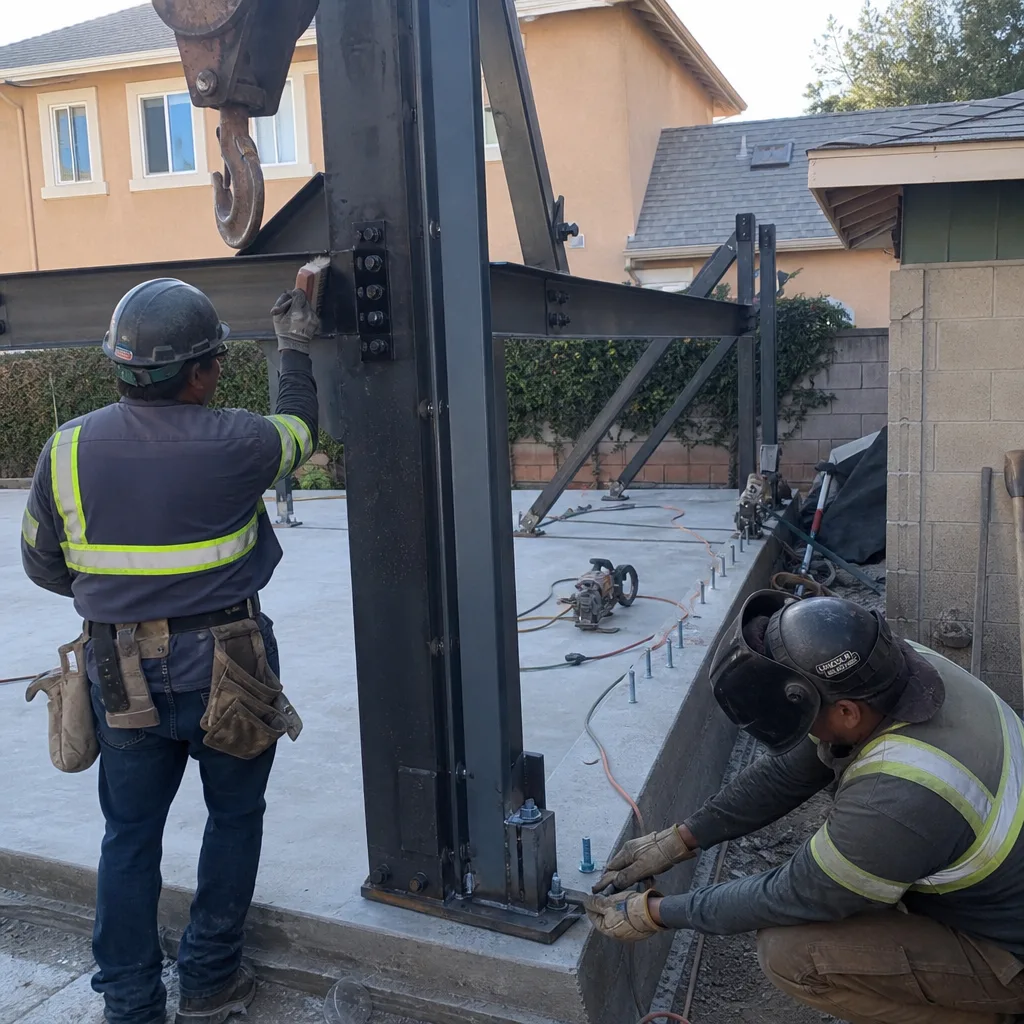
Studio ADU
Studio ADUs - 400 to 600 square feet - are the most common detached ADU we build in Chatsworth, often carved from existing barn or stable footprints on A1 parcels. A studio conversion from an existing structure typically runs $185,000-$295,000 if the slab and framing can be preserved; a ground-up studio on a new foundation pushes toward $275,000-$340,000. The 600 sq ft barn conversion off Devonshire Street we referenced above landed in the middle of that range after the engineered foundation and Chapter 7A upgrades. Every studio ADU we design for Chatsworth gets a 3-ton variable-speed mini-split minimum; the 105°F+ design days and low humidity mean undersized systems fail fast and expensively.
What happens when you call
- 1
A real person answersNo phone trees - you reach a local pro.
- 2
You get an upfront price rangeHonest numbers before anyone is dispatched.
- 3
A background-checked tech heads outLicensed & insured, dispatched right away.
- 4
You approve before work beginsNothing starts until you say go.
 Before
 After
AfterTrusted Brands We Service in Chatsworth
We specify and coordinate prefab and modular systems from Abodu, Cover, and Dvele within the same single contract that covers your design, permit set, and construction. For site-built and conversion work, we regularly source James Hardie fiber-cement siding - it handles Chatsworth’s extreme heat cycle and VHFHSZ exposure better than stucco on outbuildings that were never designed for residential thermal loading. Our relationships with these manufacturers mean we can confirm fire-assembly ratings and lead times before we quote, not after you’ve signed. That’s Haven Standard, Clause 1: written price before any work starts, backed by real supplier data.
Common New Detached ADU Problems We See in Chatsworth Homes
- Unpermitted barns and stables on rubble foundations. The 1950s-1970s horse-keeping stock in Chatsworth was often built on concrete pads poured directly over decomposed granite with no perimeter footing. LADBS or County Building & Safety will require either a new engineered stem-wall foundation or a costly soils report. We verify this on the first site visit with a foundation probe, not during rough inspection.
- City-versus-County permit confusion. Large chunks of Chatsworth are A1 or RE zoned with LA County jurisdiction, not City of LA. The permitting sequence, inspection milestones, and documentation requirements are entirely different. We confirm jurisdiction with a parcel lookup before we scope the project; guessing wrong adds months.
- HVAC undersized for 105°F+ design days. Chatsworth’s position at the mouth of the Santa Susana Pass produces some of the Valley’s highest summer temperatures. A mini-split sized for a Reseda or Encino load calc will run continuously and still fail to hold setpoint. Our mechanical specs use 108°F design-day load for every Chatsworth ADU, with variable-speed compressors that don’t cycle themselves to death.
- Skipped Chapter 7A details copied from flatland designs. Every Chatsworth parcel sits in the Very High Fire Hazard Severity Zone. Ember-resistant vents, Class A roofing, and fire-rated wall assemblies are mandatory, not optional. We see competitors spec standard vents and stucco assemblies that get red-tagged at inspection; our permit sets include the 7A detail from the first submission.
Pricing for New Detached ADU in Chatsworth, CA
Here’s what new detached ADU work costs in Chatsworth’s current market, with the written-price guarantee from Haven Standard, Clause 1:
| Project Type | Typical Range (All-In) |
|---|---|
| Studio ADU, existing structure conversion (barn/stable/garage) | $185,000 - $295,000 |
| Studio ADU, ground-up new construction | $275,000 - $340,000 |
| 1-Bed ADU, custom built | $320,000 - $420,000 |
| 2-Bed ADU, custom built | $395,000 - $520,000 |
| Prefab ADU installation (including site prep and foundation) | $285,000 - $410,000 |
| Engineered foundation replacement (when existing slab fails) | $35,000 - $65,000 added |
| County Health well/septic clearance (A1/RE lots) | $4,500 - $8,000 added |
These ranges assume County or City permits, standard utility tie-ins, and Chapter 7A compliance. A1 and RE parcels with well and septic, steep access requiring grading, or significant defensible-space clearing can push toward the upper end. We don’t quote until we’ve walked your specific lot, probed the existing foundation if there is one, and confirmed your parcel’s jurisdiction. Call (424) 523-8492 for your free estimate - the written price comes after the site visit, never before, and never changes once the scope is locked under Clause 5 (No Surprises).
We Also Serve Cities Near Chatsworth

Our New Detached ADU in Chatsworth crew works across the west Valley and adjacent foothill communities. We also design, permit, and build in Northridge, Tarzana, Encino, and Calabasas - each with their own zoning quirks, but none with Chatsworth’s unique A1/RE horse-keeping overlay and County permit volume. If you’re on the border between Chatsworth and one of these cities, we’ll verify your jurisdiction before we quote.
Serving Chatsworth, CA - Our Local Coverage Area
We’re based in the Chatsworth area and know this community well. Use the map below to see our service coverage - if you’re nearby, we can almost certainly help.
FAQs - New Detached ADU in Chatsworth
It depends on your parcel’s zoning and jurisdiction. Large portions of Chatsworth - particularly A1 and RE zones with horse-keeping allowances - fall under LA County Building & Safety and County Health Department oversight, not City of LA. We verify this with a parcel lookup before we scope your project; guessing wrong can add months of rework. Call (424) 523-8492 and we’ll confirm your jurisdiction during the free estimate walk-through.
Yes, and it’s often the most cost-effective path on A1 and RE lots where these structures already exist. The catch is the foundation: Chatsworth barns and stables were frequently built on concrete pads poured directly over decomposed granite with no perimeter footing, which won’t pass modern inspection. We probe the slab on our first site visit; if it fails, we quote the engineered foundation replacement upfront, not as a surprise change order. Call (424) 523-8492 to schedule a free estimate and foundation assessment.
VHFHSZ stands for Very High Fire Hazard Severity Zone, and virtually all of Chatsworth sits within it. Every new detached ADU here must comply with California Chapter 7A: ember-resistant vents, Class A roofing, fire-rated wall assemblies, and defensible space clearance. These aren’t upgrades; they’re baseline requirements. Our permit sets include 7A detailing from the first submission, and we spec materials like James Hardie siding that handle both the fire rating and the extreme heat cycle. Call (424) 523-8492 for a free estimate that includes full 7A compliance.
We use a 108°F design-day load calculation with Manual J software, then spec a variable-speed mini-split that can modulate rather than cycle on and off. A system sized for Reseda or Encino will fail in Chatsworth; we’ve replaced too many undersized units that were spec’d by studios who didn’t adjust for the Santa Susana Pass heat. Every Chatsworth ADU we build gets mechanical equipment rated for the actual conditions. Call (424) 523-8492 and we’ll walk through the load calc for your specific footprint.
Three things: jurisdiction (County, not City, for many A1/RE parcels), utilities (private well and septic requiring County Health clearance before Building & Safety will issue permits), and access (equipment and material hauls over decomposed granite or steep grades that flatland lots don’t face). We scope all three before quoting. The County Health clearance alone adds roughly three weeks to the front of the schedule, and the foundation or grading work can shift project economics significantly. Call (424) 523-8492 for a free estimate that accounts for your specific lot conditions.
Written by Nadia Ellery, Owner at Ellery ADU Studio, serving Chatsworth since 2015.