
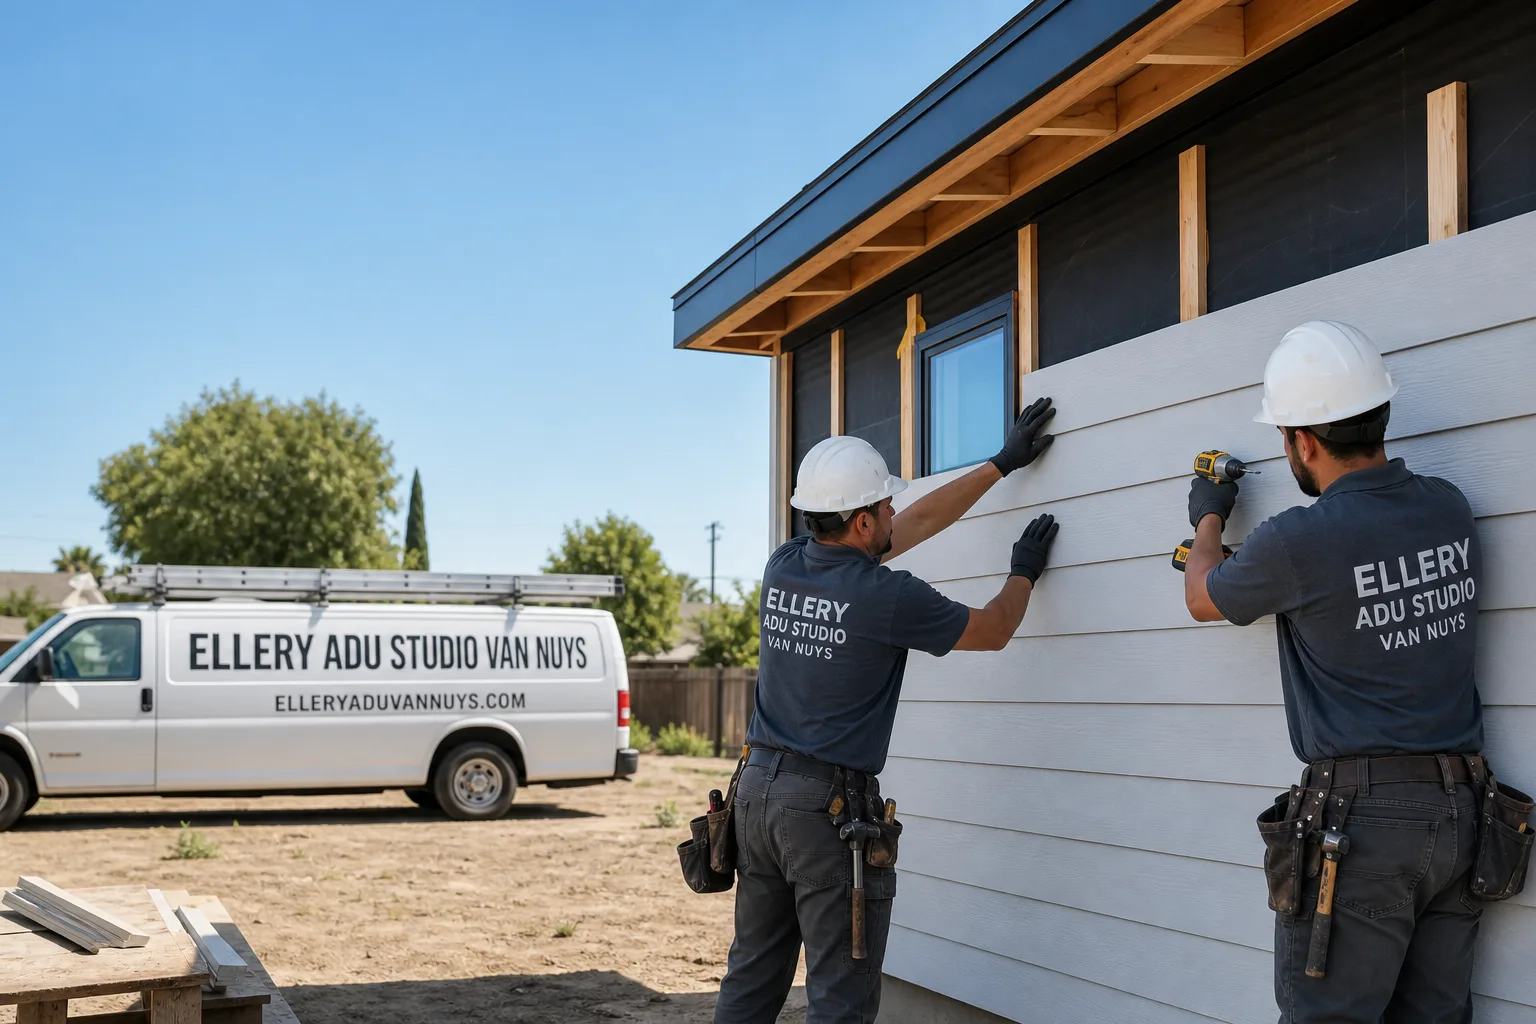
Fast, Reliable Garage Conversion ADU Across Chatsworth
A garage conversion ADU in Chatsworth typically runs $95,000-$165,000 all-in, from measured drawings through final LADBS inspection. Most projects take 4-6 months, depending on whether the existing structure needs a new engineered foundation or Chapter 7A fire-hardening upgrades. We’re Ellery ADU Studio, and our Garage Conversion ADU in Chatsworth team coordinates dispatch from our Los Angeles office with crews who work this side of the Santa Susana Pass weekly. Call (424) 523-8492 to schedule your free estimate.
Chatsworth’s housing stock is unlike anywhere else in the Valley. The 1950s-1970s ranch homes on Lassen Street, Box Canyon, and the streets threading up toward Santa Susana Pass Road were built for horse-keeping on lots of 10,000 square feet or more. Many came with detached garages sized for trailers, storage barns, and outbuildings that sit empty now. These structures have the footprint for a legal ADU. What they often lack is a permit history, a perimeter footing, or any documentation that they’ll pass modern inspection. That’s where our Garage Conversion ADU process starts: we inspect before we quote, photograph what we find, and write every allowance into the contract.
Why Ellery ADU Studio Van Nuys Is Chatsworth’s Preferred Garage Conversion ADU Company
We’ve handled Chatsworth ADU Design & Permitting since 2015 - the year California’s ADU laws opened the door to statewide conversion rights. Our 900+ projects include dozens in the 91311 zip and the surrounding hillside tracts, from standard attached garage conversions on Devonshire to full barn reconversions near Stoney Point Park.
Chatsworth clients receive the same documentation we provide everywhere: a written price before any work starts, per Haven Standard Clause 1; a documented photo record on every visit; and the 365-Day Done Right Promise, backed in writing. If the finished ADU doesn’t match the permitted drawings, we make it right. No designer-versus-builder finger-pointing - our design-build contract covers architecture, structural engineering, permit expediting, and construction under one written scope.
Response time to Chatsworth is typically next-day for initial site visits, with scheduling coordinated from our Los Angeles office. We know the LADBS Chatsworth field office workflow, the Chapter 7A triggers that apply inside the Very High Fire Hazard Severity Zone, and the soils conditions that decomposed granite terrain creates for foundation work. That local fluency keeps permit cycles shorter and change orders fewer.
A live person answers our phones 24/7. We also offer a Free Second Opinion on any written estimate already in hand - bring us another firm’s scope and we’ll flag what’s missing.
Our Garage Conversion ADU Services in Chatsworth

Detached Garage Conversion
Detached garage conversions are the backbone of our Chatsworth work. The oversized structures on older ranch properties - originally built for horse trailers or farm equipment - offer 400-600 square feet of existing footprint, often with alley or side-yard access that simplifies parking replacement rules. The catch: many were built on a concrete pad poured directly over decomposed granite with no perimeter footing. Under LADBS, that fails structural inspection. We price both outcomes in the initial contract - a standard foundation retrofit if the footing is adequate, or an engineered foundation with soils report if it isn’t. On a 1950s ranch off Lassen Street near Stoney Point, our crew opened up a detached garage built on a shallow rubble footing over decomposed granite and found no perimeter footing at all. We wrote Chapter 7A upgrades and a new footing allowance into the contract up front, and the homeowner approved the added scope in writing before we framed a single wall.

Attached Garage Conversion
Attached garages in Chatsworth’s ranch tracts are typically 20×20 or 22×24, with direct house access through a laundry or kitchen wall. Converting one triggers fire separation requirements between the ADU and the primary residence - a one-hour rated assembly, tested and labeled. Because virtually all of Chatsworth sits inside the Very High Fire Hazard Severity Zone, every garage conversion ADU here must be built to California Chapter 7A ignition-resistant standards - ember-resistant vents, Class A roofing, and fire-rated wall assemblies - a requirement that barely applies a few miles east in Canoga Park. We design these assemblies into the permit set from the first submission, not as a plan-check correction.

Garage Partition & Bathroom Add
Some Chatsworth homeowners want to keep garage parking and add a studio or rental unit in the remaining space. A partition with a bathroom add - typically 150-250 square feet - requires careful plumbing routing, especially on slab-on-grade construction where the sewer lateral runs at a specific depth and slope. Chatsworth’s rocky decomposed granite terrain can push trenching costs up fast if the line needs to drop below the existing slab. We map the sewer path before quoting, photograph the access points, and write the trenching allowance as a line item with a ceiling.
Garage JADU
A Junior ADU inside an existing garage is limited to 500 square feet and must share bathroom or kitchen facilities with the primary residence - but it’s exempt from parking replacement and can be approved ministerially in many Chatsworth zones. The JADU path is faster and cheaper, typically $65,000-$95,000, but the existing garage must still meet structural and fire standards. We evaluate whether your attached or detached garage qualifies before we draft the JADU checklist.
Carport Conversion
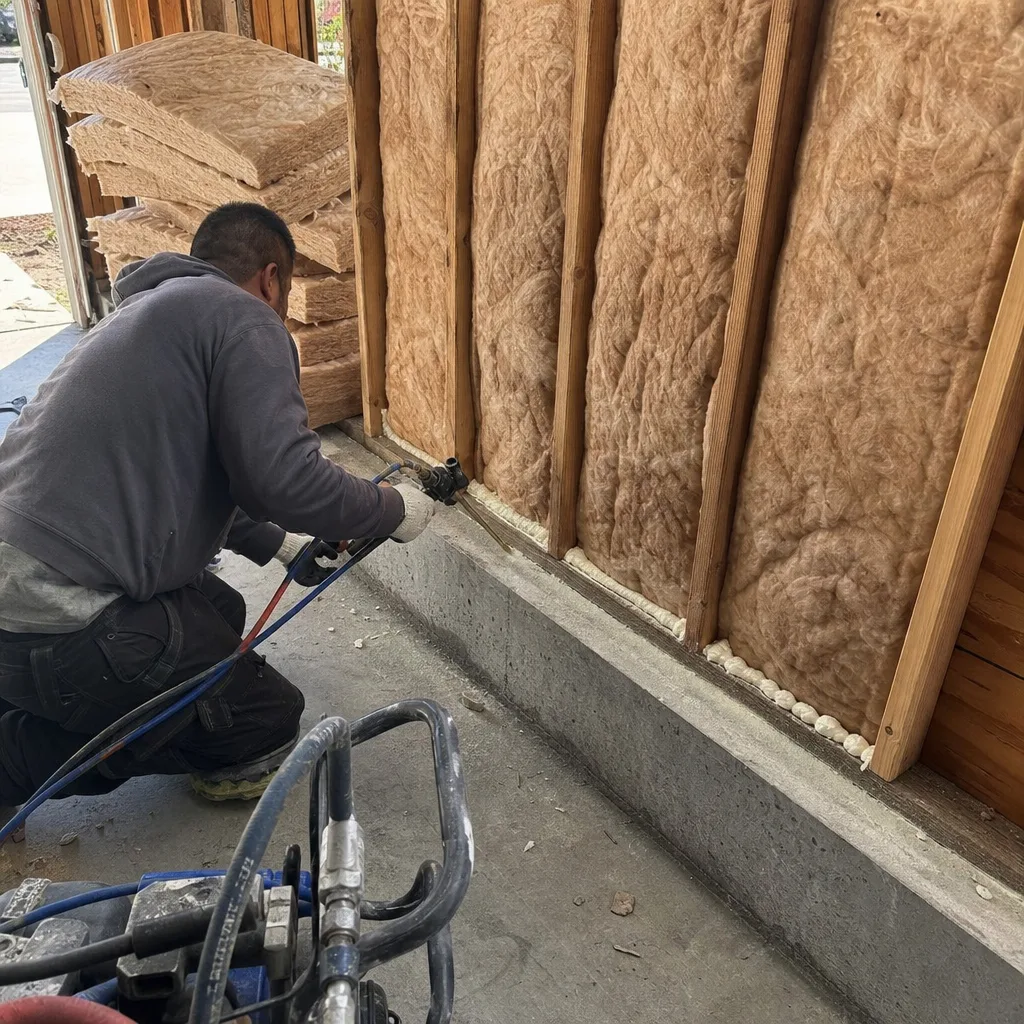
Carport conversions in Chatsworth face a specific hurdle: most carports have no slab thick enough for habitable use, and many sit on grade beams or piers that won’t carry wall loads. We assess the existing structure for conversion viability versus teardown-and-rebuild, and we quote both paths if the site allows either.
What happens when you call
- 1
A real person answersNo phone trees - you reach a local pro.
- 2
You get an upfront price rangeHonest numbers before anyone is dispatched.
- 3
A background-checked tech heads outLicensed & insured, dispatched right away.
- 4
You approve before work beginsNothing starts until you say go.
 Before
 After
AfterTrusted Brands We Service in Chatsworth
Ellery ADU Studio specifies and coordinates prefab and modular systems from Abodu, Cover, and Mighty Buildings within the same single-contract design-build model we use for site-built work. For Chatsworth clients considering a detached ADU on a property with an existing barn or stable footprint, these systems can shorten the construction timeline significantly - the modules arrive weather-tight, and we handle foundation, utility tie-in, and Chapter 7A compliance on site. We don’t push prefab where stick-built makes more sense; we size the system to the site conditions, the budget, and the LADBS permit path that fits.
Common Garage Conversion ADU Problems We See in Chatsworth Homes
- Unpermitted barn or stable structures on rocky decomposed granite with no perimeter footing. These fail LADBS inspection and force a soils report or engineered foundation mid-job. We find this on roughly half the detached structures we inspect in the hillside zones above Lassen Street and near Box Canyon Road.
- Existing 1950s aluminum wiring and undersized framing discovered once walls are opened. These trigger code upgrades that were never in the original remodel estimate. We write electrical and structural allowances into every contract, with photo documentation of what we found and what it costs to correct.
- Chapter 7A VHFHSZ ignition-resistant requirements omitted from the plan set. Ember vents, Class A roof, and fire-rated assemblies are mandatory in Chatsworth’s fire zone. When they’re missing, plan-check rejects the set outright - weeks lost. Our permit sets include Chapter 7A compliance from the first submission.
- Extreme heat loading underestimated in HVAC sizing. Chatsworth sits at the mouth of the Santa Susana Pass and regularly records some of the highest temperatures in Los Angeles during summer heat events, routinely exceeding 105°F. Undersized cooling fails here. We run Manual J load calculations using Chatsworth-specific design temperatures, and we specify insulation and glazing that keeps the unit livable without running the meter flat.
Pricing for Garage Conversion ADU in Chatsworth, CA
| Service | Typical Range in Chatsworth |
|---|---|
| Attached garage conversion (standard foundation) | $95,000-$140,000 |
| Detached garage conversion (engineered foundation required) | $125,000-$165,000 |
| Garage partition & bathroom add | $45,000-$75,000 |
| Garage JADU | $65,000-$95,000 |
| Carport conversion (new slab + structure) | $85,000-$130,000 |
| Chapter 7A fire-hardening upgrade package | $8,000-$18,000 |
| Engineered foundation + soils report (when required) | $12,000-$28,000 |
These ranges include design, permit expediting, construction, and final inspection. What moves a project toward the top of the range: engineered foundation requirements, extensive electrical or plumbing rerouting, and Chapter 7A upgrades on detached structures in the VHFHSZ. What keeps it toward the bottom: attached garages on sound footings with modern electrical service and straightforward utility access. Under Haven Standard Clause 1, every project is quoted with a written price before any work begins - the words “call for a quote” do not appear on this site. Call (424) 523-8492 for your written estimate.
We Also Serve Cities Near Chatsworth

Our crews work throughout the west San Fernando Valley, including Chatsworth neighbors in Northridge, Tarzana, Encino, and Calabasas. Each city has its own LADBS plan-check queue, fire zone classification, and typical foundation conditions - we adjust our permit strategy and our contract allowances accordingly. The same written-price guarantee and documented photo record apply everywhere we work.
Serving Chatsworth, CA - Our Local Coverage Area
We’re based in the Chatsworth area and know this community well. Use the map below to see our service coverage - if you’re nearby, we can almost certainly help.
FAQs - Garage Conversion ADU in Chatsworth
Not always - but often enough that we price both outcomes up front. If your garage was built after 1980 on a documented perimeter footing, it may pass LADBS structural inspection as-is. If it’s a 1950s-1970s detached structure on decomposed granite with no footing, an engineered foundation and soils report will be required. We photograph the existing conditions, write the allowance into your contract, and obtain your written approval before any foundation work begins. Call (424) 523-8492 for a site evaluation - estimates are free.
Two factors: foundation conditions and fire zone requirements. Chatsworth’s decomposed granite terrain and older unpermitted outbuildings frequently require engineered foundations that flatland sites in Canoga Park don’t need. And virtually all of Chatsworth is in the Very High Fire Hazard Severity Zone, so Chapter 7A ignition-resistant construction - ember vents, Class A roofing, fire-rated assemblies - is mandatory here, not optional. Those upgrades add $8,000-$18,000 to a typical project. We itemize every line in your written quote. Call (424) 523-8492 for exact numbers on your property.
Yes, if the structure can be brought to code - but barns and stables are among the most complex conversions we handle in Chatsworth. They’re often unpermitted, built on minimal pads over decomposed granite, and framed for livestock loads rather than habitation. LADBS will require a full structural evaluation, likely an engineered foundation, and Chapter 7A compliance for the VHFHSZ. The payoff: these structures frequently offer 500+ square feet of existing footprint on large lots where parking replacement is manageable. We evaluate barn and stable conversions during our free site visit. Call (424) 523-8492 to schedule.
We stop work, photograph the condition, and price the correction in writing before proceeding. No change order surprises. Haven Standard Clause 5 (No Surprises) locks the scope at signing, but it also requires us to flag and approve any concealed-condition correction with your written authorization. On a recent Lassen Street project, we found aluminum branch circuit wiring behind original 1957 drywall. We documented it, priced the rewiring as a line-item allowance already built into the contract, and resumed work the same day after the homeowner’s approval. Call (424) 523-8492 - our contracts are written for exactly this scenario.
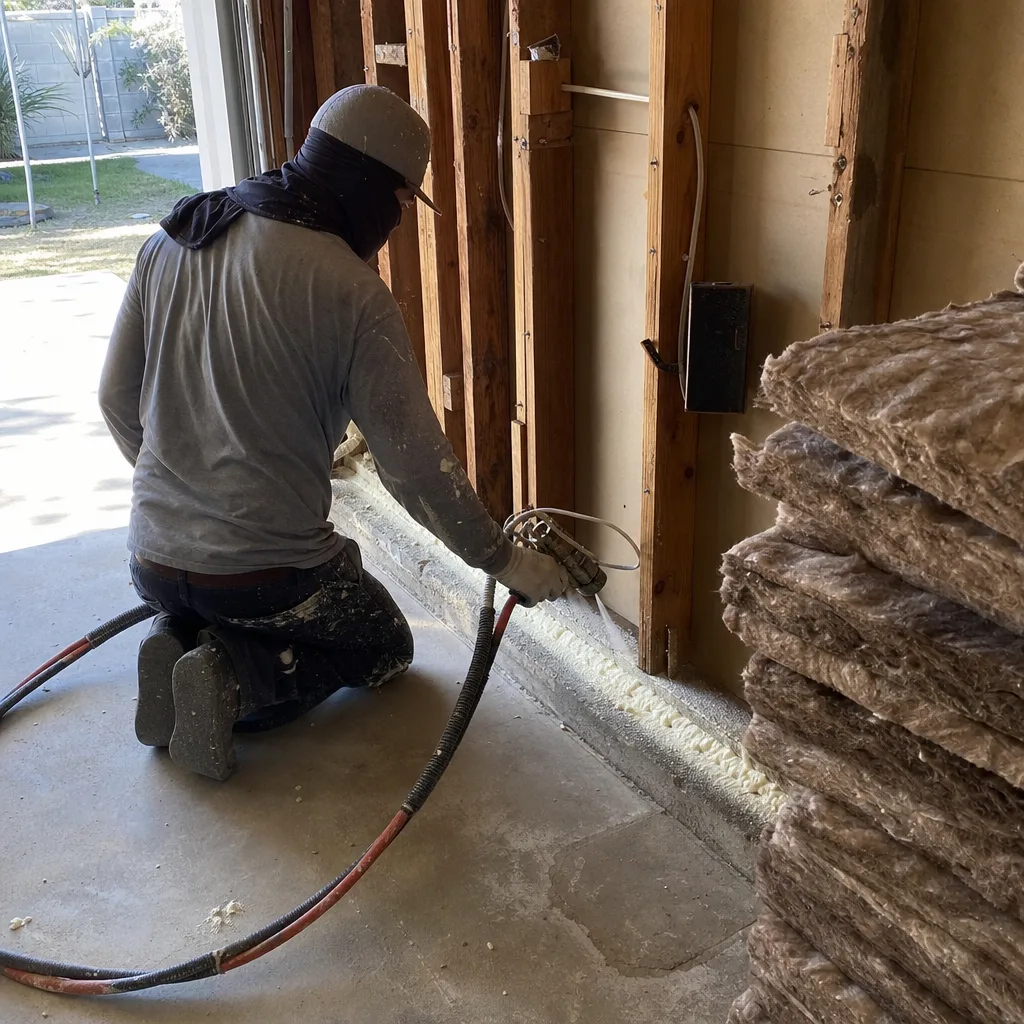
Yes, significantly. Chatsworth’s summer design temperature exceeds 105°F, and the Santa Susana Pass creates sustained heat events that flatland Valley neighborhoods don’t experience. We run ACCA Manual J load calculations using Chatsworth-specific data, specify cooling equipment with adequate sensible heat capacity, and design attic insulation and radiant barrier assemblies that keep the unit below 78°F without constant compressor run time. The insulation package is not an upgrade - it’s built into our base specification for every Chatsworth conversion. Call (424) 523-8492 and we’ll walk through the HVAC line item in your written quote.
Written by Nadia Ellery, Owner at Ellery ADU Studio, serving Chatsworth since 2015.