
Attached Garage Conversion in Van Nuys, CA
An attached garage conversion turns an underused garage that shares a wall with your main house into a permitted, code-compliant Garage Conversion ADU services result – without touching your lot coverage or building a new foundation. In Van Nuys, where single-family lots on streets like Vanowen and Kester average 6,000 to 7,500 square feet, an attached garage is often the fastest path to a rentable or multigenerational unit, typically delivering a finished, permitted ADU in four to seven months for $120,000 to $210,000 all-in, drawings through final inspection.
Ellery ADU Studio has been designing and building ADUs in Van Nuys since 2015, the year California’s ADU permitting rules shifted in ways that opened attached garages as a legitimate conversion path. Our Garage Conversion ADU in Van Nuys work covers both attached and detached structures under one contract at one written price – so the designer and the builder are the same team, accountable to the same signed document. If you want to talk through what your garage can become, call us at (424) 523-8492 and a live person will answer.
When You Need an Attached Garage Conversion
- You need housing on a lot that can’t grow outward. Many Van Nuys parcels in the Delano neighborhood and along the Sepulveda corridor sit close to their rear and side setbacks already. An attached garage uses existing footprint, so no new ground-up structure competes with your yard or parking area.
- Your adult child or aging parent needs a separate entrance and private space. An attached garage with a direct interior connection to the main house – or a new exterior door cut into the shared wall – gives a family member real independence without the disconnect of a detached unit across the yard.
- You want rental income without a long construction timeline. Because the slab, roof structure, and at least one shared wall already exist, attached garage conversions in Van Nuys tend to reach certificate of occupancy faster than a new detached ADU, which must establish its own foundation and full envelope from scratch.
- The garage is already being used as informal living space. Unpermitted conversions are common in Van Nuys – we see them regularly in the Hazeltine Estates and Valley Glen adjacent blocks. Formalizing an existing conversion through a proper permit set eliminates code liability and unlocks the unit’s legal rental value, which in this zip code currently runs $1,400 to $1,900 per month for a 400- to 500-square-foot studio.
- You want to use durable, low-maintenance exterior materials on the conversion without reclading the whole house. An attached garage sits visually integrated with the main structure, so cladding choices matter. We regularly specify James Hardie fiber cement on the converted garage face to match or improve on the existing stucco while meeting LA County’s fire-resistance requirements for Zone 1 areas.
- You received a written estimate that didn’t include the permit set or design drawings as a line item. If a contractor quoted you a garage conversion without specifying what the permit package costs and who produces it, that’s a structural gap in the contract. Ellery’s Free Second Opinion service exists precisely for this situation – bring us the written estimate and we’ll walk through it line by line.
Our Attached Garage Conversion Process

-
Site Assessment and Written Price
We visit the property, measure the garage, photograph the existing slab, framing, and electrical panel, and document what we find – not a verbal summary, a photo record you receive. We check the existing slab thickness (most Van Nuys tract garages from the 1950s and 1960s pour at 3.5 to 4 inches, which is workable but may require a perimeter grade beam to meet Title 24 habitable-space requirements). We confirm setbacks with the City of Los Angeles Department of Building and Safety zoning data for your specific APN. Then we give you a written price before any design work begins. That’s Haven Standard Clause 1, and it applies to every project, no exceptions.
-
Design and Permit Set
Our in-house designers produce the full architectural and structural drawing set: floor plan, elevations, sections, electrical layout, plumbing rough-in plan, energy compliance (Title 24 CF1R), and the site plan showing the ADU’s relationship to the property lines. For attached garage conversions in Van Nuys, the permit set almost always requires a fire separation detail between the ADU and the main dwelling – typically a 5/8-inch Type X drywall layer on the shared wall and ceiling assembly. We include that detail in the drawings from the start, not as a change order discovered during plan check. The permit set is the core product at Ellery, not an afterthought added to a construction contract.
-
City of Los Angeles Plan Check
We submit to LADBS and manage the back-and-forth. Van Nuys falls under the LADBS West LA and Van Nuys district offices, and plan check timelines currently run four to ten weeks depending on whether the project qualifies for the city’s pre-approved ADU standard plan program. We track the corrections, respond to plan checker comments, and keep you informed at each milestone – you don’t need to make calls or visit the counter.
-
Construction
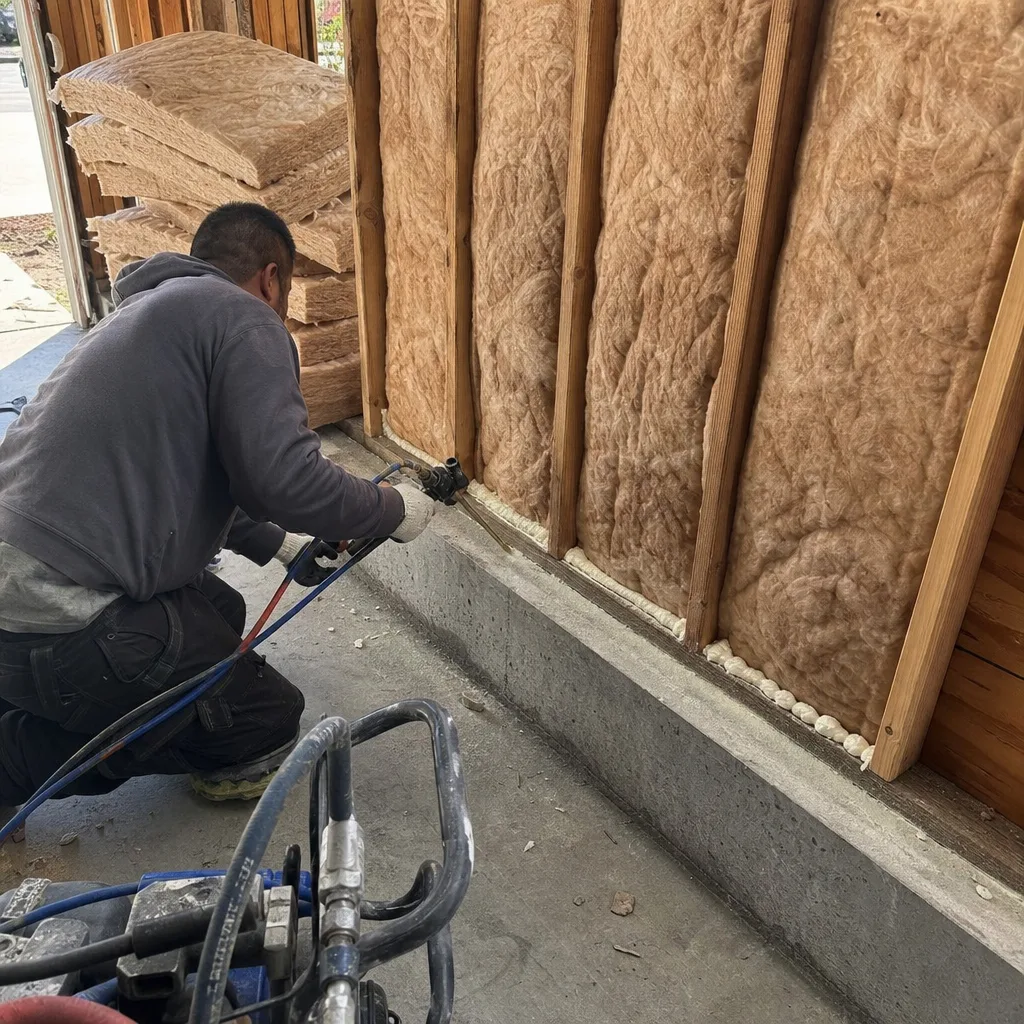
Once permits are in hand, our background-checked crews begin work. A standard attached garage conversion involves: removing the garage door and framing a new exterior wall with insulated sheathing; adding or relocating the sub-panel; running new plumbing if a bathroom and kitchenette are included; installing insulation to meet California’s 2022 Title 24 residential energy standards; and finishing with drywall, flooring, and fixtures per the permitted drawings. We photograph each inspection-ready stage. The license number for the contractor of record appears on every permit card and every page of our site – not just claimed, verified.
-
Inspections and Certificate of Occupancy
We schedule and attend every inspection – framing, rough electrical, rough plumbing, insulation, drywall, and final. When the city signs off, you receive the certificate of occupancy and a complete photo record of the finished work. If anything was not built to the permitted drawings, we make it right under the 365-Day Done Right Promise, in writing, before the project starts. That clause is not marketing language; it’s a documented commitment in your signed contract.
-
Post-CO Support and Rental Readiness
After the certificate of occupancy is issued, we can help you understand the Los Angeles Rent Stabilization Ordinance implications for your new unit (ADUs completed after January 1, 1995 are generally exempt from RSO rent caps, but the nuances depend on your property’s history), connect you with a property manager if you want one, and document the unit for your insurance rider. We don’t disappear at the final inspection.
 Before
 After
AfterAttached Garage Conversion Pricing in Van Nuys
Attached garage conversions in Van Nuys typically run between $120,000 and $210,000 all-in, covering design, permit set, permit fees, and construction through certificate of occupancy, as detailed in our How Much Does Garage Conversion ADU Cost? (2026 Price Guide) - Van Nuys, CA. That range is wide because attached garages in this part of the San Fernando Valley vary significantly in size, condition, and complexity. Here is how the main variables move the number.
| Scope Variable | Typical Cost Impact |
|---|---|
| Garage size (400 sf vs. 600 sf two-car) | $18,000 – $35,000 difference in construction cost |
| Slab condition requiring perimeter grade beam | $8,000 – $14,000 added to structural line |
| Full bathroom and kitchenette (vs. studio wet bar only) | $22,000 – $38,000 for plumbing rough-in and fixtures |
| Panel upgrade (100A sub to 200A main service) | $4,500 – $9,000 electrical line item |
| James Hardie fiber cement cladding on converted face | $6,000 – $11,000 depending on linear footage |
| City of Los Angeles permit fees (LADBS) | $4,000 – $9,000 depending on valuation |
| Design and permit set (included in Ellery contract) | $14,000 – $22,000 (not a separate add-on) |
Every one of these line items appears in the written quote you receive before any work starts – Haven Standard Clause 1. There is no “call for a quote” at Ellery because a verbal quote is not a price; it’s an opening position. If you have a written estimate from another firm and want a second set of eyes on the line items, the Free Second Opinion is available at no charge.
A note on what moves Van Nuys projects toward the higher end of that range: garages on the west side of Van Nuys Boulevard, particularly in Carport Conversion scenarios,, particularly the blocks between Victory and Sherman Way, were often built on shallow slabs with minimal rebar. We see this regularly, and it consistently adds a foundation line item. We document the slab condition in the site assessment so that cost is in the written price, not a surprise after demolition begins.
FAQs – Attached Garage Conversion in Van Nuys
Do I lose my parking space permanently when I convert an attached garage in Van Nuys?
Not necessarily. California state law (Government Code Section 65852.2) prohibits local agencies from requiring replacement parking spaces for ADU conversions of existing garages in most situations, and the City of Los Angeles applies that rule. If your property is within half a mile of a public transit stop – which covers most of Van Nuys given the Metro Orange Line and multiple bus lines – the replacement parking requirement is waived entirely. We verify your specific parcel’s transit proximity during the site assessment and confirm the parking outcome in writing before the design begins. Call (424) 523-8492 if you want a quick answer on your address.
How long does an attached garage conversion take in Van Nuys from start to certificate of occupancy?
Four to seven months is the typical range for a Van Nuys attached garage conversion or Detached Garage Conversion, broken down roughly as follows: two to four weeks for the written quote and design kickoff, eight to twelve weeks for design and permit set production, four to ten weeks for LADBS plan check, and six to ten weeks for construction and inspections. Projects that qualify for the City of Los Angeles’s standard plan pre-approval program can compress the plan check phase by four to six weeks. We tell you at the outset which path your project is likely to take, and that estimate goes into the written project timeline you receive before work starts.
Can an attached garage conversion be a Junior ADU instead of a standard ADU, and does that change the cost?
Yes. A Junior ADU (JADU) is a unit of 500 square feet or less created entirely within the walls of the existing primary residence, which an attached garage qualifies as in most LADBS interpretations. JADUs have a slightly simpler permit path – they don’t require a separate utility meter, and owner-occupancy is required on the property. That can reduce permit fees by $1,500 to $3,000 and shorten plan check timelines modestly. The construction cost difference is smaller, mostly tied to whether a separate meter and service connection are required. We walk through the JADU versus standard ADU tradeoffs in the written scope – the right answer depends on your rental intentions and whether you plan to live on-site. Our parent home page outlines all five service categories we work within if you want context on where JADU fits in the overall ADU landscape.
What happens if something is built wrong or doesn’t match the permitted drawings?
The 365-Day Done Right Promise covers exactly this. If any element of the finished conversion doesn’t match the permitted drawings, Ellery makes it right at no additional cost to you. That commitment is written into your contract before construction starts – it is not a policy we apply selectively. The permitted drawing set is the legal standard of record, and we treat it as the binding measure of whether the work is complete. This is one of the concrete reasons the permit set functions as the core product at Ellery rather than a document generated to satisfy the city: a detailed, precise permit set makes the 365-Day promise enforceable and unambiguous.
Key Takeaways
- Attached garage conversions in Van Nuys cost $120,000 to $210,000 all-in, design through certificate of occupancy, with a written price before any work begins.
- The attached garage’s existing slab, roof, and shared wall are assets that typically make this path faster and less expensive than building a new detached ADU from scratch.
- Van Nuys parcels near the Metro Orange Line and major bus corridors generally qualify for the state’s replacement parking waiver – you keep your yard and lose the car bay only if you choose to.
- Unpermitted existing conversions are common in Van Nuys; formalizing one through a proper permit set removes code liability and unlocks legal rental income in the $1,400 to $1,900 per month range for a 400- to 500-square-foot unit.
- Ellery’s one-contract design-build model means the same team that produces the permit set builds to it – no designer-versus-builder gap, no scope ambiguity.
- The 365-Day Done Right Promise is backed in writing before the project starts, not offered verbally after something goes wrong.
If you’re ready to find out what your Van Nuys attached garage can become, call Ellery ADU Studio at (424) 523-8492. A live person answers, and we’ll schedule a site visit to document what you have and give you a written price – no verbal estimates, no open-ended timelines.
Written by Nadia Ellery, Owner at Ellery ADU Studio Van Nuys, serving Van Nuys.