
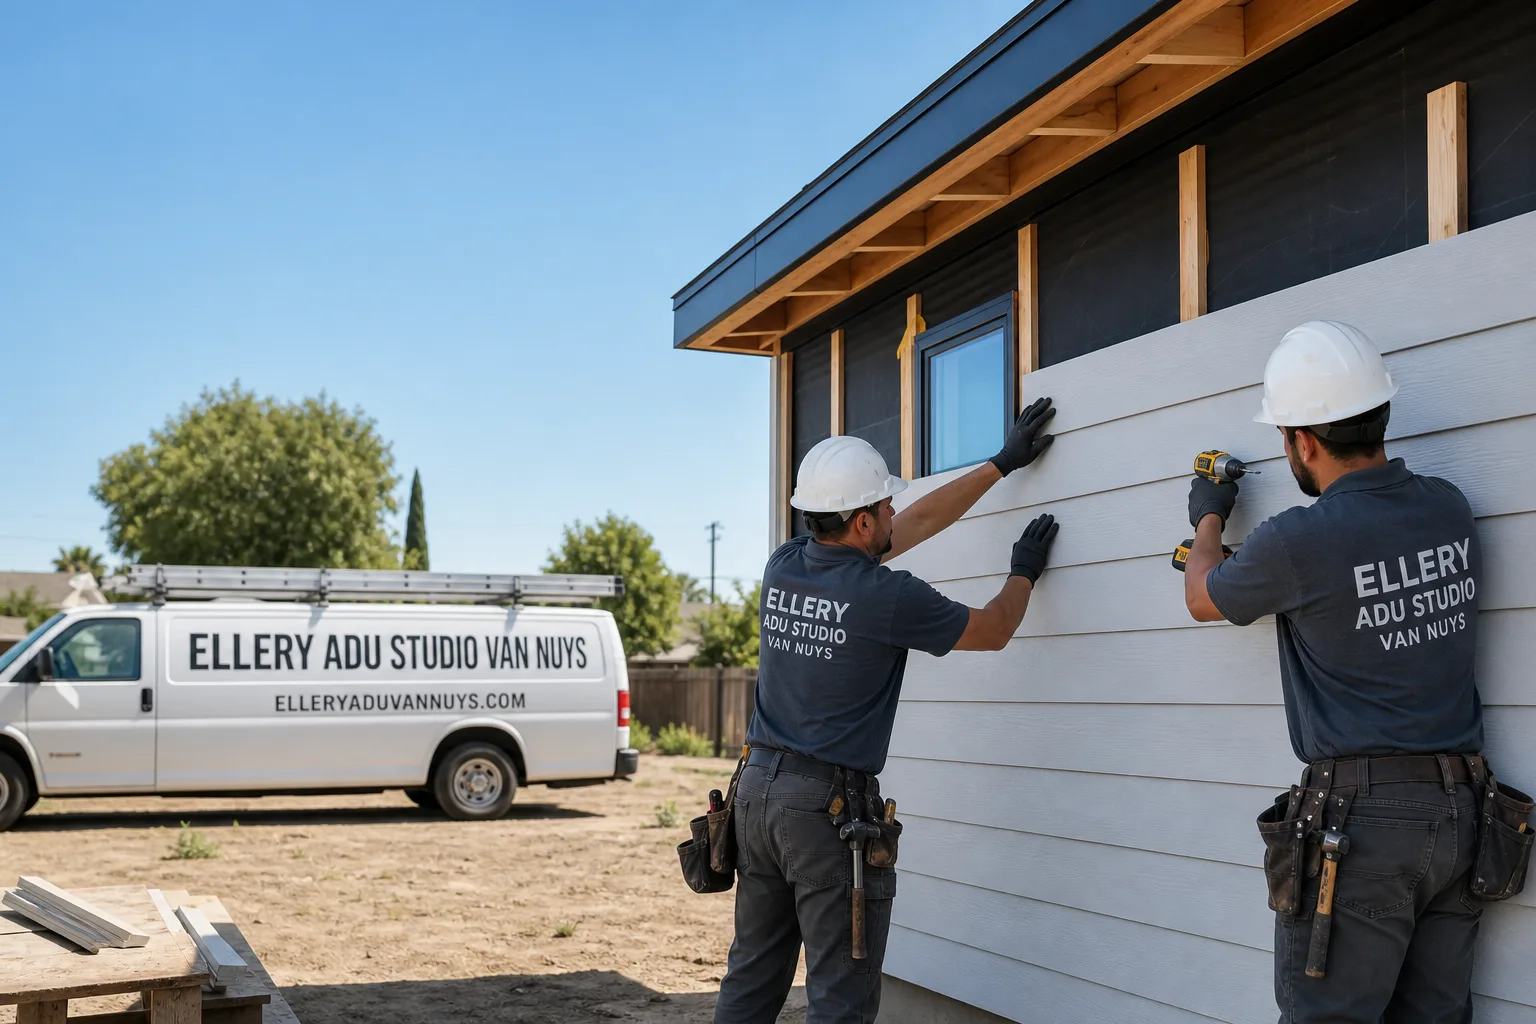
ADU in Burbank, CA
Junior ADU & Interior Conversion in Burbank typically runs $85,000-$165,000 all-in, drawings through final inspection, while ADU Site Prep & Utilities ranges from $12,000-$45,000 depending on what the existing 1940s-1960s housing stock requires. Burbank’s post-WWII flats between Olive Avenue and Magnolia Park are heavy on detached alley garages and original electrical systems, which means most interior conversions need a panel upgrade before the city will sign off. Call (424) 523-8492 and we’ll schedule your free estimate with a written price before any work starts.
Why Burbank Homes Are Different
Burbank sits in a thermal pocket at the base of the Verdugo Mountains, and triple-digit summer days are sustained enough that mini-split sizing adequate for coastal LA routinely fails here. The residential flats between Olive Avenue and Magnolia Park are overwhelmingly 1940s through 1960s single-family homes with detached single-car garages on alley lots - the garage-to-ADU path is obvious, but substandard 100-amp electrical panels and ungrounded wiring almost always require upgrading before Burbank’s Community Development Department will approve a permit.
Parcels on the north-facing hillside edges fall within a Very High Fire Hazard Severity Zone, triggering ember-resistant venting and ignition-resistant construction requirements that don’t apply to the flats below. And Burbank is an independent charter city with its own building department, separate from LADBS - contractors without local relationships face weeks of plan-check delays that locally based teams resolve in days.
Our Main Burbank Services
These are the three services Burbank homeowners call about most, each with its own dedicated Burbank page.
ADU Design & Permitting in Burbank
We produce the full permit set - structural, mechanical, electrical, plumbing - as the core deliverable, not an afterthought. In Burbank, that means navigating the city’s own portal and plan-check reviewers, not LADBS, and our relationships with local staff keep revisions moving. Every set includes Title 24 energy compliance and fire-department access where hillside zones apply. ADU Design & Permitting in Burbank

Garage Conversion ADU in Burbank
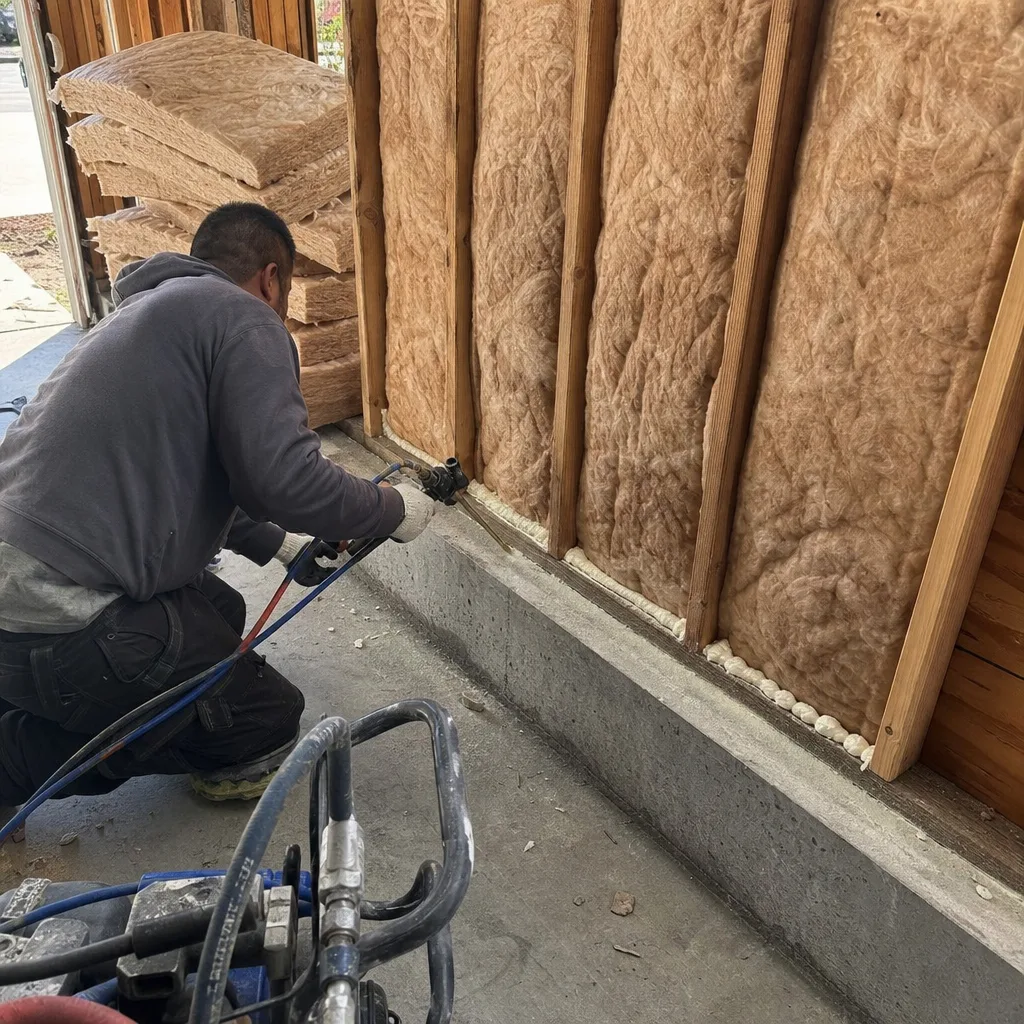
The dominant ADU type here: alley-accessed detached garages with independent rear access, perfect for studio-economy rental demand from Warner Bros., Disney, and Nickelodeon crew who need a short commute. We assess slab thickness, roof structure, and whether the existing electrical service can carry a second meter or needs upgrading. Garage Conversion ADU in Burbank

New Detached ADU in Burbank
For homeowners without a convertible garage or who need a larger footprint, new detached units on alley lots or rear yard areas. Setback variances - the extra distance Burbank requires from property lines - and fire-hazard zone requirements on hillside parcels shape every design decision from foundation to venting. New Detached ADU in Burbank

What happens when you call
- 1
A real person answersNo phone trees - you reach a local pro.
- 2
You get an upfront price rangeHonest numbers before anyone is dispatched.
- 3
A background-checked tech heads outLicensed & insured, dispatched right away.
- 4
You approve before work beginsNothing starts until you say go.
 Before
 After
AfterJunior ADU & Interior Conversion in Burbank
Junior ADU & Interior Conversion in Burbank solves the problem of adding rental income without touching the rear yard or alley: we convert existing interior space - basements, above-garage rooms, spare bedrooms, or attached additions - into self-contained units with kitchenettes and separate entrances. Burbank’s older housing stock means we regularly encounter unpermitted basement excavations and garage lofts built without engineering; our Junior ADU & Interior Conversion team documents what’s actually there before pricing, not after.
Basement ADU
Signs you need it
You have a basement with 7.5-foot minimum ceiling height, exterior access or a route to create it, and the floor shows moisture staining or efflorescence that needs addressing first.
What it costs in Burbank
Basement ADU conversion in Burbank typically runs $95,000-$175,000 all-in, including moisture mitigation, egress window installation, and the electrical upgrade the city will require.
How we do it
We verify ceiling height and soil conditions, design the egress and ventilation plan, produce the full permit set, then build - with a documented photo record at each inspection milestone.
Room-to-ADU Conversion
Signs you need it
You have a ground-floor bedroom or den adjacent to a bathroom, a route to a separate exterior door, and the main panel has capacity or space for a sub-panel.
What it costs in Burbank
Room-to-ADU conversion in Burbank typically runs $75,000-$140,000 all-in, including kitchenette, mini-split HVAC sized for the thermal pocket, and permit fees.
How we do it
We verify structural load paths, design the kitchenette and ventilation layout, produce the permit set with Title 24 compliance, then build - with the 365-Day Done Right Promise in writing from day one.
What Junior ADU & Interior Conversion Costs in Burbank
| Item | Typical range in Burbank |
|---|---|
| Basement ADU conversion | $95,000 - $175,000 |
| Room-to-ADU conversion | $75,000 - $140,000 |
| Above-garage ADU conversion | $85,000 - $155,000 |
Does a Junior ADU need its own meter in Burbank?
No - a Junior ADU can share the main home’s electrical service and water meter, which is why the utility upgrade cost is lower than a full detached ADU. Call (424) 523-8492 and we’ll verify your panel capacity during the free estimate.
Can I convert an unpermitted basement in Burbank?
Yes, but the city will require bringing the entire space to current code - ceiling height, egress, ventilation, and moisture control - not just the finishes. We document existing conditions first, then price the full compliance path with no surprises after signing.
ADU Site Prep & Utilities in Burbank

ADU Site Prep & Utilities in Burbank addresses what the 1940s-1960s housing stock demands before any conversion or new build can start: electrical panels that won’t pass modern load calculations, sewer laterals with root intrusion or insufficient slope, and foundations that need regrading for drainage in a city where summer heat bakes clay soils. Our ADU Site Prep & Utilities crews handle the invisible infrastructure so the visible construction doesn’t stall at inspection.
Electrical Panel Upgrade
Signs you need it
Your panel is 100-amp or older, has fused disconnects instead of breakers, or the main service cable is cloth-insulated or ungrounded.
What it costs in Burbank
Electrical panel upgrade in Burbank typically runs $4,500-$9,500 for 200-amp service, including permit, inspection, and Burbank’s utility coordination fee.
How we do it
We verify load calculations for the ADU plus main house, coordinate with Burbank Water and Power for the service disconnect, install the new panel and grounding system, then pass inspection before rough-in begins.
Plumbing Lateral
Signs you need it
Your sewer cleanout shows standing water, the original clay or Orangeburg pipe is past 50 years, or the city requires video inspection before ADU permit issuance.
What it costs in Burbank
Plumbing lateral replacement in Burbank typically runs $8,500-$18,000 for trenchless or open-cut methods, including video inspection, permit, and street-to-house connection.
How we do it
We camera the line to locate failure points, design the replacement route avoiding mature street trees, pull the permit with Burbank’s separate sewer department, then replace and test before backfill.
What ADU Site Prep & Utilities Costs in Burbank
| Item | Typical range in Burbank |
|---|---|
| Electrical panel upgrade | $4,500 - $9,500 |
| Plumbing lateral replacement | $8,500 - $18,000 |
| Foundation and grading work | $12,000 - $35,000 |
Will Burbank let me start construction before utilities are upgraded?
No - the Community Development Department requires approved utility plans and often proof of service capacity before issuing the building permit. We sequence the site prep first so the main construction doesn’t sit idle waiting for Burbank Water and Power.
How long does utility coordination take in Burbank?
Electrical service upgrades through Burbank Water and Power typically take 4-8 weeks from application to disconnect day, longer if trenching is required. We submit immediately after permit approval and schedule construction around the utility timeline.
Brands We Service in Burbank
We specify and coordinate prefab and modular systems from Tuff Shed, James Hardie, and Abodu within the same single-contract design-build model - no separate procurement phase, no finger-pointing if specifications don’t match field conditions. Our Burbank crews carry common Hardie panel and trim profiles locally, and most prefab coordination questions resolve in 48 hours through direct manufacturer relationships.
Pricing for ADU in Burbank, CA
| Service | Typical range in Burbank |
|---|---|
| Basement ADU conversion | $95,000 - $175,000 |
| Room-to-ADU conversion | $75,000 - $140,000 |
| Above-garage ADU conversion | $85,000 - $155,000 |
| Interior JADU (Junior ADU) | $65,000 - $120,000 |
| Electrical panel upgrade | $4,500 - $9,500 |
| Plumbing lateral replacement | $8,500 - $18,000 |
| Foundation and grading work | $12,000 - $35,000 |
| Gas line extension | $3,500 - $8,500 |
What pushes price up in Burbank: hillside fire-hazard zone materials, unpermitted existing conditions that need legalizing, and utility trenching through mature root systems. Under Haven Standard Clause 1, every project is quoted with a written price before any work begins - the scope is locked at signing, no door-side upsells, no scope creep.
Neighborhoods We Serve in Burbank
We work across Burbank’s residential flats and hillside edges, from the studio-adjacent blocks to the Magnolia Park vintage districts. Dispatch and scheduling are coordinated from our Los Angeles office; crews serve Burbank locally with same-day response for site assessments.
- Magnolia Park
- Media District (residential blocks)
- Rancho Equestrian District
- Burbank Hills
- Chandler Park area
Service Area - Cities Near Burbank
Our crews work throughout the San Fernando Valley and adjacent LA basin. We regularly coordinate permits and construction in Glendale, CA, where LADBS rules apply instead of Burbank’s charter system; North Hollywood, CA, with its mix of R-1 and RD zones; Studio City, CA, where hillside grading challenges overlap with Burbank’s; and Van Nuys, CA, where our scheduling office is located.
Serving Burbank, CA - Our Local Coverage Area
We’re based in the Burbank area and know this community well. Use the map below to see our service coverage - if you’re nearby, we can almost certainly help.
FAQs About ADU in Burbank
Burbank’s Community Development Department typically completes plan check in 4-6 weeks for straightforward projects, though hillside fire-zone reviews or utility capacity questions can extend this. Locally based contractors with existing reviewer relationships often resolve comments in days rather than the weeks out-of-area GCs face.
Yes, with ignition-resistant construction, ember-resistant venting, and extended defensible-space requirements that add material cost and design complexity. We address these in the initial permit set so the project isn’t rejected at plan check.
Yes - we review any written estimate at no charge, verify that utility upgrades and fire-zone requirements are included, and identify scope gaps that often appear in contractor bids that treat the permit set as an afterthought. Call (424) 523-8492 to schedule.
What happens when you call
- 1A real person answersNo phone trees - talk to a local adu pro.
- 2You get an upfront price rangeHonest numbers before anyone is dispatched. No surprises.
- 3We come out and measureLicensed & insured, at a time that suits you - the visit and the quote are both free.
- 4You get the price in writingLine-itemed, yours to keep, and nothing starts until you say go.
What Burbank Customers Say
"The rental income has covered the payment since the second month. They were realistic about the numbers rather than optimistic."
- Odette N."They walked us through setbacks and utility capacity before we paid anything, and told us one of our two options was not going to get approved."
- Mireille T."The permit set and the build were one contract with one number. Our neighbours used two firms and spent a year watching them blame each other."
- Helena V.