
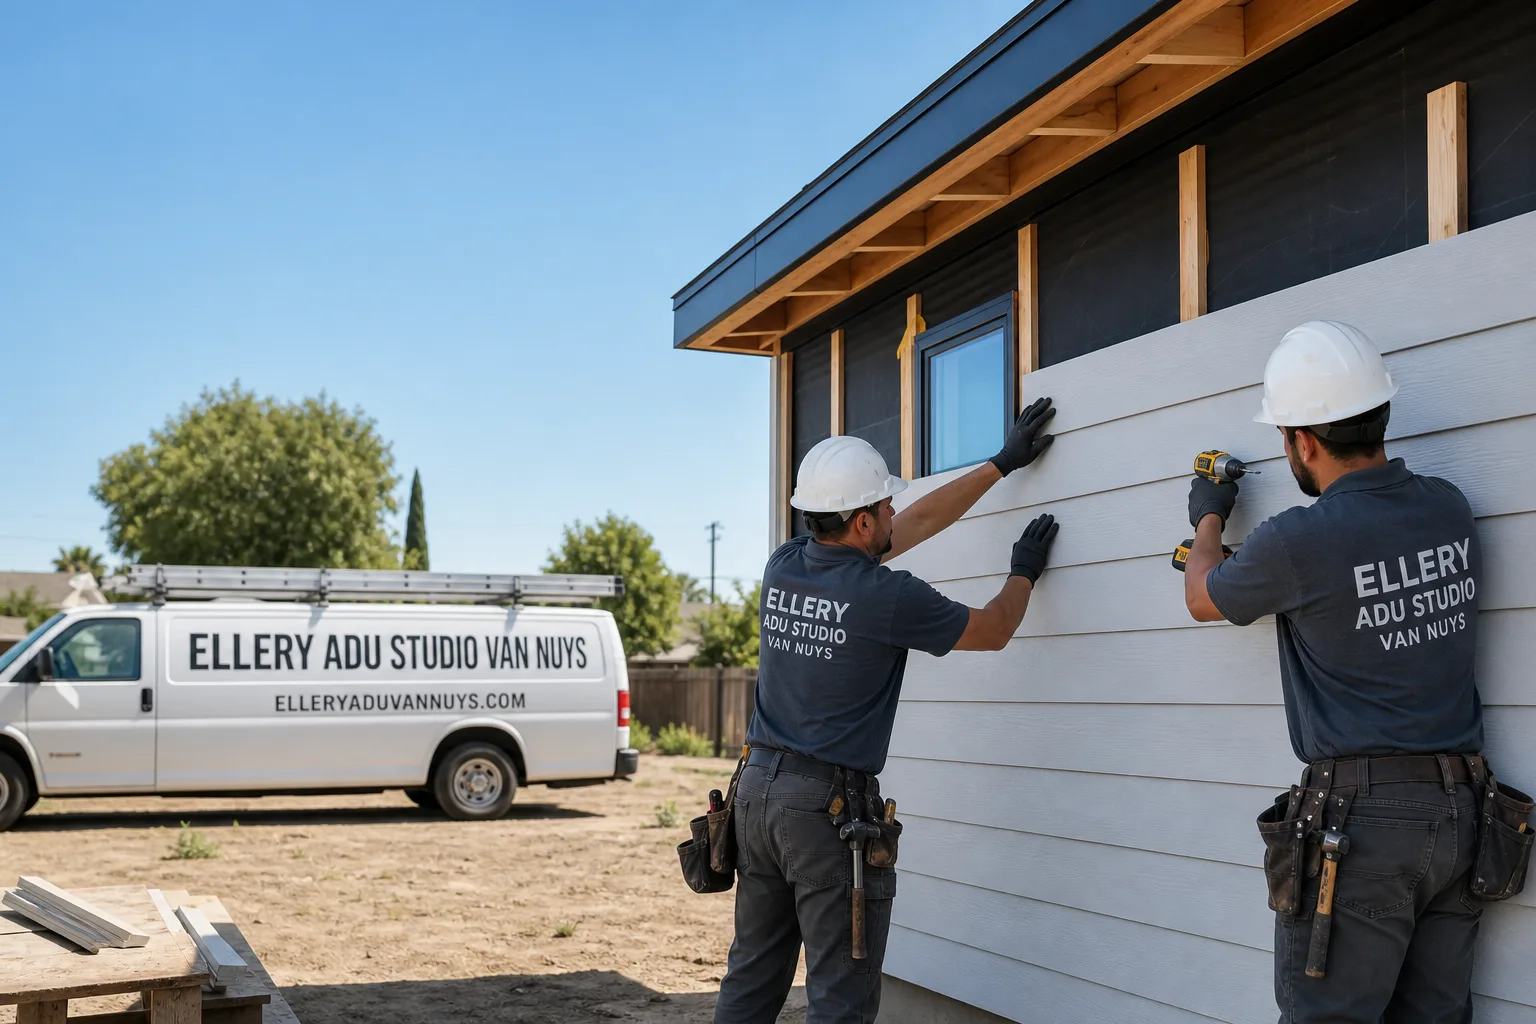
ADU Design & Permitting in Burbank, CA
A typical ADU design and permitting package in Burbank runs $8,500-$18,000 for the drawings, engineering, and permit set, with garage conversion ADUs starting around $145,000 all-in and new detached units running $220,000-$340,000 completed. Burbank operates its own Community Development Department entirely separate from LADBS, and north-facing hillside parcels near the Verdugo Mountains trigger additional Wildland-Urban Interface construction standards that flatland LA ADUs never face. Our ADU Design & Permitting team handles both tracks under one contract at one written price, with permit sets treated as the core product, not an afterthought.
Fast, Reliable ADU Design & Permitting Across Burbank
We serve Burbank from our Los Angeles office, with crews who know the difference between a Magnolia Park alley lot and a hillside parcel off Glenoaks. Dispatch and scheduling are coordinated locally, and our plan-checkers already have working relationships with Burbank’s reviewers - the kind that turns plan-check comments around in days, not the weeks out-of-area contractors typically wait.
Most Burbank homeowners who call us are sitting on a post-WWII detached garage with a 100-amp panel and wiring that hasn’t been touched since Eisenhower was president. That’s normal here. The Olive Avenue-to-Magnolia Park corridor is thick with 1940s-through-1960s single-family homes, most with alley-accessed garages that convert cleanly to ADUs - or can be replaced with a New Detached ADU - Burbank - if the electrical and the fire zone compliance are handled upfront in the permit set. We draw both in before submission, not after rejection.
Call (424) 523-8492 to schedule your free estimate. Every project receives a written price before any work starts, per Haven Standard Clause 1.
Why Ellery ADU Studio Van Nuys Is Burbank’s Preferred ADU Design & Permitting Company

We’ve designed, permitted, and built over 900 ADUs since 2015 - the year California’s ADU laws shifted - and a significant share of those have been in Burbank’s residential flats and hillside edges. Our Burbank clients receive the same documentation package every time: a written scope, a permit set with full engineering, a documented photo record on every site visit, and the 365-Day Done Right Promise backed in writing before the project starts.
Our crews are background-checked, uniformed, and licensed - the license number appears on every page of our documentation, not just claimed. We don’t subcontract the design to one firm and the build to another; our ADU Design & Permitting in Burbank operates under a single contract that eliminates the designer-versus-builder blame gap that derails most ADU projects.
Live person answers calls 24/7. No voicemail queue. No callback that doesn’t materialize.
We also offer a Free Second Opinion on any written estimate already in hand - bring us another contractor’s scope and we’ll tell you what’s missing, what’s optimistic, and what Burbank’s building department will actually require.
 Before
 After
AfterOur ADU Design & Permitting Services in Burbank
Site Assessment
Our Burbank site assessments begin with three questions: What’s the electrical service size? Is the parcel in the Very High Fire Hazard Severity Zone? And how does the alley access work? On a recent assessment off Olive Avenue near Magnolia Park, we found a 1950s detached garage fed by a 100-amp service run across the yard - a configuration Burbank’s building department rejects outright for ADU conversion. We documented the existing slab (4 inches, within range), the panel location, and the fire zone boundary, then delivered a written scope with line-item pricing before any design hours were billed. Under Haven Standard Clause 5 (No Surprises), that scope locks at signing.

ADU Design & Blueprints
Burbank’s dual compliance track shapes every set we draw. For flatland parcels south of the freeway, we design to standard Title 24 energy compliance and Burbank’s local zoning. For north-facing hillside edges - the parcels climbing toward the Verdugo Mountains - we add WUI detailing: ember-resistant eave and crawlspace vents, ignition-resistant exterior assemblies, Class-A roofing, and stainless or hot-dip galvanized fasteners that won’t fail under thermal cycling. We specify James Hardie fiber-cement siding for these applications; it carries the flame-spread rating Burbank’s WUI requirements demand and holds paint through Burbank’s punishing summer heat. The design includes full structural engineering, MEP plans, and the Title 24 energy calculations - a complete permit set, not a sketch.
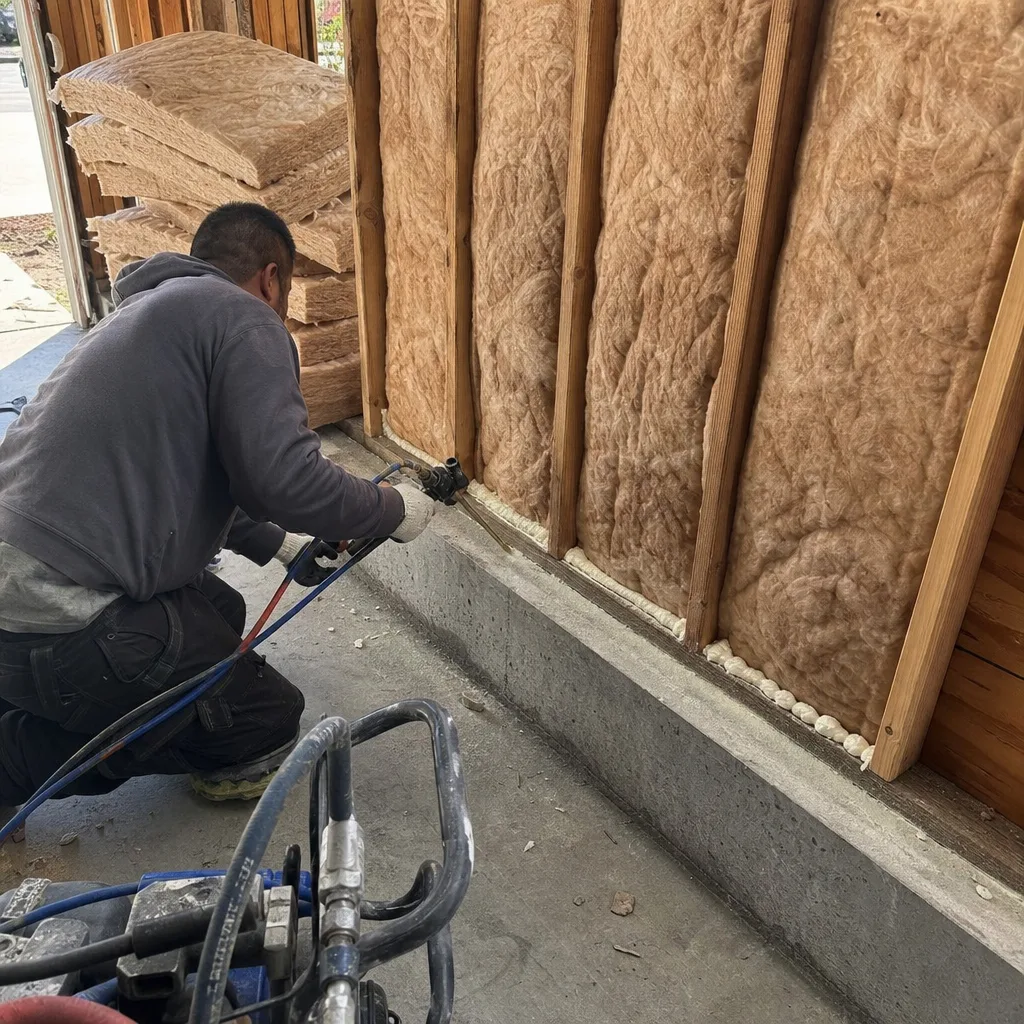
Permit Application
Burbank is an independent charter city. Its Community Development Department uses a separate portal, separate plan-check reviewers, and separate inspection scheduling from LADBS. Contractors who primarily pull LA permits routinely submit to the wrong system or miss Burbank-specific checklists. Our permit application package includes pre-submission review with Burbank’s staff, direct coordination through the city’s portal, and scheduling that accounts for Burbank’s inspection calendar - not LA’s. Because our plan-checkers already know Burbank’s reviewers by name, comment resolution typically takes days. Out-of-area GCs who treat Burbank as “basically LA” often wait weeks for the same turnaround.
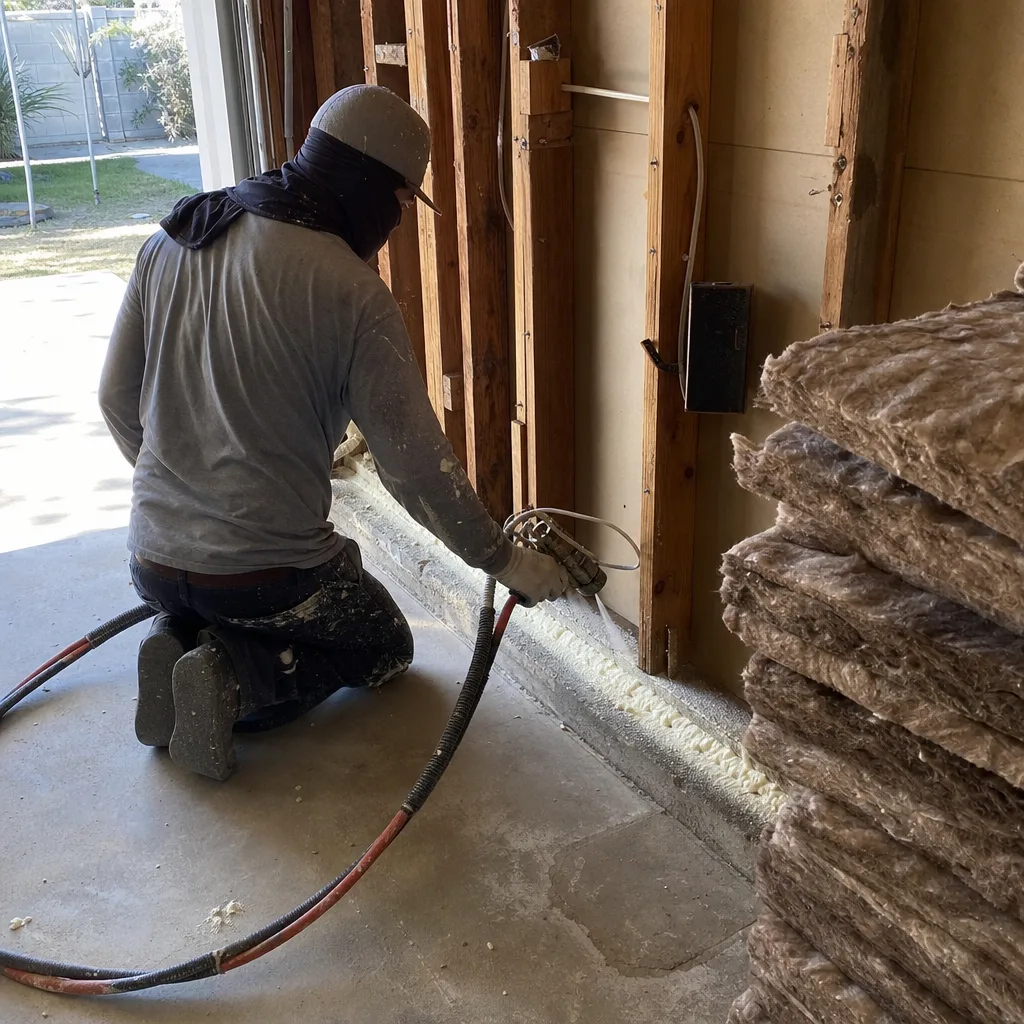
HOA & Zoning Compliance
Burbank’s zoning for ADUs is generally permissive under state law, but HOA restrictions still bind where they exist. We review CC&Rs as part of the initial scope, identify any ADU prohibitions or design covenants, and draft the compliance documentation for HOA submission alongside the city permit set. For rental-focused ADUs near the studio campuses - Warner Bros., Disney, Nickelodeon - we also flag any HOA restrictions on lease term or tenant screening that could affect the owner’s return.
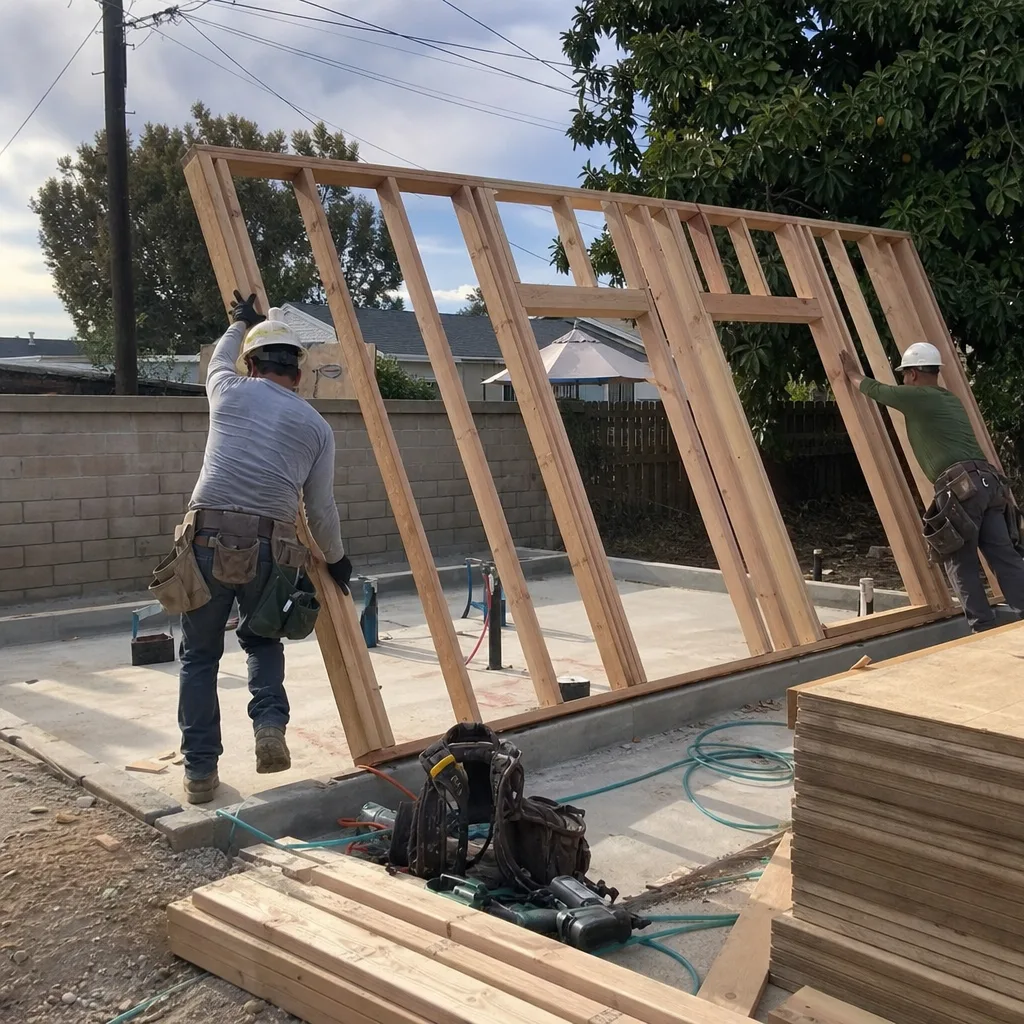
What happens when you call
- 1
A real person answersNo phone trees - you reach a local pro.
- 2
You get an upfront price rangeHonest numbers before anyone is dispatched.
- 3
A background-checked tech heads outLicensed & insured, dispatched right away.
- 4
You approve before work beginsNothing starts until you say go.
Trusted Brands We Service in Burbank

We specify and coordinate prefab and modular systems from Abodu, Cover, and Dvele within the same single contract that covers our custom design-build work. For Burbank’s WUI parcels, we default to site-built construction with James Hardie fiber-cement siding and Class-A assemblies - the ignition-resistant detailing that Burbank’s hillside requirements demand. Abodu’s units can be adapted for WUI compliance with upgraded exterior cladding and venting; Cover’s system integrates well with Burbank’s alley-lot constraints due to its compact foundation footprint. We don’t sell brand catalogs. We specify what the parcel and the permit require, then source it.
Common ADU Design & Permitting Problems We See in Burbank Homes
- Electrical service too small for conversion. The 1940s-through-1960s homes between Olive Avenue and Magnolia Park almost always have 100-amp panels and ungrounded wiring. Burbank’s building department requires a service upgrade and new meter/main drawn into the permit set before they’ll sign off. Out-of-area GCs who miss this in their initial plan get rejected at plan check and lose weeks.
- WUI requirements ignored on hillside parcels. Designers unfamiliar with Burbank’s Very High Fire Hazard Severity Zone omit ember-resistant venting and ignition-resistant construction from the plan set. The redo adds cost and delay. We identify the fire zone in the first site assessment and draw the WUI detailing into the initial submission.
- Wrong permit portal or inspection system. Contractors who work LA proper try to submit through LADBS or schedule LA inspections. Burbank runs its own system. We route everything through Burbank’s Community Development Department from day one.
- Mini-split sizing based on coastal LA specs. Burbank’s thermal pocket at the base of the Verdugo Mountains produces sustained triple-digit summer days. A mini-split sized for Santa Monica or Venice will run continuously and still undercool. Our MEP plans specify heat-load calculations using Burbank’s design temperatures, not coastal defaults.
Pricing for ADU Design & Permitting in Burbank, CA

| Service | Typical Range in Burbank |
|---|---|
| Site Assessment + written scope | Free with project engagement |
| ADU Design & Blueprints (permit set) | $8,500 - $18,000 |
| Permit Application & Coordination | Included in design package |
| Garage Conversion ADU (all-in, completed) | $145,000 - $220,000 |
| New Detached ADU (all-in, completed) | $220,000 - $340,000 |
| WUI Upgrades (hillside parcels) | $12,000 - $28,000 additional |
| Electrical Service Upgrade | $4,500 - $9,500 additional |
These ranges reflect Burbank’s actual market conditions: higher material costs for WUI-compliant assemblies on hillside parcels, the electrical upgrade frequency in post-WWII housing stock, and the labor premium for crews who know Burbank’s inspection expectations. Every project receives a written price before any work starts, per Haven Standard Clause 1. No change orders, no scope creep, no door-side upsells. The price at signing is the price at final inspection.
Call (424) 523-8492 for an exact quote on your parcel. Estimates are free.
We Also Serve Cities Near Burbank
Our crews work throughout the San Fernando Valley and adjacent communities, including Burbank neighbors in Glendale, North Hollywood, Studio City, and Van Nuys. Each city carries its own permitting authority and local conditions - Glendale’s hillside ordinances, North Hollywood’s LADBS jurisdiction, Studio City’s basin lots with drainage constraints. We adjust the permit set for each, under the same single-contract, one-written-price model.
Serving Burbank, CA - Our Local Coverage Area
We’re based in the Burbank area and know this community well. Use the map below to see our service coverage - if you’re nearby, we can almost certainly help.
FAQs - ADU Design & Permitting in Burbank
Almost certainly, if your home was built between 1940 and 1960. Burbank’s building department rejects ADU plans that include 100-amp panels or ungrounded wiring - both standard in the Olive Avenue-to-Magnolia Park housing stock. We draw the service upgrade and new meter/main into the permit set before submission. Call (424) 523-8492 and we’ll assess your existing panel as part of the free estimate.
Parcels on the north-facing hillside edges toward the Verdugo Mountains fall within the VHFHSZ. If your lot sits above Glenoaks or climbs toward the mountain base, expect ember-resistant venting, ignition-resistant siding such as James Hardie fiber-cement, Class-A roofing, and stainless or hot-dip fasteners in your permit set. We verify the fire zone in our initial site assessment and price the WUI detailing into the written scope upfront. Call (424) 523-8492 to check your parcel.
Burbank. The city is an independent charter with its own Community Development Department, portal, reviewers, and inspection staff - completely separate from LADBS. Contractors who submit to the wrong system lose weeks. We route every Burbank project through the correct local portal from day one. Call (424) 523-8492 and we’ll confirm the exact submission path for your address.
Yes. Burbank’s residential flats are threaded with rear alleys, and the detached garages on these lots already have independent access. A garage-to-ADU conversion uses the existing alley approach - no driveway reconfiguration, no main-house circulation disruption. This is why alley-accessed garage conversions dominate Burbank’s ADU market, especially for owners near the studio campuses who want rental income without altering their primary residence. Call (424) 523-8492 to assess your alley access and garage condition.
Burbank’s thermal pocket at the base of the Verdugo Mountains produces sustained triple-digit heat that coastal LA doesn’t match. Mini-splits sized for Santa Monica or Venice design temperatures will run continuously and fail to cool adequately here. Our MEP plans use Burbank’s actual design temperatures for heat-load calculation, and we specify equipment with sufficient capacity margin for the local climate. Call (424) 523-8492 if you’re evaluating an existing plan that feels light on HVAC.
Written by Nadia Ellery, Owner at Ellery ADU Studio, serving Burbank since 2015.