
Last updated September 25, 2026
The Complete Guide to ADU in Van Nuys
Most Van Nuys homeowners who call us have already spent six months reading ADU blogs written for Sacramento or San Diego, then discovered their permit landed at LADBS Central instead of a suburban counter, and their timeline doubled. Van Nuys is not an independent city. It is a neighborhood within the City of Los Angeles, and that single fact routes your ADU through a plan-check system with three layers of review that most online guides never mention. In this guide, we will walk the exact sequence Los Angeles Department of Building and Safety processes ADU permits, explain the zoning overlays that add weeks to Van Nuys projects, and show dollar ranges at each stage so you can sanity-check any bid in your hand.
Quick Answer
An accessory dwelling unit in Van Nuys typically costs $180,000-$420,000 all-in, from initial drawings through final inspection, depending on whether you convert an existing garage or build new detached. The permitting timeline runs 6-14 months through LADBS, with Van Nuys-specific zoning overlays adding 4-8 weeks for flood zone edges, hillside-adjacent lots, or pre-1960 R1 plats. The single most important decision is whether your designer and builder operate under one contract or two, because the blame gap between them is where most projects stall; see our DIY vs Professional ADU: The Van Nuys Homeowner’s Decision Guide for how this choice affects timeline and cost.
Table of Contents

- LADBS vs. LA County: Why Your Permit Counter Matters
- Van Nuys Zoning Overlays That Trigger Extra Review
- ADU Types: What Van Nuys Lots Actually Allow
- Cost Breakdown by Stage: Design, Permit, Build, Utilities
- Design-Build vs. Designer-Then-Contractor: The Blame Gap
- 2024-2025 California Law Changes Affecting Van Nuys
- Realistic Timeline: From Signed Contract to Certificate of Occupancy
- Prefab and Modular Options for Van Nuys
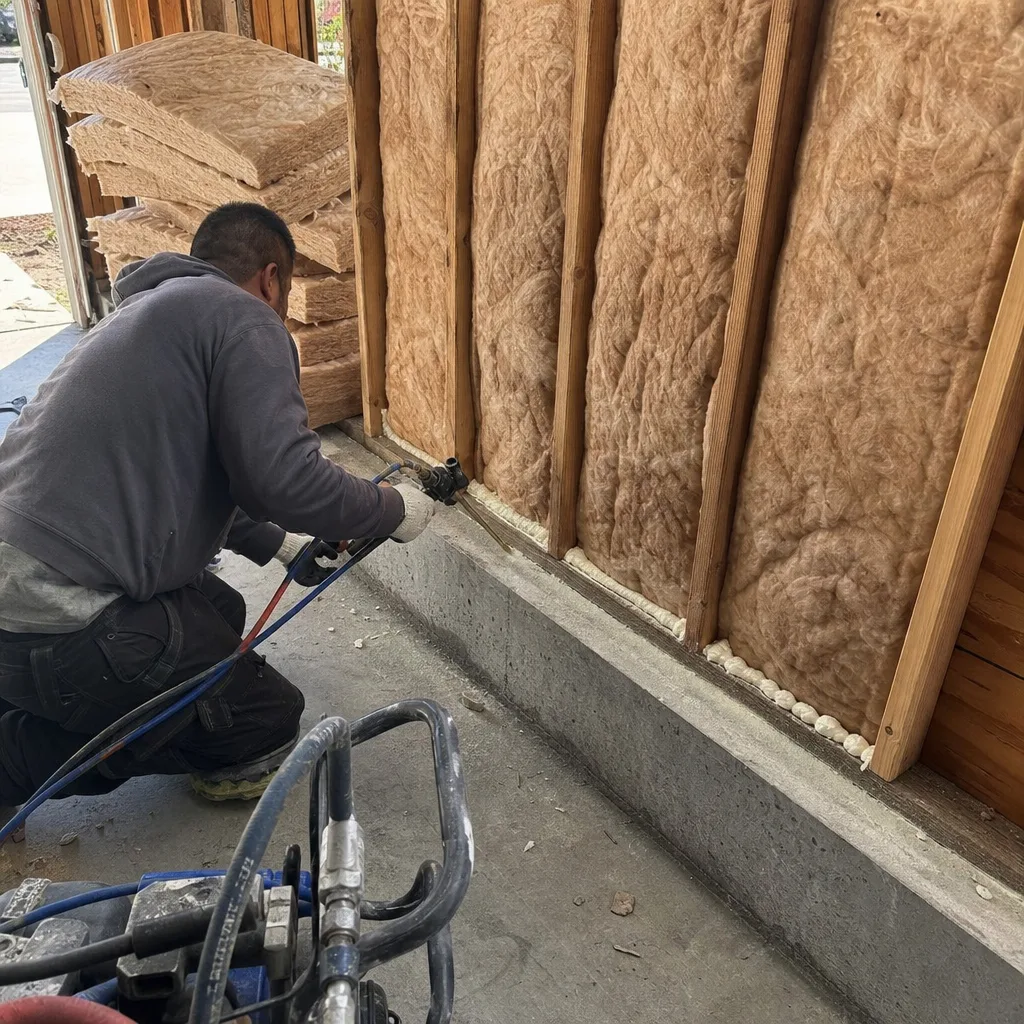
 Before
 After
AfterLADBS vs. LA County: Why Your Permit Counter Matters
Van Nuys sits entirely within the City of Los Angeles. This is not a technicality. It determines whether your ADU permit routes through LADBS Central on Figueroa Street or through one of the LA County unincorporated offices in Lancaster or Santa Clarita. LADBS processes roughly 8,000 ADU applications annually across the city, and Van Nuys projects fall under the Metro Los Angeles plan-check district.
Here is what that means in practice. LADBS operates a three-layer plan-check system for ADUs:
- Intake and completeness review: 2-4 weeks. A plan checker verifies your permit set includes Title 24 energy calculations, structural calcs, and the ADU-specific checklist LADBS updated in 2023.
- Technical plan check: 4-10 weeks. Structural, mechanical, electrical, and plumbing reviewers examine the set concurrently, but any single correction triggers a resubmission cycle.
- Final approval and permit issuance: 1-2 weeks after corrections are accepted.
LA County unincorporated areas use a two-layer system with shorter queues. In Van Nuys, that extra layer adds 4-8 weeks to comparable projects. We have seen garage conversion ADUs in Van Nuys take 11 months from permit submission to issuance, while similar conversions in unincorporated Temple City clear in 7 months.
The LADBS ADU counter also enforces city-specific conditions that county offices do not. Fire sprinkler requirements for detached ADUs over 800 square feet, for example, are interpreted more strictly at LADBS than in county jurisdiction. Your designer must know which edition of the Los Angeles Building Code LADBS is currently applying, not just the California Building Code baseline.
ADU Design & Permitting in Van Nuys covers how we structure permit sets specifically for LADBS three-layer review.
Van Nuys Zoning Overlays That Trigger Extra Review

Three overlays affect Van Nuys lots with enough regularity that we check them before quoting any project. Each adds review time, and each is discoverable in a preliminary title report or a quick LADBS zoning lookup.
Flood zone edges: The Tujunga Wash and its tributaries create AE and AO flood zones through portions of North Hills and Lake Balboa, both within the broader Van Nuys area. If your lot touches these zones, FEMA elevation certificates and engineered fill specifications become part of your permit set. LADBS routes these to the Department of Water and Power for a secondary flood-plain review, typically adding 3-4 weeks. We have worked on Van Nuys lots where the flood zone covered only the rear 15 feet of a 50-foot lot, but that was enough to trigger full review.
Hillside adjacency: The Santa Monica Mountains foothills begin just south of the 101 in parts of Sherman Oaks and Studio City, and LADBS extends hillside grading restrictions into adjacent Van Nuys pockets. If your lot has more than 25% slope or sits within a designated hillside area, geotechnical reports and retaining wall plans join the permit set. These reviews cycle through LADBS geotechnical section, adding 4-6 weeks.
Pre-1960 R1 plats: Much of central Van Nuys was platted in the 1940s and 1950s with lot sizes and utility easements that do not match current standard templates. LADBS reviewers flag these for historic conditions verification, checking whether original sewer connections were 4-inch clay pipe or whether electrical service was overhead and now must be undergrounded. We have seen this add 2-3 weeks if documentation is ready, or 6-8 weeks if the homeowner must pull original plat maps from the County Recorder.
None of these overlays makes an ADU impossible. They make early due diligence essential. We run overlay checks before presenting any written price, because discovering a flood zone after contract signing is exactly the surprise Haven Standard Clause 5 prohibits.
ADU Types: What Van Nuys Lots Actually Allow
California state law sets the floor for ADU rights, but LADBS applies city-specific conditions that shape what Van Nuys homeowners can actually build. Here are the four types we design, permit, and build, with Van Nuys-specific constraints for each.
Garage Conversion ADU: The most common type in Van Nuys, because the postwar housing stock includes thousands of detached two-car garages on alley-accessed lots. State law allows conversion of any existing garage, but LADBS enforces Los Angeles-specific conditions: the existing slab must meet current minimum thickness for habitable space (usually 3.5 inches with proper reinforcement), and any electrical service upgrade must include EV-capable panel capacity if the main house is also served from that meter. Van Nuys garage conversions typically run $85,000-$165,000 all-in, drawings through final inspection. The lower end assumes a sound slab, existing roof structure that can be insulated and finished, and no sewer lateral replacement. The upper end includes full seismic retrofit, new electrical service, and replacement of deteriorated framing we find once siding is removed.
New Detached ADU: Built from foundation to roof on previously undeveloped yard space. In Van Nuys, setback requirements are 4 feet side and rear for ADUs under 800 square feet, and 6 feet for larger units. Height limits are 16 feet for flat roofs, 18 feet for pitched roofs, with one additional story allowed if the lot meets specific conditions. New detached ADUs in Van Nuys typically cost $220,000-$420,000, with the wide range driven by foundation type (slab-on-grade vs. raised perimeter), utility trenching distance, and whether the lot requires a new sewer lateral to the street.
Junior ADU (JADU): Created within the existing walls of a single-family home, with a separate entrance and efficiency kitchen. Van Nuys JADUs are limited to 500 square feet and must include owner-occupancy of either the main house or the JADU. LADBS interprets the separate entrance requirement strictly: a door to the exterior, not just an interior door with a lock. JADUs run $45,000-$95,000 in Van Nuys, making them the lowest-cost entry point, but the owner-occupancy restriction limits their rental income utility for investors.
Interior Conversion ADU: A full second unit within an existing house, distinct from a JADU by having full kitchen facilities and no owner-occupancy requirement. Rare in Van Nuys because most postwar homes lack the footprint to create a truly separate unit without structural modification. Where feasible, costs overlap with JADU range but trend higher due to kitchen and bathroom infrastructure.
Garage Conversion ADU in Van Nuys details our process for evaluating existing structures before quoting.
Cost Breakdown by Stage: Design, Permit, Build, Utilities

Every bid you receive should separate these stages. If a contractor presents a single number with no line-item breakdown, you have no way to verify what is included, what is assumed, and what is excluded; our How to Hire a ADU Contractor in Van Nuys: A Step-by-Step Guide explains what to demand in writing. Here are the ranges we see in Van Nuys, based on 900+ ADUs designed, permitted, and built since 2015.
| Stage | Garage Conversion | New Detached ADU |
|---|---|---|
| Design & permit set | $8,000-$14,000 | $12,000-$22,000 |
| LADBS permit fees | $3,500-$6,500 | $5,500-$10,000 |
| Site prep & utilities | $8,000-$25,000 | $25,000-$65,000 |
| Construction | $55,000-$105,000 | $160,000-$280,000 |
| Finish & fixtures | $10,000-$15,000 | $17,000-$43,000 |
| Total typical range | $85,000-$165,000 | $220,000-$420,000 |
Site prep and utilities deserve particular attention in Van Nuys. Many postwar lots have original sewer laterals of 4-inch clay pipe or smaller cast iron, which must be replaced to handle additional dwelling unit flow. Trenching from house to street on a standard 50-foot Van Nuys lot runs $8,000-$15,000, but we have seen $30,000+ where the lateral crosses under established hardscape or where the city main is deeper than 8 feet. Electrical service upgrades from 100-amp to 200-amp panels cost $4,000-$8,000 in most Van Nuys neighborhoods, but underground service areas or transformer-limited grids can push this higher.
Gas line extensions are increasingly irrelevant as California moves toward electrification, but where homeowners want gas cooking or heating, new service from the main adds $3,000-$7,000. We note this in every written quote so there is no later surprise.
Under Haven Standard Clause 1, every project receives a written price before any work begins. The table above represents typical ranges, not a specific quote. Your lot conditions, overlay requirements, and finish selections determine where in the range your project falls.
Design-Build vs. Designer-Then-Contractor: The Blame Gap
This is the decision that determines whether your ADU finishes in 14 months or 26. The sequential model, still common in Van Nuys, works like this: you hire an architect or designer for $8,000-$20,000, they produce drawings, you take those drawings to three contractors for bid, and the low bidder builds what the designer drew. It sounds rational. It fails predictably.
The blame gap forms when construction reality does not match design assumptions. The slab is thinner than the structural calc assumed. The sewer lateral has a belly the as-built survey missed. The roof trusses cannot support the additional load without sistering. In the sequential model, the contractor points to the designer: “The drawings are wrong.” The designer points to the contractor: “You should have field-verified.” You pay for the argument, usually in change orders that were not in your original budget.
We have reviewed failed sequential projects where the change order total exceeded the original construction bid. One Van Nuys garage conversion in 2022 had $47,000 in post-contract changes because the designer specified a foundation retrofit that the contractor discovered was unnecessary after demolition, but the permit set required it, so the owner paid for work that was later removed.
The single-contract design-build model eliminates this gap. At Ellery ADU Studio, the same team that measures your existing structure produces the permit set and builds from it. If the slab is 3 inches instead of 4, we adjust the structural calc before permit submission, not after demolition. If the sewer lateral needs replacement, it is in the written price from day one, discovered during our pre-contract site investigation, not sprung on you after walls are open.
The Haven Standard 365-Day Done Right Promise applies because we control both sides. If the finished ADU is not built to the permitted drawings, we make it right. There is no other party to blame.
New Detached ADU in Van Nuys explains how we coordinate site investigation, design, and construction under one contract.
2024-2025 California Law Changes Affecting Van Nuys

Three legislative changes affect Van Nuys ADU projects directly. Your designer-builder should reference these in your first conversation. If they do not, they are not current on the code that governs your permit.
Owner-occupancy repeal (AB 976, effective January 2024): Previous law required owner-occupancy of either the main house or the ADU for certain unit types. AB 976 eliminated this requirement statewide for ADUs permitted after January 1, 2024. JADUs still require owner-occupancy, but standard ADUs do not. This matters for Van Nuys investors who want rental income without living on-site, and it matters for homeowners who want to build now and move later. LADBS updated its ADU checklist in March 2024 to reflect this change, but we still see permit sets submitted with unnecessary owner-occupancy affidavits, which adds processing confusion.
Impact fee exemption threshold (SB 897, 2022, with 2024 clarifications): ADUs under 750 square feet are exempt from school facility fees and most development impact fees. ADUs between 750 and 1,000 square feet pay fees proportional to the primary dwelling. In Van Nuys, where school facility fees can run $3.50-$5.00 per square foot, building at 749 square feet versus 751 square feet can mean a $2,500-$4,000 fee difference. We size units strategically when the homeowner is indifferent to that last square foot.
Front setback and height adjustments (AB 2221, 2022, with ongoing LADBS interpretation): AB 2221 clarified that front setbacks cannot be used to prohibit ADUs that otherwise meet code, and that height limits must allow at least 16 feet. LADBS has interpreted this conservatively, maintaining its 16-foot flat-roof limit but allowing 18-foot pitched roofs with specific pitch ratios. Van Nuys lots with narrow rear yards sometimes require the additional height for usable attic space, so this interpretation matters for design.
We track LADBS bulletins monthly and adjust permit sets accordingly. A set written to 2023 interpretation is not automatically valid under 2024 practice.
Realistic Timeline: From Signed Contract to Certificate of Occupancy
Here is the sequence we use for every Van Nuys project, with typical durations for a garage conversion ADU without major overlays; for ongoing maintenance after completion, see our Seasonal ADU Care for Van Nuys: Year-Round Homeowner’s Guide. New detached ADUs add 2-4 months in construction; overlays add time in permitting as noted above.
- Site investigation and measurement: 1-2 weeks. We document existing conditions with measured drawings, photos, and structural assessment. You receive a documented photo record of what we found.
- Design and permit set production: 4-8 weeks. Architectural plans, structural calcs, Title 24 energy compliance, and LADBS-specific checklists. We coordinate with you on layout, finishes, and fixture selections during this period.
- Permit submission and LADBS review: 8-16 weeks. Three-layer review as described above. We respond to corrections within 48 hours of receipt.
- Permit issuance and pre-construction: 2-3 weeks. Final pricing confirmation, material ordering, utility coordination.
- Construction: 12-20 weeks for garage conversion; 20-32 weeks for new detached. Weather in Van Nuys rarely interrupts, but LADBS inspection scheduling can add gaps of 3-5 days between trades.
- Final inspection and certificate of occupancy: 2-4 weeks. Punch list completion, final utility activation, LADBS sign-off.
Total from signed contract to move-in ready: 9-14 months for typical garage conversions; 14-22 months for new detached ADUs. We have seen sequential designer-then-contractor projects stretch to 26 months when permitting and construction blame gaps compound.
Prefab and Modular Options for Van Nuys
Prefab and modular ADUs are sometimes marketed as faster or cheaper alternatives to stick-built construction. The reality in Van Nuys is more specific. Prefab units from manufacturers like Plant Prefab, Tuff Shed, or Boxabl arrive as completed modules or panelized kits, but they still require LADBS plan check, foundation work, utility connections, and crane placement that must be coordinated with LADBS street use permits.
We specify and coordinate these systems within our single-contract model. The advantage is not speed of permitting, LADBS reviews prefab structural packages with the same three-layer process. The advantage is predictability of construction duration. A Plant Prefab unit installs in 2-3 days once the foundation and utilities are ready, versus 8-12 weeks of stick framing on site. For Van Nuys homeowners who need the ADU online by a specific date, this compresses the construction window significantly.
Modular systems using James Hardie exterior cladding or Boxabl’s fold-out technology require specific foundation types that we verify during site investigation. A Boxabl Casita, for example, needs a steel-frame foundation system that LADBS classifies as non-standard, triggering additional structural review. We account for this in permit set preparation, not after delivery.
The cost comparison is nuanced. Prefab unit costs are fixed by the manufacturer, but site costs, foundation, utility trenching, and crane rental in Van Nuys often bring total project cost into the same range as stick-built. The decision factor is usually timeline sensitivity and finish quality preference, not raw dollar savings.
Common Mistakes to Avoid
- Assuming Van Nuys is LA County jurisdiction. It is City of Los Angeles. Your permit goes to LADBS Central, not a county office, and the counter staff, review layers, and fee schedules are entirely different.
- Hiring a designer who has never submitted to LADBS. LADBS has specific checklist requirements, digital submission protocols, and correction response formats that vary from other jurisdictions. A designer learning these on your project adds months.
- Accepting a construction bid without a permit-ready set. Contractors who bid from concept sketches are guessing at structural requirements, utility routing, and code conditions. Their “allowances” become your change orders.
- Ignoring utility capacity until construction starts. Van Nuys electrical grids in postwar neighborhoods are often transformer-limited. A service upgrade that seemed simple can require DWP infrastructure work with 6-month lead times.
- Building at exactly 750 square feet without checking fee calculations. LADBS rounds in specific ways. A 751-square-foot unit triggers fees a 749-square-foot unit avoids. We size to 745-748 square feet when the layout allows.
- Treating prefab as a permit shortcut. Prefab still requires full LADBS review. The savings are in construction duration, not permitting complexity.
When to Call a Professional
Call a professional when you have a preliminary idea of your goal, rental income target, or family housing need, but before you have committed to a specific design or budget; browse our more guides & resources to prepare for that conversation. Early involvement allows site-specific due diligence that shapes realistic scope and pricing. Call when you have a written estimate from another firm and want a Free Second Opinion. Call when you have discovered a zoning overlay, utility limitation, or neighborhood condition that your current plan does not address.
Ellery ADU Studio Van Nuys offers free estimates in Van Nuys. A live person answers calls 24/7 at (424) 523-8492. We will run the overlay checks, verify your utility capacity, and present a written price before any work begins.
Frequently Asked Questions
Garage conversion ADUs in Van Nuys typically run $85,000-$165,000 all-in, and new detached ADUs run $220,000-$420,000, from initial drawings through final inspection. Your specific lot conditions, finish selections, and any zoning overlays determine where in the range your project falls. Call (424) 523-8492 for a written quote, estimates are free.
LADBS permitting for Van Nuys ADUs typically takes 6-14 months from submission to issuance, with 8-16 weeks for standard projects and longer for lots with flood zone, hillside, or pre-1960 plat overlays. The three-layer LADBS review system adds 4-8 weeks compared to LA County unincorporated jurisdiction. Call (424) 523-8492 for a timeline estimate based on your specific address.
For standard ADUs permitted after January 1, 2024, no. AB 976 eliminated the owner-occupancy requirement statewide. Junior ADUs (JADUs) still require owner-occupancy of either the main house or the JADU. This change particularly benefits Van Nuys homeowners who want rental income without residency restrictions. Call (424) 523-8492 to discuss which unit type fits your situation.
Under Haven Standard Clause 5 (No Surprises), the scope and price are locked at contract signing. We do not add change orders for conditions we should have discovered during pre-contract site investigation. The only price adjustments occur if you request scope changes, or if concealed conditions exist that no reasonable investigation could have revealed, documented with photos and explained before any additional work proceeds. Call (424) 523-8492 for the full Haven Standard terms.
We pull all permits as part of our single-contract service. The permit set is our core product, not an afterthought, and we manage LADBS submission, correction response, and final issuance. You receive copies of all permits and approvals for your records. Call (424) 523-8492 to start the process.
Almost any single-family or multifamily lot in Van Nuys can accommodate at least one ADU under state law, but LADBS applies city-specific conditions on setbacks, height, parking replacement, and utility capacity that determine what is practical. Lots with the three overlays we described, flood zone edges, hillside adjacency, or pre-1960 plats, may require additional design adjustments but are not prohibited. Call (424) 523-8492 for a site-specific feasibility review.
The Bottom Line
Building an ADU in Van Nuys is a permitting project with construction attached, not the reverse. The LADBS three-layer review system, the zoning overlays specific to this area, and the utility conditions in postwar neighborhoods all reward early due diligence and punish rushed starts. The single most protective decision you can make is choosing a design-build model that eliminates the designer-contractor blame gap, with a written price before work begins and documented accountability after. Van Nuys homeowners who get this sequence right typically finish in 9-14 months for conversions, 14-22 months for new construction. Those who do not often add a year.
Written by Nadia Ellery, Owner at Ellery ADU Studio Van Nuys, serving Van Nuys since 2015.