
How Much Does a New Detached ADU Cost in Van Nuys?
A new detached ADU in Van Nuys typically costs between $280,000 and $520,000 all-in, covering design, permit set, site prep, and construction through final inspection. Smaller units in the 400-500 sq ft range land closer to $280,000-$340,000; larger two-bedroom builds in the 750-1,200 sq ft range push toward $420,000-$520,000. Every project Ellery ADU Studio quotes comes with a written price before any work begins, per Haven Standard Clause 1 – no “call for a quote” gating, just the number on the page.
New Detached ADU Cost Breakdown (2026)
Below is how a typical new detached ADU budget breaks apart in the Van Nuys market. These are not national averages – they reflect what Ellery ADU Studio has seen across the 818 zip codes since 2015, adjusted for current LA County labor rates, material costs after the 2025 tariff cycles, and the specific permit pathway Van Nuys falls under.
| Line Item | Typical Range (Van Nuys, 2026) | Notes |
|---|---|---|
| Design, Drawings & Permit Set | $18,000 - $38,000 | Architectural drawings, Title 24 energy calcs, structural engineering, and City of LA permit submission – all under one contract |
| City of LA Permit Fees | $8,000 - $22,000 | Varies by unit size and valuation; Van Nuys projects go through the West Valley local office |
| Site Prep & Utilities | $18,000 - $55,000 | Grading, sewer lateral, new electrical sub-panel, gas stub – varies sharply depending on existing infrastructure at the back of the lot |
| Foundation | $22,000 - $48,000 | Standard slab in Van Nuys is generally adequate, but expansive soil conditions in parts of the East Van Nuys grid (near Hazeltine/Vanowen) can add cost |
| Framing & Structural | $38,000 - $72,000 | Stick-frame; modular or panelized systems from brands like Cover or Plant Prefab can compress this range |
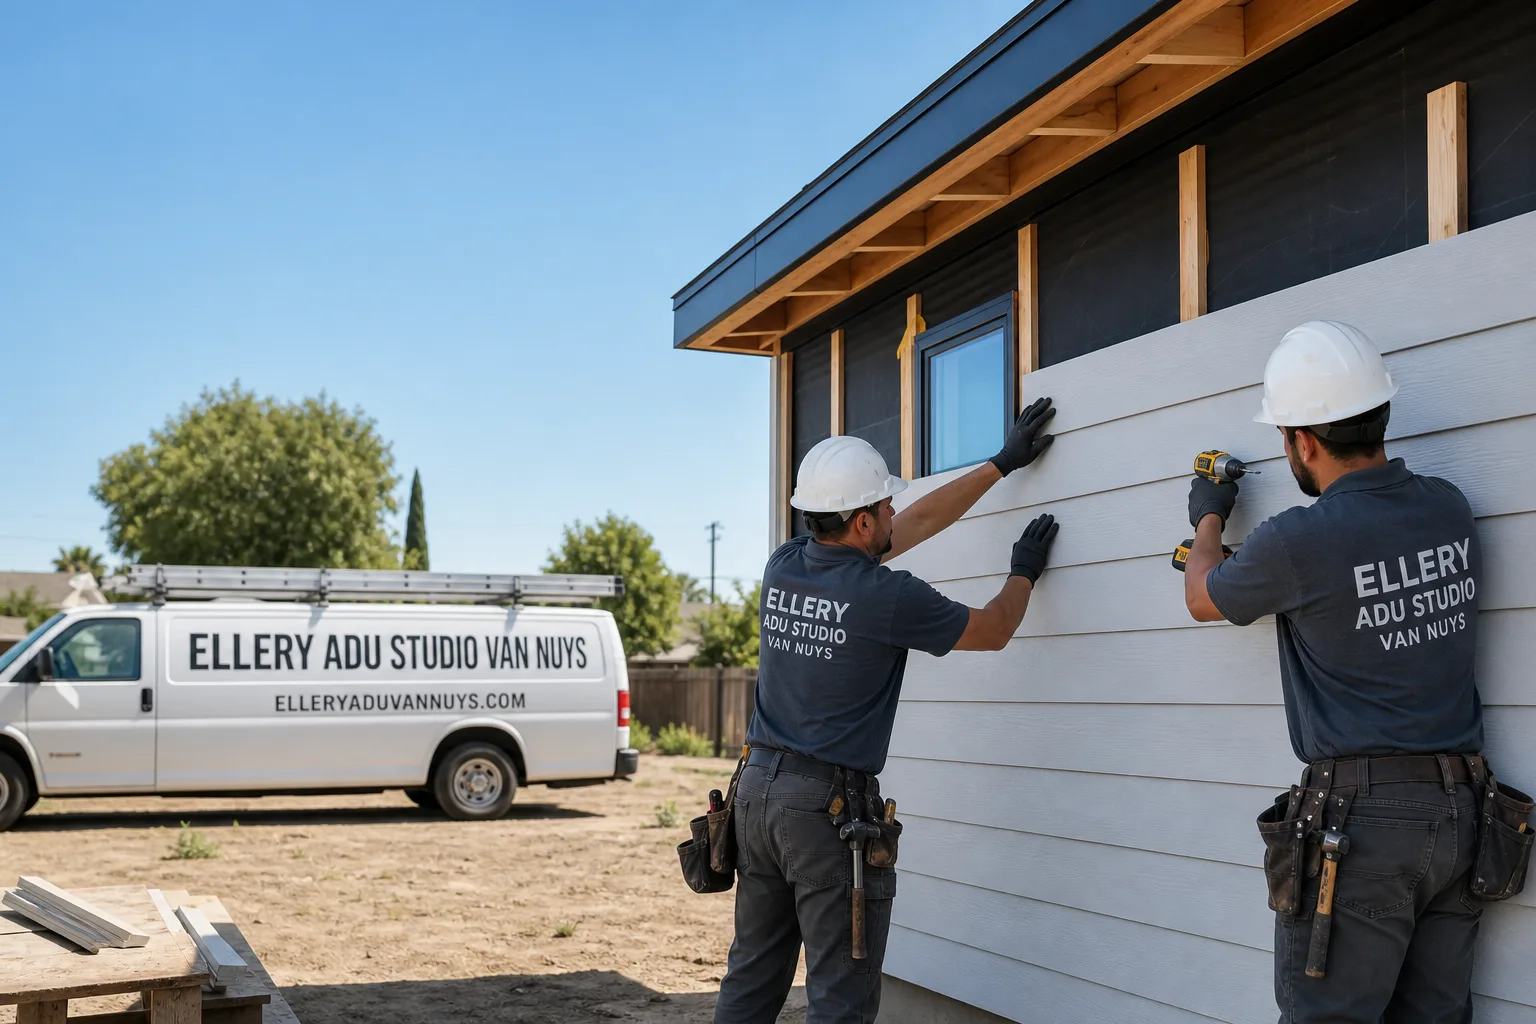
| Exterior (Roofing, Windows, Siding) | $28,000 - $52,000 | James Hardie fiber-cement siding is common in Van Nuys for its fire-resistance rating – a practical choice in an area that sits within LA’s moderate fire zone |
| MEP (Mechanical, Electrical, Plumbing) | $32,000 - $58,000 | Full HVAC (mini-split systems are standard here), rough and finish plumbing, electrical panel and fixtures |
| Interior Finishes | $28,000 - $62,000 | Flooring, cabinetry, countertops, tile, paint – the range is wide because finish level is the single most client-controlled variable |
| Appliances | $4,500 - $12,000 | Mid-range package; all-electric builds (required for new ADUs under current CA energy code) shift the budget here |
| Prefab/Modular Coordination (if applicable) | $8,000 - $20,000 | Crane day, site interface, utility tie-in for systems like Abodu, Mighty Buildings, or Boxabl |
| Contingency (standard 8-10%) | $20,000 - $40,000 | Under Haven Standard Clause 5 (No Surprises), the scope is locked at signing; contingency is for owner-directed changes, not contractor drift |
Total All-In Ranges by Unit Size
- Studio / 1-bed (400-550 sq ft): $280,000 - $345,000
- 1-bed / 1-bath (550-750 sq ft): $320,000 - $395,000
- 2-bed / 1-bath (750-950 sq ft): $370,000 - $445,000
- 2-bed / 2-bath (950-1,200 sq ft): $415,000 - $520,000
What moves a Van Nuys project toward the top of any range? Usually a combination of things: an older lot with undersized sewer laterals that need upsizing to meet LADBS requirements, a two-story unit requiring shear wall engineering, or a finish package that was revised twice in the first six weeks. What keeps a project at the bottom of the range is usually a clear lot, a client who locks their finish selections early, and a complete permit set before demo or grading begins. Ellery has managed all of these scenarios across Van Nuys since 2015, and the written price accounts for the site conditions we find at assessment, not the ones we hope are there.
What Affects New Detached ADU Pricing in Van Nuys
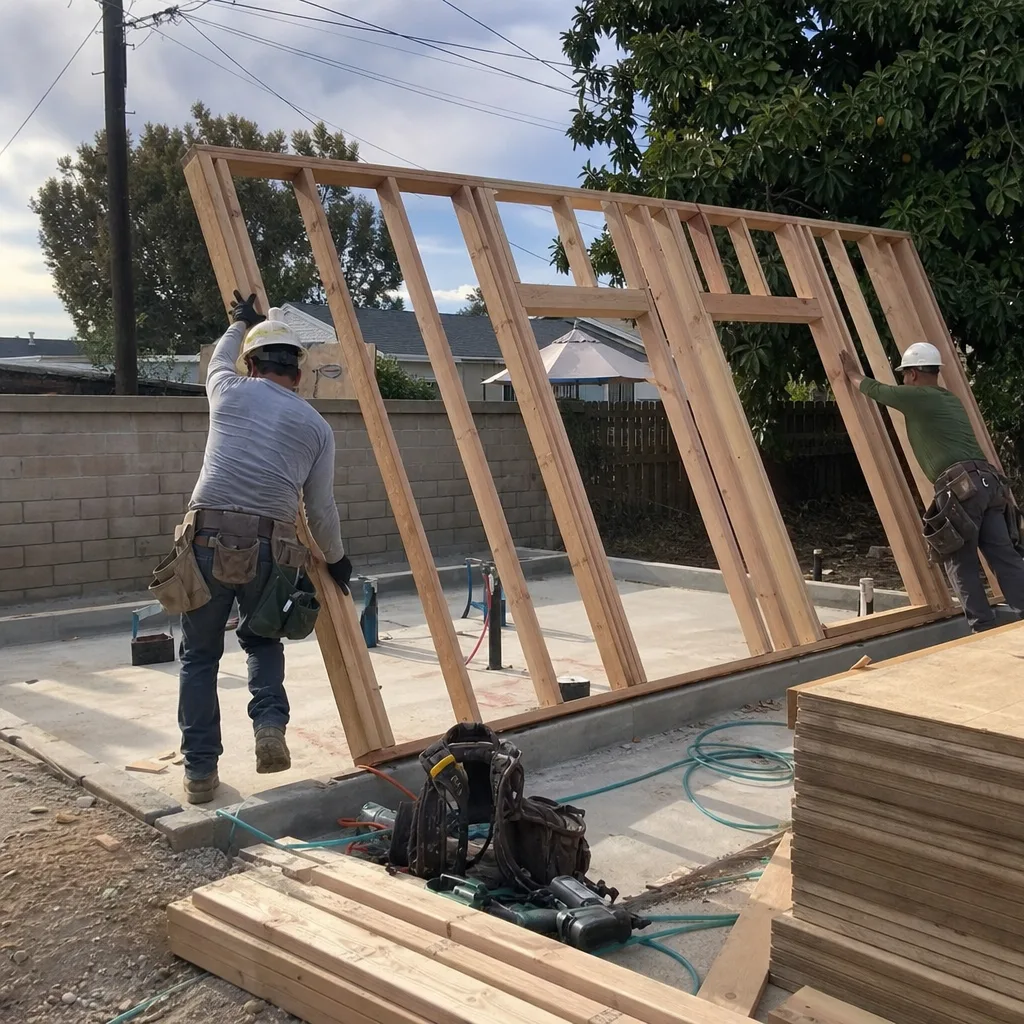
Van Nuys is not a uniform market. A lot on Kester Avenue near the 101 has different soil, different utility infrastructure, and different neighbor proximity than a lot on Cedros or Mammoth in the southern half of the neighborhood. Here are the factors that consistently move the number in one direction or the other:
- Lot configuration and existing infrastructure: Van Nuys lots vary from tight 5,000 sq ft parcels near Sherman Way to deeper 7,500+ sq ft lots south of Victory. Smaller lots compress the buildable footprint and can force a two-story design, which adds structural cost. Existing sewer and electrical capacity at the rear of the lot determines how much site prep work is actually needed – this is the item that surprises homeowners most often when they get a competitor bid that didn’t include a site walk.
- Soil conditions: Parts of Van Nuys – particularly the blocks east of Sepulveda near Vanowen and the older residential grid around Hayvenhurst – sit on expansive clay soil. A standard four-inch slab works on sandy, stable ground. Expansive soil may require a post-tension slab or deeper footings, adding $8,000-$18,000 to the foundation line. Ellery’s site assessment documents the soil report findings before the price is written.
- Prefab versus stick-frame: A modular unit from a manufacturer like Cover or Abodu can reduce on-site construction time significantly, but the total cost difference is narrower than most homeowners expect. The modular unit itself carries a factory price; the site prep, foundation, utility tie-in, and permit fees are still the same. The real advantage is schedule certainty, not dramatic cost savings. On Van Nuys sites with tight access (single-gate lots off an alley), crane logistics add a line item that doesn’t appear in the manufacturer’s published prices.
- Design complexity and unit type: A single-story rectangular studio with one wet wall is the lowest-cost geometry. A two-story unit with a vaulted ceiling, multiple bathrooms, or a rooftop deck adds structural engineering, waterproofing details, and permit review time. The City of LA plan check process for a Van Nuys address runs through the West Valley Local Development office; complex projects sit in plan check longer, which has schedule and cost implications.
- Finish level: Interior finishes are the single variable most within the homeowner’s control. The difference between a mid-grade and high-grade finish package on a 700 sq ft ADU in Van Nuys can be $25,000-$40,000. Ellery’s written scope locks the specification at signing – no mid-project “well, we could upgrade the countertops” conversations that inflate the invoice at the end.
- Utility upgrade requirements: California’s Title 24 energy code and the City of LA’s all-electric new construction requirements mean every new detached ADU built in Van Nuys must be fully electric – no gas appliances. This affects the electrical sub-panel specification and the HVAC system. If the main house has a 100-amp service (common in pre-1980 Van Nuys construction), a panel upgrade for the property is often required, adding $4,500-$9,000 to the utility line. This is not a surprise item in an Ellery quote – it appears on page one.
 Before
 After
AfterStick-Frame vs. Prefab/Modular: What Makes Sense in Van Nuys
Van Nuys homeowners ask about prefab ADU systems regularly – and the question is fair, because brands like Abodu, Cover, Dvele, Mighty Buildings, and Boxabl have run strong marketing for the last three years. Here is the honest version of that comparison for a Van Nuys site.
Prefab and modular systems work best on lots with clean alley or wide-gate access, a flat grade, and utility stubs already close to the rear setback. A significant share of Van Nuys properties meet those conditions – particularly the residential blocks between Vanowen and Oxnard with alley access. On those sites, a modular unit from a manufacturer Ellery already coordinates with (meaning the permit set is already partially templated) can reduce construction time by eight to fourteen weeks compared to a full stick-frame build, which is real value if the unit is intended to generate rental income.
On sites without alley access, with significant grade change, or with older sewer laterals, the site-prep cost levels the playing field considerably. The modular box itself might cost $130,000-$180,000 from the factory; by the time you add foundation, crane day, utility tie-in, permit fees, and finish coordination, the all-in number lands in the same range as a stick-frame build. Ellery has done the side-by-side analysis on enough Van Nuys sites to quote both paths and show the client the actual delta before the decision is made. That comparison is part of the assessment, not an upsell.
For clients who want something in between, Plant Prefab and panelized systems from certain regional manufacturers offer a hybrid: panels fabricated off-site, assembled on-site, with more flexibility on geometry than a pure modular box. James Hardie fiber-cement panels are frequently specified for the exterior on these systems – they perform well in Van Nuys’s dry summers and carry a fire-resistance classification that matters in LA County’s regulatory environment.
The Van Nuys Permit Process: What It Costs and How Long It Takes

Van Nuys sits within the City of Los Angeles jurisdiction, which means LADBS (Los Angeles Department of Building and Safety) administers permits through the West Valley Local Development Office. This is an important distinction from neighboring cities like Burbank or San Fernando, which have their own building departments with different fee schedules and review timelines.
For a new detached ADU in Van Nuys, the permit pathway typically involves:
- Zoning clearance: Confirming the lot’s R1 or R2 zoning, setback compliance (minimum four-foot rear and side setbacks for ADUs under current state law), and lot coverage limits. In Van Nuys, lot coverage for ADUs has been clarified under AB 2221 and SB 897 – both of which took effect before 2024 – meaning the review process is more predictable than it was in 2021.
- Plan check (over-the-counter or standard review): Simple, by-right ADU designs in Van Nuys can qualify for over-the-counter approval, which compresses the timeline to four to eight weeks. More complex designs go into the standard review queue, which currently runs ten to eighteen weeks at the West Valley office. Ellery’s permit set is written specifically for the LADBS reviewer’s checklist – not a generic package submitted and corrected three times.
- LADBS permit fees: Calculated on the project valuation, currently running $8,000-$22,000 for a new detached ADU in Van Nuys depending on unit size and complexity.
- School fees (AB 2098 and Proposition 39 fee schedule): Los Angeles Unified School District charges school impact fees on new residential construction. For ADUs, the current rate under the state fee limitation is capped at a reduced amount compared to primary dwellings, but the line item is real and belongs in the budget: typically $1,800-$4,500 depending on unit square footage.
- Final inspection and certificate of occupancy: The last step before the unit is legally habitable. Ellery’s 365-Day Done Right Promise begins at this point – if the finished ADU is not built to the permitted drawings, we make it right, in writing, before the project starts.
Total permit-related costs in Van Nuys for a new detached ADU: budget $10,000-$28,000 when you include plan check fees, school fees, and utility connection fees to LADWP.
How to Save on a New Detached ADU in Van Nuys
There are legitimate ways to reduce cost on a new detached ADU in Van Nuys. There are also ways that look like savings on a bid but result in a more expensive project – or a project that stalls at permit or fails final inspection. Here is the honest list.
Real Cost-Reduction Strategies
- Lock your finish selections early and hold them. The single largest source of budget overrun in ADU construction is mid-project finish changes. If the cabinetry order has been placed and you decide to change the door profile, that is a real cost. Ellery’s written scope locks the specification at signing, but the written scope only works if the homeowner has made decisions before the scope is drafted. Come to the assessment with flooring preferences, fixture priorities, and appliance brand preferences already considered.
- Choose a simple footprint. A rectangle is the cheapest shape to frame, insulate, and finish. Every jog in the floorplan adds linear feet of exterior wall, more corners to waterproof, and more complexity for the framing crew. A 650 sq ft rectangle costs less to build than a 650 sq ft L-shape, all else equal – and in Van Nuys, where lots often have regular geometry, a simple footprint usually works.
- Use a prefab or modular system if your lot qualifies. On an alley-access Van Nuys lot with a flat grade and updated utilities, a panelized or modular system from a manufacturer Ellery already works with can save four to ten weeks of construction time. Time is money on a construction loan or a deferred rental income timeline.
- Don’t skimp on the permit set. A thin permit application saves nothing. A permit set that is rejected at plan check and requires three correction cycles costs more in time and consultant hours than the difference between a standard package and a thorough one. Ellery’s permit set is the core product – the drawings, the Title 24 package, the structural calculations, and the coordination with LADBS are not line items you want to value-engineer.
- Get a second opinion on any written estimate you already have. Ellery offers a free second opinion on any written bid. If you have a quote from another builder and want to understand what it includes and what it doesn’t, call (424) 523-8492. The review takes thirty minutes and costs nothing. The goal is not to undercut the number – it’s to help you understand what you’re buying.
- Finance with an ADU-specific loan product. California has expanded access to ADU-specific financing through programs like CalHFA’s ADU Grant Program (for qualifying income levels) and a range of renovation loan products that allow construction-period draws. Getting the financing structure right before breaking ground means you’re not paying credit-card interest on material purchases while waiting for a lender draw. Ellery’s assessment can walk through the financing timeline implications of each project phase – not financial advice, but a project schedule that matches your funding cadence.
Where “Savings” Become Expensive Later
Splitting the design and construction contracts to save on design fees creates the designer-versus-builder blame gap that is the most common reason ADU projects in Van Nuys go sideways. When the drawings call for a beam that the framer says isn’t necessary, and you’re the one holding two separate contracts, you’re the one resolving that dispute – often with change orders from both sides. Ellery’s one-contract model exists specifically to eliminate that dynamic. The permit set and the construction are the same price, the same contract, the same accountability.
Choosing a builder who doesn’t pull permits, or who uses a permit-runner service disconnected from the design, creates a different problem: the field work doesn’t match the drawings, and the field work is what the inspector sees. Van Nuys has had multiple high-profile unpermitted ADU enforcement actions in the last three years. An unpermitted unit cannot be legally rented, cannot be refinanced against, and creates a title problem that follows the property for years. The permit is not a bureaucratic inconvenience – it is the product.
What Ellery ADU Studio Quotes Include (and What Doesn’t Appear as a Surprise Later)

Nadia Ellery built Ellery ADU Studio around a specific frustration: the standard ADU proposal in the Los Angeles market gave homeowners a construction number and a separate design number, with permit fees listed as “TBD” and site prep described in two sentences. The project then started, and the “TBD” items arrived as invoices.
Every New Detached ADU in Van Nuys project Ellery quotes includes, on the written price before any work begins:
- Architectural drawings and permit set
- Title 24 energy compliance package
- Structural engineering
- LADBS permit submission and plan check coordination
- Site assessment findings (soil, utilities, access, setbacks)
- Foundation scope based on actual site conditions
- All framing, MEP rough and finish, exterior envelope
- Interior finishes per the locked specification
- Final inspection scheduling and certificate of occupancy coordination
What appears as a separate line item (because it is genuinely variable and homeowner-controlled): finish-level upgrades selected after the scope is signed, owner-directed scope changes, and third-party agency fees that change by regulation during the permit period. Under Haven Standard Clause 5 (No Surprises), the scope is locked at signing. If a regulatory fee changes after the contract is executed, Ellery documents it and presents it in writing before proceeding – not as a line on the final invoice.
The studio has completed over 900 ADUs since 2015, every one with a written price before work started and a documented photo record when work was complete. That record is not a marketing claim – it’s a deliverable. Clients receive it at the end of the project.
To understand where Ellery fits within the broader design-build approach to ADU work across Los Angeles, see the home page for the full service overview and studio background.
FAQs: New Detached ADU Cost in Van Nuys
What is the average cost of a new detached ADU in Van Nuys in 2026?
The average all-in cost for a new detached ADU in Van Nuys in 2026 is approximately $350,000-$430,000, based on a one-bedroom unit between 550 and 800 square feet with mid-grade finishes, a standard slab foundation, and a typical Van Nuys lot with adequate utility infrastructure. Projects on the lower end of that range usually involve simpler footprints and alley access; projects on the higher end involve two-story designs, finish upgrades, or site conditions that require additional utility or foundation work. Call (424) 523-8492 for a written price specific to your lot and program.
How long does it take to build a new detached ADU in Van Nuys?
From signed contract to certificate of occupancy, a new detached ADU in Van Nuys typically takes 12-20 months. Design and permit set preparation runs six to ten weeks. LADBS plan check at the West Valley office currently runs eight to eighteen weeks depending on design complexity and whether the project qualifies for over-the-counter review. Construction after permit issuance runs four to eight months for a stick-frame unit; modular or panelized systems can compress the construction phase by six to ten weeks on qualifying lots. The permit timeline is the variable most outside any builder’s direct control – which is why Ellery submits a complete, reviewer-ready permit set rather than a minimum-viable submission.
Is a prefab ADU cheaper than stick-frame in Van Nuys?
Not necessarily, and not by as much as the manufacturer marketing suggests. A prefab or modular ADU from a manufacturer like Abodu, Cover, or Mighty Buildings typically carries a factory price of $130,000-$200,000 for the unit itself. Add site prep, foundation, crane and delivery logistics, utility tie-in, LADBS permit fees, and finish coordination, and the all-in number on a Van Nuys site lands at $300,000-$440,000 – overlapping significantly with the stick-frame range. The real advantage of prefab on a qualifying Van Nuys lot is schedule: six to ten weeks less construction time is meaningful if you’re carrying a construction loan or deferring rental income. Ellery quotes both paths side by side when the site qualifies, so the decision is based on actual numbers, not assumptions.
Do I need a permit for a new detached ADU in Van Nuys, and what does it cost?
Yes, a permit is required for every new detached ADU in Van Nuys, administered through LADBS and the West Valley Local Development Office. Permit fees for a new detached ADU in Van Nuys currently run $8,000-$22,000, calculated on the project valuation. Add school impact fees ($1,800-$4,500 for most ADU sizes under the current state-capped rate), LADWP utility connection fees, and plan check costs, and the total permit-related budget line is typically $10,000-$28,000. These are not optional costs – they are the legal foundation of a unit that can be rented, refinanced against, and transferred with clear title. All permit fees appear as named line items in an Ellery written quote before any work begins.
Can I build a two-story detached ADU in Van Nuys?
Yes. California state law and the City of LA’s ADU ordinance permit two-story detached ADUs in Van Nuys, subject to height limits (typically 18 feet for a detached ADU in a single-family zone under current LADBS guidelines, with some conditions allowing up to 25 feet on specific lot types). A two-story unit adds structural engineering complexity – shear wall design, lateral load calculations, and a more involved plan check review – which typically adds $30,000-$65,000 to the project cost compared to an equivalent-square-footage single-story unit. On a smaller Van Nuys lot where maximizing rentable square footage matters, the cost-per-square-foot on a two-story unit can still pencil out favorably. Ellery has designed and permitted two-story detached ADUs on Van Nuys lots and can show the structural and permit implications in the assessment.
What is Ellery’s 365-Day Done Right Promise?
The 365-Day Done Right Promise means that if the finished ADU is not built to the permitted drawings, Ellery makes it right – covered in writing before the project starts, not offered as a verbal assurance after. It applies for a full year from the certificate of occupancy date. This is not a warranty on normal wear or owner-caused changes; it is a commitment that the physical construction matches the documented scope. It exists because the permit set is the core product, and the construction is supposed to match it. If it doesn’t, that is Ellery’s problem to fix, not the homeowner’s.
Key Takeaways

- New detached ADUs in Van Nuys cost $280,000-$520,000 all-in, depending on size, site conditions, and finish level.
- Permit fees alone run $10,000-$28,000 in the City of LA/LADBS system; they belong in the budget from day one.
- Prefab and modular systems offer schedule advantages on qualifying Van Nuys lots but rarely produce dramatic all-in cost savings.
- Soil conditions, utility infrastructure, and lot access are the site variables that matter most – and they are only visible after a real site assessment, not a satellite-image review.
- Splitting design and construction contracts to save on fees creates the designer-versus-builder accountability gap. One contract, one price, one written scope eliminates it.
- Every Ellery project starts with a written price. Not a range. Not a “call for a quote.” A number, in writing, before any work begins – per Haven Standard Clause 1.
- A live person answers calls at (424) 523-8492 – no voicemail queue, no callback promise.
Get a Written Price for Your Van Nuys ADU
If you’re weighing new detached ADU services on a Van Nuys property, the most useful next step is a site assessment that produces an actual number – not a range, not a placeholder, not a call to discuss further. Nadia Ellery and the Ellery ADU Studio team have assessed hundreds of Van Nuys lots since 2015 and can give you a written price that covers design, permitting, and construction under one contract, before any work starts.
If you already have a written estimate from another builder and want a second set of eyes on what it includes (and what it leaves out), the Free Second Opinion review costs nothing and takes about thirty minutes.
Call (424) 523-8492 – a live person answers, not a voicemail queue. Or reach out through the contact form and expect a response the same business day. The written price is free. The estimate of what a stalled or mis-permitted project costs is not.
Pricing reflects the Van Nuys market as of 2026. Ellery ADU Studio Van Nuys offers free estimates – call (424) 523-8492.
Written by Nadia Ellery, Owner at Ellery ADU Studio, serving Van Nuys since 2015.
What Our Customers Say
"The rental income has covered the payment since the second month. They were realistic about the numbers rather than optimistic."
- Odette N."They walked us through setbacks and utility capacity before we paid anything, and told us one of our two options was not going to get approved."
- Mireille T."The permit set and the build were one contract with one number. Our neighbours used two firms and spent a year watching them blame each other."
- Helena V.