
Tuff Shed New Detached ADU: The Van Nuys Owner’s Guide
We stock and install Tuff Shed-compatible components for new detached ADU projects in Van Nuys, with typical installed pricing running $185,000-$340,000 all-in, drawings through final inspection. Most Van Nuys owners first realize something’s off when the permit set stalls at LADBS or when site conditions, the Tuff Shed shell didn’t account for, surface during foundation prep. We specify and coordinate Tuff Shed systems within our single-contract design-build model, so the shell, the site prep, and the finish-out move on one timeline with one written price.
Van Nuys sits on a mix of alluvial fill and compacted clay that shifts with seasonal moisture, Tuff Shed’s standard pier or slab specs often need adjustment once a soils report reads the actual lot. We’ve walked enough lots near the Van Nuys Civic Center corridor to know where the surprises hide.
Which Tuff Shed Models This Applies To
Tuff Shed’s Pro Studio and Premier Pro series are the shells we most often specify for detached ADU conversions in Van Nuys, though we’ve also coordinated their TR-1600 and Sundance TR-800 lines for narrower setback lots. The key identifier is the wall height: Pro Studio ships with 7’6″ sidewalls, Premier Pro with 8’0″, and that four-inch delta changes your insulation strategy, your window rough-opening placement, and whether LADBS counts the square footage the same way.
The model badge is usually a metal stamp on the door jamb or a printed label under the header, inside the left hinge column. If the label’s sun-faded, measure the exterior wall height from slab to eave, not to the ridge, Tuff Shed’s pitch varies by series. OEM Tuff Shed windows and door units are sized to their rough openings, aftermarket equivalents from Jeld-Wen or Milgard can work but require field adjustment to the trim package. We keep Tuff Shed’s 3068 and 2868 door specs on file, along with the LADBS-approved alternate hardware sets that pass inspection without the six-week OEM backorder.
One compatibility gotcha in Van Nuys specifically: Tuff Shed’s standard 24″ on-center wall framing meets code for storage, but ADU occupancy requires 16″ o.c. or engineered documentation for the lateral load path. We handle that engineering in our permit set, not as a change order after the shell arrives.
Signs Your Tuff Shed New Detached ADU Is Failing
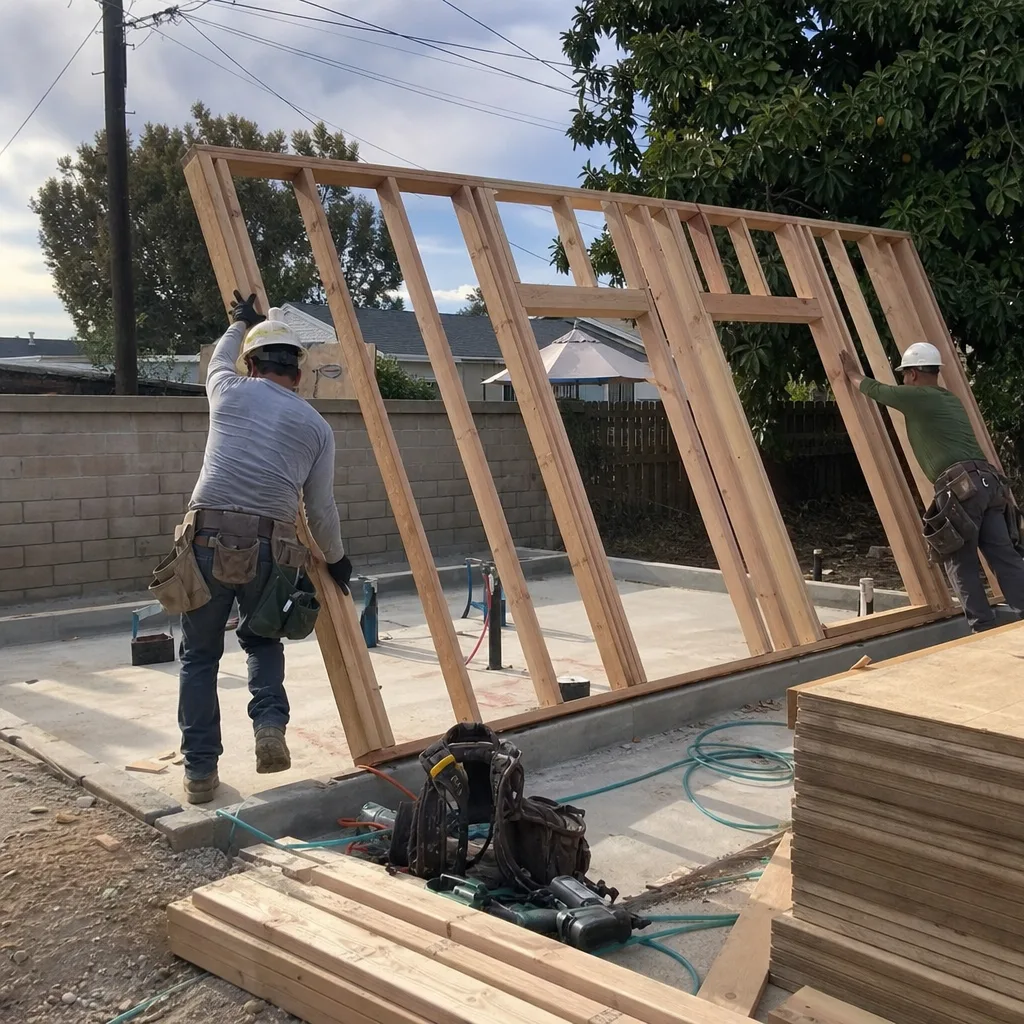
- Doors bind or won’t latch seasonally. The slab or pier foundation is moving with soil moisture, Tuff Shed’s standard floating slab detail doesn’t always account for Van Nuys clay expansion. We see this most on south-facing lots where afternoon heat bakes the perimeter.
- Water stains at the wall-to-roof joint. Tuff Shed’s metal flashing detail is adequate for storage but marginal under ADU occupancy loads, HVAC penetrations, and the more frequent roof traffic of a lived-in space. The sealant bead cracks first, then the OSB edge swells.
- Electrical rough-in conflicts with window placement. Tuff Shed shells ship with predetermined window locations that don’t always align with ADU kitchen or bed requirements. Moving a window after the shell arrives means field-cutting the stud, which voids the Tuff Shed structural warranty unless engineered.
- Floor bounce or visible sag. The 2×4 floor joists at 24″ o.c. are rated for 40 psf live load, storage spec, ADU occupancy requires 40 psf plus the dead load of finishes, tile, and built-ins. We’ve had to sister joists or add a mid-span beam on three Van Nuys jobs where the owner planned porcelain throughout.
- Permit rejection at plan check. LADBS flagged the Tuff Shed shell as “pre-manufactured” without the ICBO/ICC-ES report, or the energy compliance forms (CF-1R) didn’t match the actual wall assembly R-value. Tuff Shed has the reports, but they’re not in the box, someone has to know to request them and attach them to the permit set.
 Before
 After
AfterReplacement Cost & What’s Included
In Van Nuys, a Tuff Shed new detached ADU project, specified, permitted, and built through our single contract, typically runs $185,000-$340,000 depending on shell size, site complexity, and utility extension distance. A 10’x12′ Pro Studio shell with full finish-out, bathroom, kitchenette, and tied-in utilities sits at the lower end, a 14’x24′ Premier Pro with full kitchen, stacked laundry, and covered entry at the upper.
That range includes the Tuff Shed shell delivered and set, our foundation or pier system engineered for your soils, the complete permit set, all LADBS submittals and corrections, rough and finish electrical, plumbing to code, insulation and drywall, flooring, and fixtures. It also includes the documented photo record on every visit, per Haven Standard Clause 3, and the 365-Day Done Right Promise, Clause 7.
What moves the needle: utility trench length to the main sewer, whether the existing panel has capacity for a subfeed, and soils conditions requiring engineered fill or deeper footings. We price all of that before you sign, not after we break ground. The document either says it or it doesn’t, let’s look at the document.
DIY or Call Us?

You can safely verify your Tuff Shed model number, measure wall height, and photograph any existing damage before we arrive. What you shouldn’t attempt: foundation modification, electrical service sizing, or structural wall alterations. Van Nuys clay soils exert real lateral pressure, and an unbraced cut or an overloaded pier can shift the shell enough to bind every door and window. Electrical work beyond a fixture swap requires an LADBS permit and a licensed electrician, owner-performed electrical on an ADU is not legal in Los Angeles and will fail inspection.
If you’re holding a Tuff Shed shell and a stalled permit, or if the shell is up and something’s not right, call (424) 523-8492. We’ll review what you have, identify what’s actually needed, and give you a written price before any work starts. Free Second Opinion available if you already have another estimate in hand.
FAQs
With proper foundation and finish-out, 40-60 years, the Tuff Shed shell itself is galvanized steel and treated wood, but the lifespan driver is moisture management at the slab edge and roof penetrations. Call (424) 523-8492 and we’ll show you the specific details we spec for Van Nuys soil conditions.
Sometimes, if it’s a Pro Studio or Premier Pro purchased within the last 8 years and the slab is thick enough for ADU anchorage. Older shells or the economy lines usually lack the structural documentation LADBS now requires for occupancy. We evaluate this on site, no charge, and tell you definitively.
8-14 months in Van Nuys for LADBS plan check and construction, assuming no discretionary review. Our permit packages average one correction cycle, not three, because we file complete. The Tuff Shed shell delivery usually schedules to arrive week 2 of construction, not before.
We coordinate delivery and setting through Tuff Shed’s regional yard as part of our contract, you don’t manage that transaction. Our price includes the shell, set, and integration with our foundation and utility work. One contract, one written price, one timeline.
Written by Nadia Ellery, Owner & Principal Designer, Ellery ADU Studio Van Nuys at Ellery ADU Studio Van Nuys, serving Van Nuys and nearby areas.