
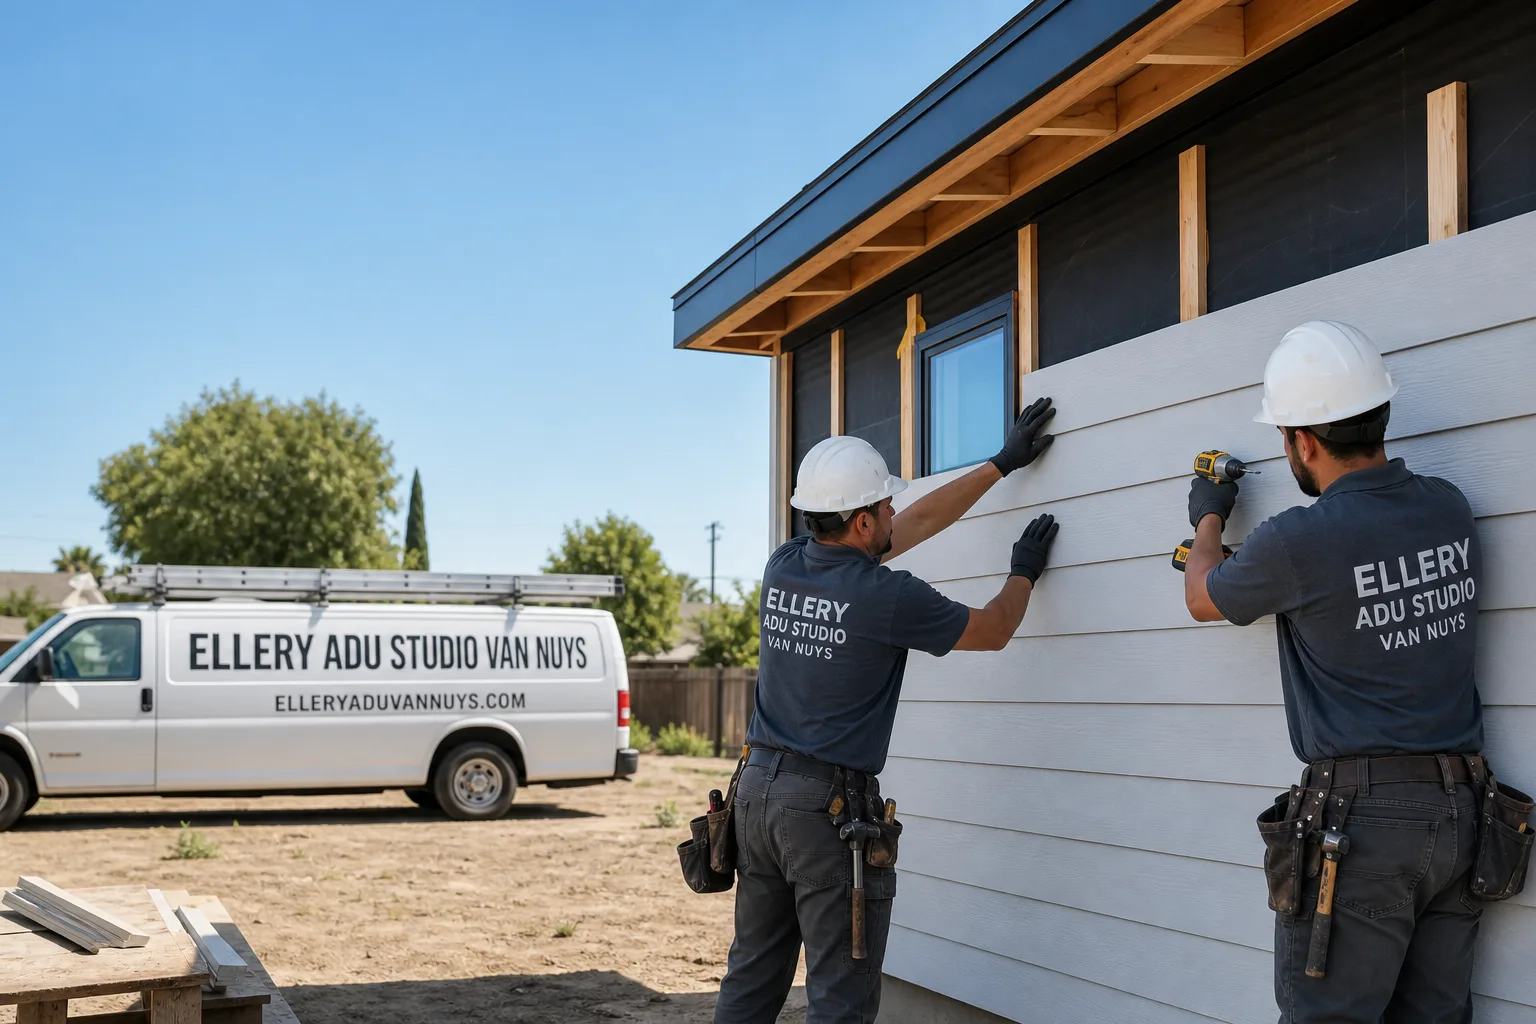
Fast, Reliable ADU Design & Permitting Across Los Angeles
ADU design and permitting in Los Angeles typically runs $8,500-$18,000 for the full permit set and application, with garage conversion ADUs starting around $145,000 all-in and new detached ADUs in Los Angeles from $220,000. We’re Nadia Ellery’s team at Ellery ADU Studio, and we’ve designed, permitted, and built more than 900 ADUs since 2015 - the year California’s ADU laws shifted. Our Los Angeles office coordinates dispatch and scheduling locally, and we serve homeowners from the Valley to South LA with crews who know LADBS’s permit portal, inspection backlog, and the specific protocols that govern alley-fed utilities across this city’s flatland grid.
Call (424) 523-8492 to schedule your free estimate. We’ll bring a written price before any work starts, per Haven Standard Clause 1.
Why Ellery ADU Studio Van Nuys Is Los Angeles’s Preferred ADU Design & Permitting Company
Los Angeles is the epicenter of California’s ADU reform wave, and the city’s own streamlined ordinance - combined with LADBS’s pre-approved Standard Plan Program and the vast inventory of car-culture-era detached garages built across the San Fernando Valley, Eastside, and South LA flatlands between the 1940s and 1970s - makes garage-to-ADU conversion the dominant project type here at a scale and pace unmatched anywhere else in the country. With LA rents among the highest in the nation and state law preempting most local restrictions, homeowners are converting at record volume, meaning the real competitive advantage for contractors is mastering LADBS’s specific permit portal, inspection scheduling backlog, and the nuances of the city’s tiered JADU/ADU/multi-ADU rules rather than just the construction itself.
Our ADU Design & Permitting team has completed hundreds of projects in Los Angeles neighborhoods from Van Nuys to Silver Lake to Leimert Park. Nadia Ellery founded this studio in 2015 specifically to close the designer-versus-builder blame gap that derails most ADU projects - one contract, one written price, one accountable party. Reviews from Los Angeles customers consistently cite our documentation: the permit set delivered as a core product, not an afterthought, and the photo record from every site visit that shows exactly what was found and what was done. We don’t promise speed we can’t control - LADBS sets the inspection timeline - but we do promise that your plans will be right the first time through the counter, because we design for the conditions we actually find in Los Angeles housing stock, not generic assumptions.
Our ADU Design & Permitting Services in Los Angeles

Site Assessment
Every Los Angeles ADU starts with a site assessment that maps the conditions your permit set must address. On the flatland grid from Van Nuys to Watts, detached garages are alley-loaded with no street frontage, and LADBS-compliant plans here route the sewer lateral and new electrical service through the alley - where the Bureau of Sanitation and LADWP run different inspection protocols than street-side connections. A detail out-of-area designers routinely miss. Our crew documents your existing slab thickness, panel amperage, roof structure, and utility access point before a single line is drawn. In Los Angeles, this step typically takes 2-3 hours and produces a written findings report with photos.

ADU Design & Blueprints
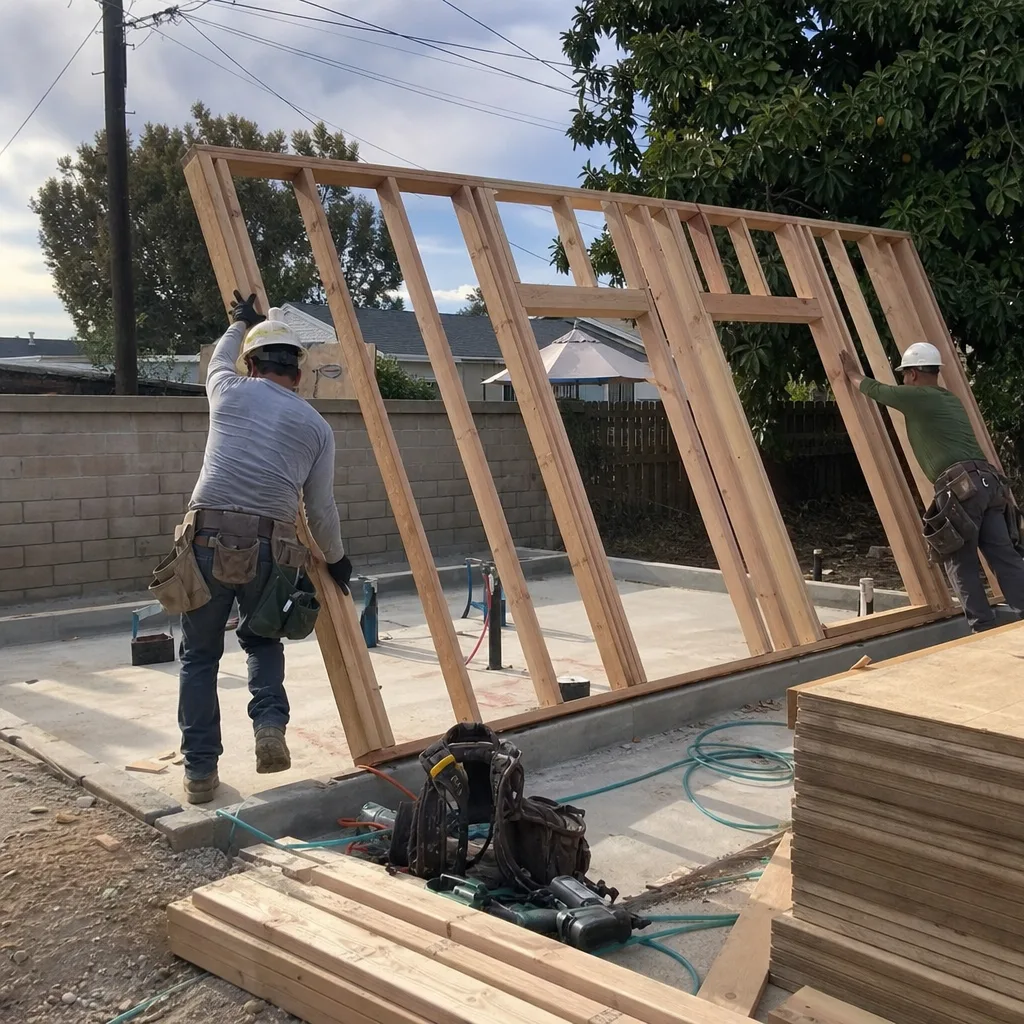
We produce permit-ready construction documents calibrated to LADBS’s current submittal requirements, including Title 24 energy compliance calculations and structural engineering for seismic zone D - the highest classification. Los Angeles’s mild Mediterranean climate means low heating and cooling loads, but the seismic requirements add shear walls, hold-downs, and foundation tie-downs that a non-local designer might under-specify. For prefab and modular systems, we specify and coordinate Abodu, Cover, and Dvele units within the same single contract, ensuring the manufacturer’s drawings integrate with our site plan and LADBS’s Standard Plan Program where applicable. Every set includes the documentation the client receives: full drawings, energy compliance forms, and a written scope locked at signing under Haven Standard Clause 5 (No Surprises).
Permit Application
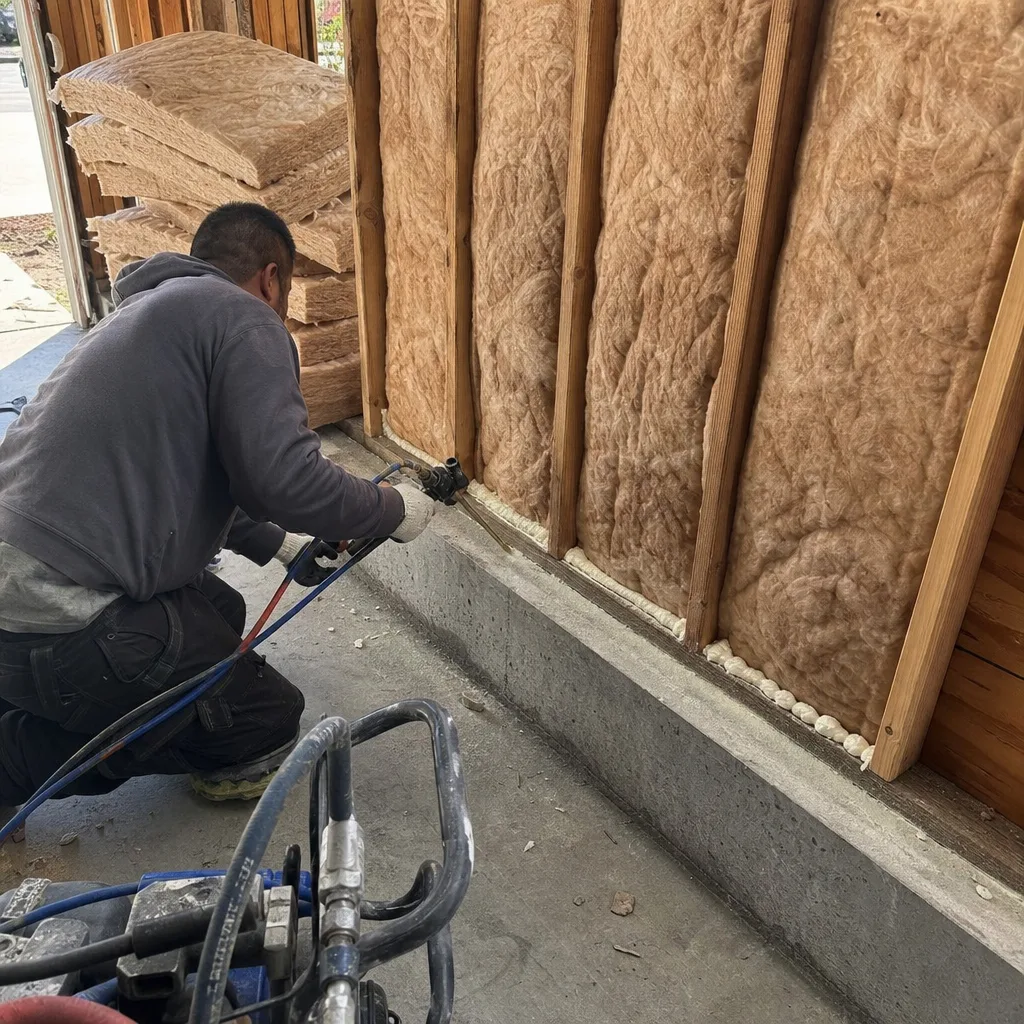
LADBS processes thousands of ADU permits annually, and the permit application is where most Los Angeles projects stall. We submit through LADBS’s online portal with a complete package: plans, engineering, energy docs, and the property-specific zoning verification that proves compliance with the city’s tiered JADU/ADU/multi-ADU rules. Because we design for the alley-fed utility protocol and the 60-amp panel reality common to 1940s-1970s Los Angeles housing stock, our applications clear plan check faster than packages drawn by out-of-area firms who assume street-side connections and modern electrical service. We track the inspection scheduling backlog and coordinate corrections directly with LADBS plan checkers, not through the homeowner.
HOA & Zoning Compliance
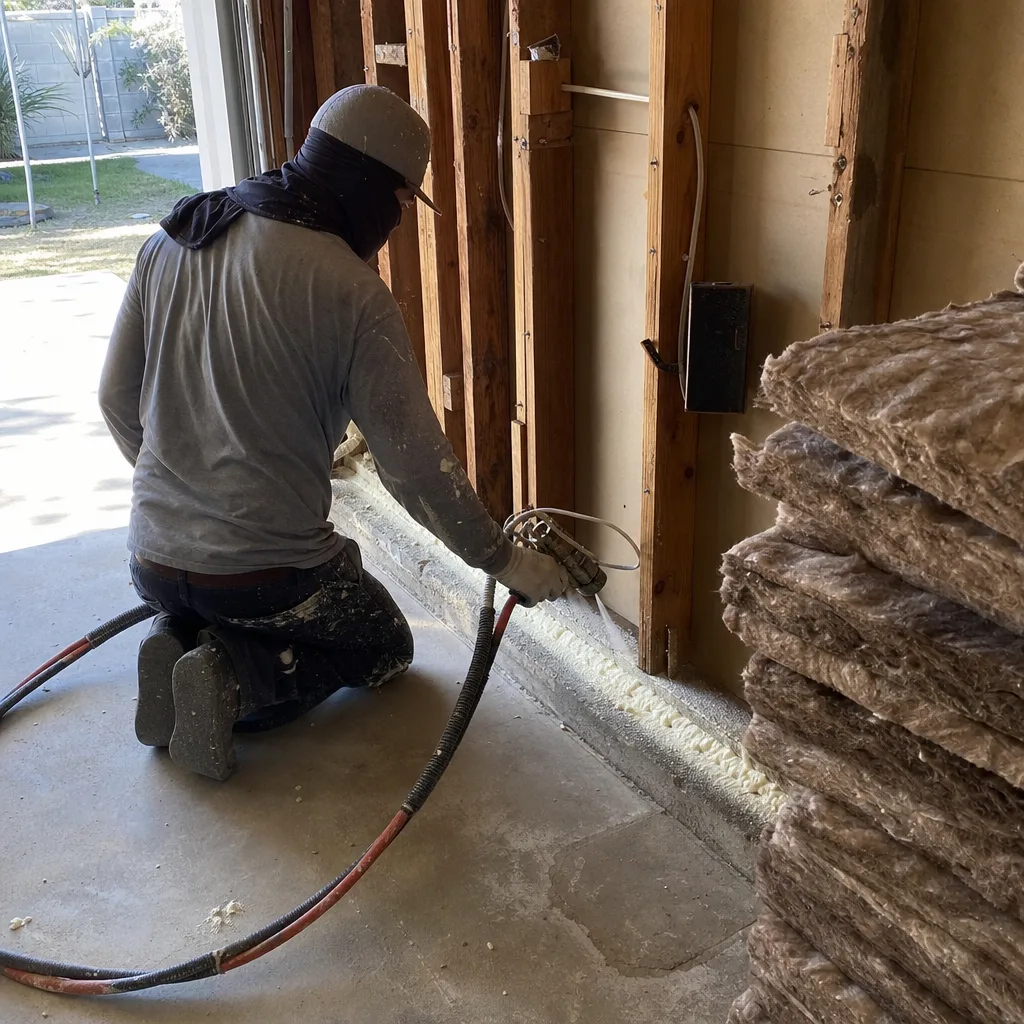
State law preempts most HOA restrictions on ADUs in Los Angeles, but HOAs still attempt to enforce design guidelines, parking replacement rules, and owner-occupancy requirements that don’t apply. We review your CC&Rs against current California ADU law - AB 68, SB 13, AB 881 - and produce a written compliance memo that you can present to your board. For zoning, we verify your lot’s specific tier: whether it qualifies for a JADU (attached, owner-occupied), a standard ADU (detached or attached, no occupancy requirement), or multiple ADUs under the latest state density bonuses. In Los Angeles, this matters because the city has its own overlay districts and R-1 variations that affect setback, height, and parking waiver eligibility.
What happens when you call
- 1
A real person answersNo phone trees - you reach a local pro.
- 2
You get an upfront price rangeHonest numbers before anyone is dispatched.
- 3
A background-checked tech heads outLicensed & insured, dispatched right away.
- 4
You approve before work beginsNothing starts until you say go.
 Before
 After
AfterTrusted Brands We Service in Los Angeles
We specify and coordinate prefab and modular systems from James Hardie, Abodu, and Cover within our single-contract design-build model, meaning the manufacturer’s drawings, our site prep, and the LADBS permit are one integrated package - not three separate contracts pointing at each other when something doesn’t fit. For Los Angeles homeowners, this eliminates the coordination failures common when a designer specifies a unit they’ve never installed or a builder receives factory drawings they didn’t review. We maintain relationships with these manufacturers’ West Coast distribution and keep current on their lead times, foundation requirements, and Title 24 compliance packages so your permit set reflects actual product specifications, not catalog assumptions.
Common ADU Design & Permitting Problems We See in Los Angeles Homes

- Alley-fed utility connections rejected at plan check. Plans drawn for street-fed sewer and electrical get kicked back because the garage is alley-loaded and the lateral must be permitted through the Bureau of Sanitation’s alley protocol, not the standard street-side approval. We catch this in site assessment and design for it from the first submission.
- Original 60-amp or 100-amp panels discovered post-submittal. These panels are still common on 1940s-1970s Los Angeles homes. Finding them after plans are in forces a service upgrade that stalls the permit and de-energizes the ADU schedule. We test and document amperage during site assessment, then write the upgrade into the contract as a priced allowance if needed.
- Non-reinforced, undersized garage slabs failing structural review. The 4-inch slabs common to this era weren’t built to carry residential loads or meet current seismic code. Once walls open, they require new footings or full slab replacement - work a design-only quote never covered. Our contracts include a slab-and-foundation allowance with a written trigger: if the engineer calls for replacement, the price is already agreed.
- Failed waterproofing and undersized framing hidden until demolition. On a 1953 alley-loaded garage in Van Nuys, our crew opened the walls for a conversion and found the 60-amp service panel, non-reinforced 4-inch slab, and a sewer lateral that drained to the alley rather than the street. We redesigned the plans with alley-side connections, wrote a service-upgrade and footing allowance into the contract, and priced the Title 24 and shear-wall engineering before pulling the LADBS permit - no surprises at final inspection.
Pricing for ADU Design & Permitting in Los Angeles, CA
A typical Site Assessment in Los Angeles runs $450-$850. ADU Design & Blueprints, including Title 24 and structural engineering, typically cost $8,500-$14,000 for a garage conversion and $12,000-$18,000 for a new detached unit. The Permit Application fee paid to LADBS is separate - currently $1,800-$3,200 depending on valuation - and we list this as a line item, not a markup. HOA & Zoning Compliance review adds $800-$1,500 if needed.
What moves the number: slab condition, panel amperage, alley versus street utility access, and whether your lot requires a zoning variance or setback relief. We don’t say “it depends” and leave you guessing. Under Haven Standard Clause 1, every project is quoted with a written price before any work begins - the words “call for a quote” do not appear on this site. We also offer a Free Second Opinion on any written estimate already in hand.
All-in project costs - design, permit, construction, final inspection - typically run $145,000-$195,000 for garage conversion ADUs in Los Angeles and $220,000-$340,000 for new detached units. These ranges include the site-specific allowances that protect you from the surprises common to this city’s older housing stock.
Call (424) 523-8492 for your written estimate. Estimates are free.
We Also Serve Cities Near Los Angeles

Our crews work throughout the metro core and inner suburbs, including ADU Design & Permitting in Los Angeles and neighboring Culver City, West Hollywood, Beverly Hills, and Glendale. Each city maintains its own planning department with distinct submittal requirements, and we maintain current permit protocols for all four.
Serving Los Angeles, CA - Our Local Coverage Area
We’re based in the Los Angeles area and know this community well. Use the map below to see our service coverage - if you’re nearby, we can almost certainly help.
FAQs - ADU Design & Permitting in Los Angeles
Probably, if your home was built between the 1940s and 1970s. Most Los Angeles houses from this era still carry original 60-amp or 100-amp service panels, and California code requires sufficient capacity for the ADU’s independent meter or subpanel. We test amperage during site assessment and write any upgrade into your contract as a priced allowance, so the cost is known before permit submission - not discovered after. Call (424) 523-8492 to schedule your assessment.
Because Los Angeles sits in seismic zone D, the highest hazard classification in the country. The mild climate keeps heating and cooling loads low, but every ADU - especially a soft-story garage conversion - must resist lateral earthquake forces through engineered shear walls, hold-down anchors, and foundation tie-downs. These add engineering and inspection costs rarely encountered in non-seismic metros. We include this engineering in every permit set and price it upfront under Haven Standard Clause 1. Call (424) 523-8492 for an exact quote - estimates are free.
Yes, and in many Los Angeles neighborhoods it must. On the flatland grid from Van Nuys to Watts, alley-loaded garages have no street frontage and often share utility easements. LADBS and the Bureau of Sanitation permit alley-fed connections under protocols distinct from street-side hookups - a workflow that trips up out-of-area contractors. We design for alley-side connections as standard practice in these neighborhoods and coordinate the separate inspections required. Call (424) 523-8492 to discuss your specific site.
We don’t hide from them. Every Ellery contract includes written allowances for common field conditions - slab replacement, service upgrades, framing repairs - with specific trigger conditions and prices locked at signing. If we find something unexpected, we document it with photos, price the repair in writing, and require your approval before proceeding. No door-side upsells, no scope creep. Haven Standard Clause 5 (No Surprises) governs every change. Call (424) 523-8492 to review a sample contract.
For qualifying designs, the Standard Plan Program can reduce plan check time from months to weeks and cut engineering costs by using LADBS pre-approved structural details. The savings are typically $2,000-$5,000 on design and $500-$1,500 on permit fees. Not every lot qualifies - setbacks, hillside grades, and alley access can disqualify - but we evaluate Standard Plan eligibility during site assessment and advise you honestly. Call (424) 523-8492 to check whether your property qualifies.
Written by Nadia Ellery, Owner at Ellery ADU Studio, serving Los Angeles since 2015.