
Last updated September 25, 2026
ADU Permits, Codes & Inspections in CA: What You Need to Know
Between 2017 and 2024, California passed seven separate ADU bills. Each one moved the preemption line, stripping away local requirements that cities had enforced for decades. A homeowner who read a guide written in 2021 may be accepting setback requirements, owner-occupancy conditions, or parking demands that the state has since made unenforceable. Most local plan checkers will not volunteer this information. In Van Nuys, where LADBS processes thousands of ADU permits annually, the gap between what the city asks for and what state law allows is where projects stall, overpay, or die. This guide maps the state floor against the LADBS ceiling so you know exactly where you have standing to push back; for deeper background, see The Complete Guide to ADU in Van Nuys.
Quick Answer
California ADU permits require compliance with state preemption laws (Gov. Code § 65852.2), the 2022 California Residential Code, and local LADBS plan check for Van Nuys properties. Standard plan check takes 8-16 weeks; expedited takes 4-6 weeks. Impact fees are prohibited for ADUs under 750 square feet. Owner-occupancy cannot be required. The inspection sequence follows foundation, framing, mechanical/electrical/plumbing, and final - with special inspections triggered by post-installed anchors, engineered fill, or specific shear wall nailing patterns.
Table of Contents

- State Preemption: What LADBS Cannot Require
- Impact Fees and the 750 Square Foot Line
- LADBS Plan Check Types, Costs, and Timelines
- The 2022 California Residential Code for ADUs
- The Inspection Sequence and Special Inspections
- Plan Check Corrections: Your Legal Rights
- Prefab and Modular ADUs in the LADBS System
- Common Mistakes to Avoid
- When to Call a Professional
- Frequently Asked Questions
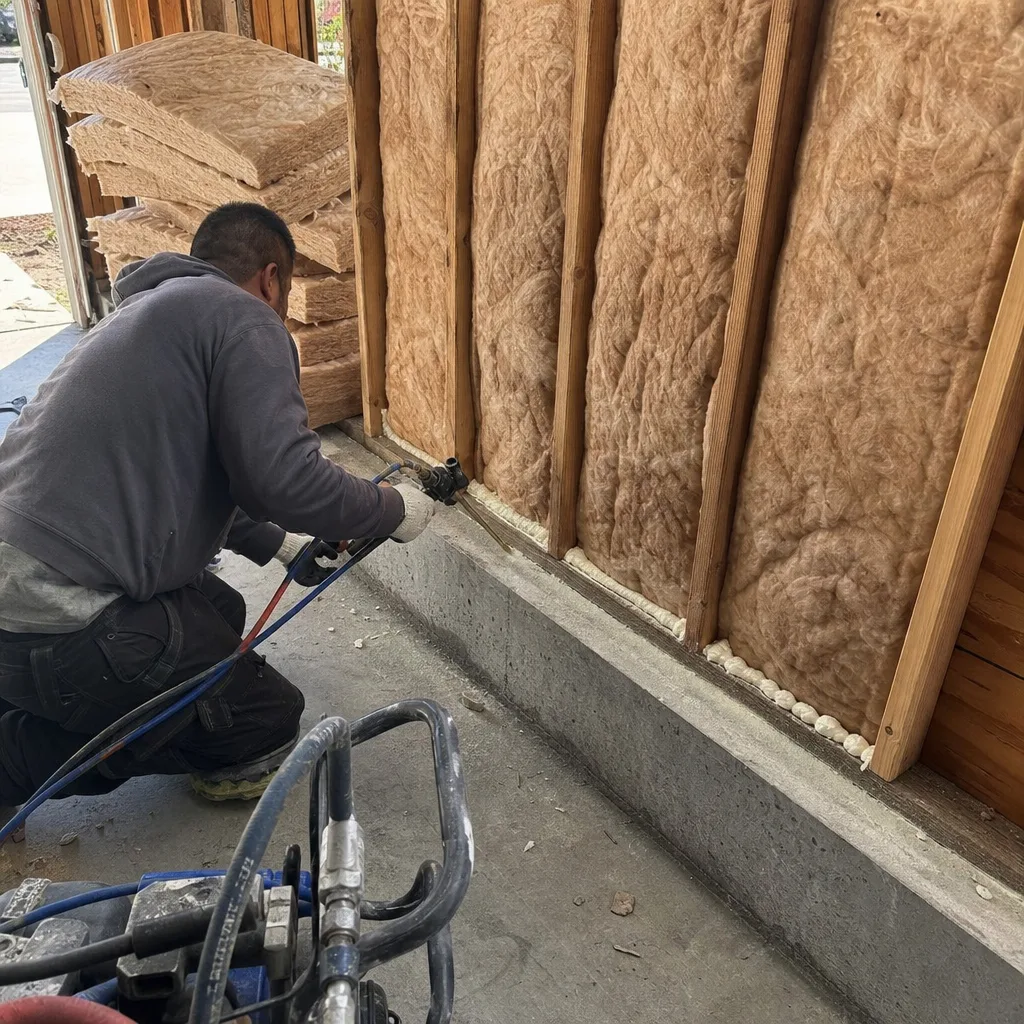
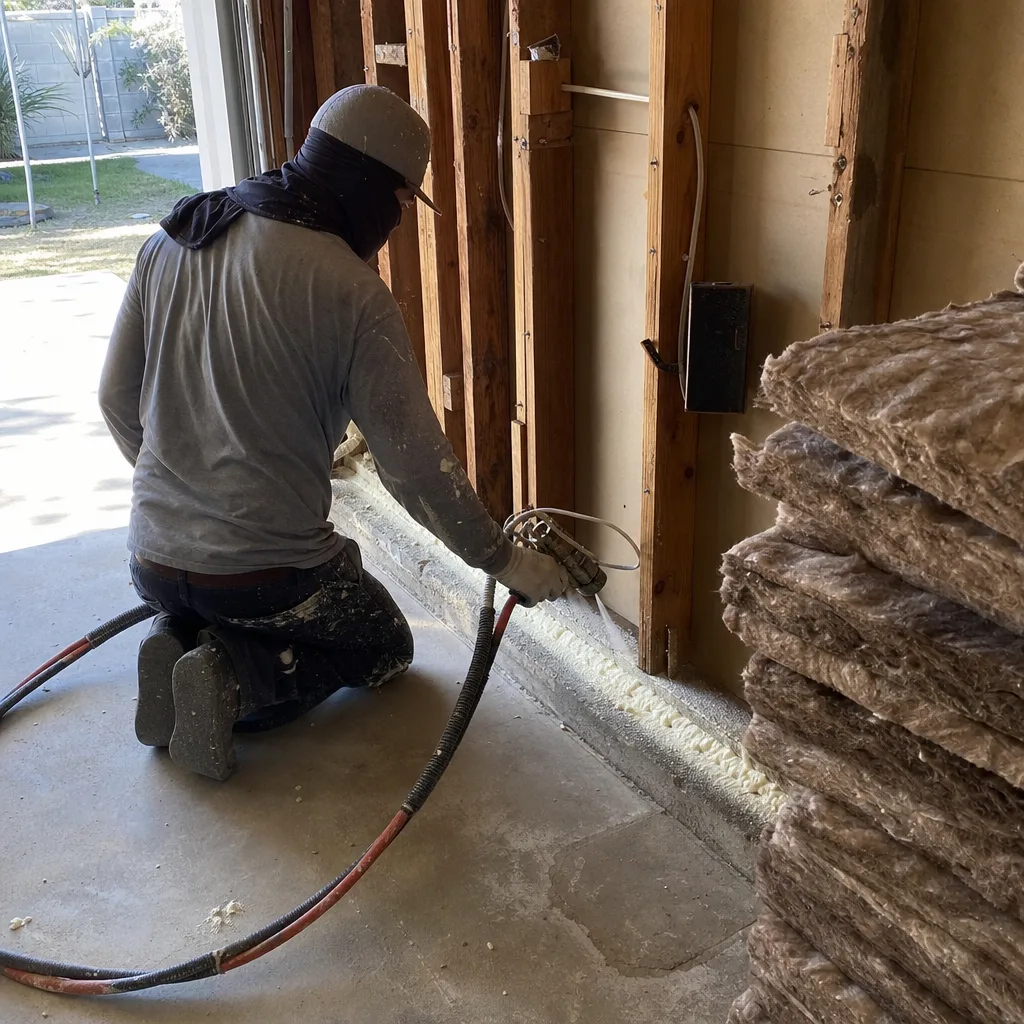
 Before
 After
AfterState Preemption: What LADBS Cannot Require
California’s ADU statutes preempt local ordinances in specific, enumerated ways. Knowing which rules a city cannot legally impose is as valuable as knowing the rules it can. Here is the current preemption list as of 2024, with notes on what we still see LADBS attempt in Van Nuys plan check.
Minimum lot size. The state floor is one square foot. No city, including Los Angeles, can require a minimum lot size larger than this for an ADU. If you own a 3,500 square foot lot in Van Nuys and LADBS initially flags it as too small, this is a preemption violation. We have had to cite Gov. Code § 65852.2(a)(1)(A) in writing to move these permits forward.
Owner-occupancy. As of January 1, 2020, no California city can require owner-occupancy of either the primary dwelling or the ADU as a condition of permit issuance. LADBS removed this from their standard conditions, but we still see it appear on older template forms used by some plan checkers. Check your correction list carefully.
Parking replacement for garage conversions. If your property is within one-half mile of public transit - which includes most of Van Nuys, served by the Orange Line busway and Metrolink - LADBS cannot require replacement parking when you convert a garage to an ADU. This is the most commonly violated preemption we encounter. The city may ask for a transit proximity map; provide it, but do not accept a parking replacement demand.
Minimum unit size. The state prohibits minimum ADU floor areas above 150 square feet. LADBS has complied with this since SB 13 (2019), but some homeowners still self-impose larger minimums based on outdated advice.
Setback from rear and side lot lines. For ADUs under 800 square feet, the maximum setback a city can impose is four feet from the rear and side lot lines. LADBS generally applies this correctly, but confusion arises when an ADU exceeds 800 square feet - at which point standard zoning setbacks apply. In Van Nuys R1 zones, this often means 10 feet side, 15 feet rear. The four-foot rule has saved numerous projects on 50-foot-wide lots in neighborhoods like Lake Balboa and parts of North Sherman Oaks.
Height restrictions. For detached ADUs, cities cannot impose height limits below 16 feet. For ADUs attached to or converted from existing structures, standard height limits apply. In Van Nuys, where many R1 zones allow 33 feet for the primary dwelling, this distinction matters for second-story garage conversions.
Front yard setbacks and aesthetic requirements. Cities cannot require front yard setbacks for detached ADUs, nor can they impose aesthetic standards that exceed what applies to the primary dwelling. LADBS has tested this boundary with design review requests; we push back with written citations.
Impact Fees and the 750 Square Foot Line

California draws a hard line at 750 square feet for ADU impact fees. Below this line, cities and special districts are prohibited from charging impact fees of any kind - park fees, traffic fees, utility connection fees disguised as capacity charges. At or above this line, fees must be proportional to the ADU’s burden on the system, not a flat percentage of primary dwelling fees.
Here is how this plays out in Van Nuys:
| ADU Size | LADBS Permit Fees | Impact Fees Prohibited? | LAUSD School Fees |
|---|---|---|---|
| Under 750 sq ft | $1,800-$3,200 | Yes - all impact fees | $3.48/sq ft (separate statute) |
| 750-1,000 sq ft | $2,400-$4,100 | No - proportional only | $3.48/sq ft |
| 1,000-1,200 sq ft | $3,000-$5,200 | No - proportional only | $3.48/sq ft |
The LAUSD school fee operates under Government Code § 65995.5, a separate statute from the ADU preemption laws. It applies regardless of ADU size, though it is capped and adjusted annually. For 2024, the rate is $3.48 per square foot. On a 750 square foot ADU, this adds $2,610. It is not an impact fee under the ADU statute, and it is not preempted.
We see homeowners in Van Nuys regularly accept “water capacity charges” of $8,000-$15,000 on sub-750 square foot ADUs. These are often impact fees in disguise. Under Haven Standard Clause 5 (No Surprises), we flag these during preliminary plan check and challenge them in writing. The response letter becomes part of your permit file.
Gas and electric connection fees from LADWP and SoCalGas are not impact fees under the statute; they are utility-specific charges. However, they must be actual cost-based, not padded general fund transfers. We request itemized breakdowns and have had success reducing inflated charges on projects in the Van Nuys corridor.
LADBS Plan Check Types, Costs, and Timelines
LADBS offers three paths for ADU plan check in Van Nuys. The path you choose affects timeline, cost, and the degree of design flexibility you retain. Here is the breakdown based on our 900+ ADU projects since 2015.
Standard plan check. This is the default path. Submit a complete permit set including architectural plans, structural calculations, Title 24 energy compliance, and green building documentation. Timeline: 8-16 weeks for initial review, plus 2-4 weeks per correction cycle. Most Van Nuys ADUs require two correction cycles. Cost: $1,800-$3,200 in LADBS fees depending on square footage and valuation. We use this path for custom designs, sloped sites, and any project requiring structural engineering beyond prescriptive solutions.
Expedited plan check. LADBS offers expedited review for ADUs that meet specific criteria: complete submittal, no variances, prescriptive structural design, and standard foundation types. Timeline: 4-6 weeks for initial review, with a single correction cycle typical. Cost: approximately 1.5x standard fees. The time savings are real, but the eligibility criteria are strict. We evaluate this path during our initial site assessment in Van Nuys; about 40% of our projects qualify.
Pre-Approved ADU Plans program. In 2023, LADBS began accepting pre-approved plans from select manufacturers and designers. These plans have already undergone plan check for code compliance; LADBS verifies site-specific conditions only. Timeline: 2-4 weeks. Cost: standard fees plus any manufacturer plan licensing cost. The tradeoff is design inflexibility. We coordinate pre-approved systems from Ellery ADU Studio Van Nuys home for clients who prioritize speed over customization. Brands like Tuff Shed and certain Plant Prefab models have performed well in this program for Van Nuys lots with standard dimensions and flat grades.
Our recommendation: if your lot is flat, your soil is typical alluvial fill (common in central Van Nuys), and you do not need custom massing, the Pre-Approved path or expedited plan check will save 6-10 weeks. If you have a sloped lot in the foothill areas near Mulholland, or you need specific window placement for privacy from adjacent two-story homes, standard plan check with a custom permit set is worth the wait.
The 2022 California Residential Code for ADUs

The 2022 California Residential Code (CRC), effective January 1, 2023, governs all ADU construction in Van Nuys. It incorporates the 2022 California Energy Code (Title 24, Part 6) and the 2022 California Green Building Standards Code (CALGreen, Title 24, Part 11). Here are the provisions that most affect ADU design and permitting.
Fire separation and sprinklers. Detached ADUs do not require fire sprinklers unless the primary dwelling already has them. Attached ADUs and garage conversions require fire separation rated per Table R302.1 - typically 1-hour fire-rated assembly between units. In Van Nuys, where many 1950s-1970s homes have unpermitted additions, we frequently discover that the garage-to-dwelling wall lacks proper fire-rated drywall. This triggers a scope addition: remove and replace with Type X gypsum, taped and mudded per ASTM C840. We document this with photos and a written change order, per Haven Standard Clause 1 - written price before any work starts, even for discovered conditions.
Energy compliance paths. Title 24 offers three compliance paths for ADUs: prescriptive, performance, and HERS-verified. For ADUs under 1,000 square feet, the prescriptive path is usually simplest: R-19 walls, R-38 ceiling, high-efficacy lighting, low-flow fixtures. For larger ADUs or those with extensive glazing facing south (common in Van Nuys for pool-facing designs), the performance path with modeled energy use often yields more design flexibility. We run both paths during design development and present the results.
Foundation requirements. CRC Section R403 governs foundations. For detached ADUs on flat lots with typical bearing capacity (1,500 psf minimum in most of Van Nuys), a standard continuous footing with stem wall suffices. For sloped lots, fill soils, or expansive clay pockets (found in some Sherman Oaks-adjacent areas), engineered fill or post-tensioned slabs may be required. This triggers special inspection, discussed in the next section.
Electrical service sizing. CRC Article 220 and LADWP requirements combine to determine if your existing electrical service can handle the ADU load. A 200-amp service is standard for homes built after 1980; older homes in Van Nuys may have 100-amp services. ADUs with electric heat, electric water heaters, and EV-ready panels can push demand calculations over the line. We perform load calculations during design, not after permit, because upgrading to 400-amp service requires LADWP trench work that adds 4-8 weeks and $8,000-$15,000.
Mechanical ventilation. The 2022 CRC tightens ventilation requirements. ADUs require either continuous mechanical ventilation or intermittent ventilation sized to ASHRAE 62.2. For garage conversions with no existing ductwork, this means adding a heat recovery ventilator (HRV) or energy recovery ventilator (ERV). We specify Panasonic or Broan units with written performance data; the model number goes on the permit set.
The Inspection Sequence and Special Inspections
Once LADBS issues your permit, the inspection sequence begins. For a typical detached ADU in Van Nuys, the sequence is:
- Foundation/underfloor inspection. Occurs after excavation, formwork, and rebar placement, before concrete pour. Inspector verifies depth, width, rebar size and spacing, and anchor bolt placement.
- Slab or underfloor framing inspection. For slab-on-grade, this is combined with foundation. For raised floors, occurs after joist installation and before subfloor.
- Framing inspection. Occurs after rough framing, sheathing, and window/door rough openings. Inspector verifies structural member sizes, spacing, connections, and shear wall placement.
- Mechanical/electrical/plumbing (MEP) rough inspection. Three separate inspectors may visit, or one combined inspector for smaller projects. All systems must be roughed in, pressure-tested (plumbing), and grounded (electrical).
- Insulation inspection. Occurs after insulation installation, before drywall. Title 24 compliance documentation must be on-site.
- Drywall/nailing inspection. Verifies fire-rated assemblies, shear wall nailing patterns, and moisture-resistant backing in wet areas.
- Final inspection. All finishes complete, fixtures installed, appliances connected. Inspector verifies egress window operation, smoke/CO detector placement, and final energy compliance documentation.
Special inspections are triggered by specific conditions and must be performed by a LADBS-approved special inspector, not the city inspector. The three most common triggers for Van Nuys ADUs:
- Post-installed anchors. Any anchor bolt or adhesive anchor installed after concrete placement requires special inspection per ACI 318. This includes retrofit foundation bolts for seismic bracing, common in older Van Nuys homes.
- Engineered fill. If geotechnical investigation recommends removal and replacement of native soil with engineered fill (compacted to 95% relative density), special inspection verifies lift thickness, moisture content, and compaction testing.
- Specific shear wall nailing patterns. When structural calculations specify nailing schedules beyond prescriptive CRC tables - common in two-story garage conversions or ADUs with large openings - special inspection verifies nail type, length, spacing, and edge distance.
Special inspections add $800-$2,500 to project cost and 1-2 weeks to schedule. We identify special inspection triggers during permit set development and include them in our written scope, so there are no surprises after construction starts. Under Haven Standard Clause 5, if we miss a trigger during design, we absorb the special inspection cost.
In Van Nuys, where the alluvial basin can hide soft pockets and where the 1971 Sylmar and 1994 Northridge earthquakes left legacy foundation issues, we budget for geotechnical investigation on any sloped lot or any property with visible foundation cracking. The $2,000-$3,500 for soils testing is cheaper than a mid-construction foundation redesign.
Plan Check Corrections: Your Legal Rights

Every ADU permit receives a correction list from LADBS plan check. How you handle this list determines whether your project moves forward or circles for months. Here is the process we have refined across 900+ ADU projects.
Request the correction list in writing. LADBS provides corrections electronically through the EPIC-LA system, but we also request a formal response letter for every correction cycle. This letter is a legal document. It establishes what was required, when it was required, and by which plan checker. If a correction contradicts state preemption or a prior plan checker’s determination, this letter is your evidence.
Evaluate each correction against the preemption list. We categorize corrections as: code-required (must comply), discretionary (negotiable), and potentially preempted (challenge in writing). A common example: LADBS requests a 5-foot side setback on an 800 square foot detached ADU. This exceeds the state’s 4-foot maximum. We respond with a written letter citing Gov. Code § 65852.2(a)(1)(D), attach a site plan showing compliance with the 4-foot standard, and request plan check supervisor review. For other red flags to watch for, see ADU Warning Signs: A Van Nuys Homeowner’s Reference Guide.
Document everything. Every response letter, every revised plan sheet, every email goes into the project file. When we hand over a completed ADU to a Van Nuys client, they receive a complete permit file copy, including all correction correspondence. This documentation has value for resale, for refinancing, and for any future dispute.
Know the escalation path. If a plan checker insists on a requirement you believe is preempted, you have options: request supervisor review within LADBS, file a written appeal to the Los Angeles Building Board of Appeals, or contact the California Department of Housing and Community Development (HCD) for a determination letter. We have used all three paths. HCD determination letters are slow (8-12 weeks) but definitive; we reserve them for high-stakes cases affecting multiple projects.
The correction response deadline. LADBS gives 180 days to respond to corrections before the application is deemed abandoned. In practice, we respond within 14 days to maintain momentum. A delayed response often means reassignment to a different plan checker, who may issue an entirely new correction list based on different interpretations.
Prefab and Modular ADUs in the LADBS System
Prefab and modular ADUs arrive at your Van Nuys property as factory-built components or complete modules, but they still require California permits and LADBS inspections. The permitting path differs from site-built ADUs, and the differences matter for timeline and cost.
Factory-built housing (FBH) certification. Modular units built to California Building Standards Code and certified by HCD receive an FBH insignia. LADBS accepts this certification for structural, mechanical, and electrical compliance, but still requires site-specific plans for foundation, utility connections, and setbacks. The Pre-Approved ADU Plans program includes several FBH-certified manufacturers. We have coordinated New Detached ADU in Van Nuys projects using Tuff Shed’s certified studio units, which move through plan check in 2-3 weeks for standard lot conditions.
Non-certified prefab systems. Some manufacturers, including certain Boxabl and Mighty Buildings configurations, are not FBH-certified but are approved through LADBS’s alternative materials and methods process (LAMC Section 98.0413). This requires engineering analysis, testing data, and often a hearing before the Board of Building and Safety Commissioners. Timeline: 12-20 weeks for approval, plus standard plan check. We pursue this path only when a client’s design priorities specifically require a non-certified system.
Site prep and utilities for prefab. The module may arrive in a day, but the site work takes weeks. Foundation, sewer lateral connection, water service upgrade, and electrical trenching follow the same CRC requirements as site-built ADUs. In Van Nuys, where many lots have alley access, crane placement for module delivery is straightforward. On interior lots with narrow driveways, we coordinate street crane placement with LADOT permitting, adding 2-4 weeks and $3,000-$6,000.
Inspection differences. For FBH-certified modular ADUs, LADBS performs foundation, utility connection, and final inspections only. Factory inspections are conducted by HCD or a third-party agency. For non-certified prefab, LADBS may require additional inspections at module connection points and weatherproofing details. We clarify inspection scope during preliminary plan check to avoid surprises.
Our prefab clients in Van Nuys receive the same written price, same documented photo record, and same 365-Day Done Right Promise as our site-built clients. The construction method changes; the Haven Standard does not.
Common Mistakes to Avoid
- Accepting owner-occupancy conditions. LADBS removed this requirement in 2020, but template forms linger. Read every permit condition; challenge anything referencing owner-occupancy.
- Paying impact fees on sub-750 square foot ADUs. We have seen Van Nuys homeowners pay $12,000+ in “park fees” on 600 square foot garage conversions. These are preempted. Request itemization and cite Gov. Code § 65852.2(f).
- Skipping geotechnical investigation on sloped lots. The alluvial soils in Van Nuys foothill areas hide soft pockets. A $2,500 soils report prevents a $25,000 foundation redesign mid-construction.
- Submitting incomplete energy documentation. Title 24 compliance forms must be signed by a Certified Energy Analyst (CEA) and match the installed insulation, windows, and mechanical systems exactly. Mismatched documentation is the #1 cause of failed final inspections in our experience.
- Ignoring the 180-day correction response deadline. Permits are abandoned after 180 days of inactivity. Set calendar reminders; respond to corrections within two weeks even if the response is “we need more time.”
- Assuming garage conversions avoid structural inspection. Converting a garage to an ADU often reveals unpermitted prior construction, inadequate footings, or missing fire separation. Budget 15-25% contingency for discovered conditions.
- Hiring separate designer and contractor without coordination. The designer blames the builder for constructability; the builder blames the designer for impossible details. Our ADU Design & Permitting in Van Nuys model eliminates this gap with one contract, one written price, and one accountable party.
When to Call a Professional
Call a design-build studio when your ADU project involves any of the following: a sloped or irregular lot, a garage conversion with unknown foundation conditions, a need for utility service upgrades, or a preference for prefab or modular construction requiring manufacturer coordination. These are not weekend projects. A six-figure capital improvement with 8-16 weeks of plan check deserves professional documentation, written pricing, and accountability. Explore more guides & resources on our blog to prepare for every stage of your project.
Ellery ADU Studio Van Nuys offers free estimates in Van Nuys. We will review your property records, assess site conditions, and provide a written price before any work begins - per Haven Standard Clause 1. If you already have a written estimate in hand, we offer a Free Second Opinion. Call (424) 523-8492 to schedule.
Frequently Asked Questions
Standard LADBS plan check takes 8-16 weeks for initial review, plus 2-4 weeks per correction cycle. Most Van Nuys ADUs require two correction cycles, for a total of 12-24 weeks from submittal to permit issuance. Expedited plan check reduces this to 6-10 weeks for qualifying projects. Call (424) 523-8492 for a free estimate and timeline assessment for your specific property.
No. Owner-occupancy requirements for either the primary dwelling or the ADU have been prohibited by state law since January 1, 2020. If your permit conditions include this requirement, it is preempted and should be challenged in writing. We handle this challenge as part of our standard permit coordination.
LADBS permit fees for a standard detached ADU range from $1,800 for a small unit under 750 square feet to $5,200 for a 1,200 square foot unit with complex structural requirements. This does not include LAUSD school fees ($3.48/square foot in 2024), utility connection charges, or special inspection fees. Under Haven Standard Clause 1, we provide a written line-item price including all permit-related costs before any work starts.
Not if your property is within one-half mile of public transit. Most of Van Nuys qualifies under this standard, served by the Orange Line busway and Metrolink stations. LADBS may request a transit proximity map; provide it, but do not accept a parking replacement demand on a qualifying property.
A special inspection is performed by a LADBS-approved third-party inspector for specific construction elements that require expertise beyond standard city inspection. For Van Nuys ADUs, the three most common triggers are post-installed anchors, engineered fill, and non-prescriptive shear wall nailing. Special inspections add $800-$2,500 and 1-2 weeks to the project schedule.
Yes. LADBS accepts pre-approved ADU plans from select manufacturers and designers, reducing plan check to 2-4 weeks for site-specific verification only. The tradeoff is reduced design flexibility. We coordinate pre-approved systems from Tuff Shed, Plant Prefab, and other manufacturers for Van Nuys clients who prioritize speed. Garage Conversion ADU in Van Nuys projects typically require custom plans due to existing structure variability.
The Bottom Line
California’s ADU laws give homeowners significant protections against local overreach, but only if you know the preemption list and enforce it. The 750 square foot impact fee prohibition, the owner-occupancy ban, and the parking replacement exemption for transit-proximate properties are the three most valuable rights Van Nuys homeowners underutilize. Pair this knowledge with a complete permit set, a clear inspection strategy, and written documentation of every plan check interaction, and your ADU project moves from aspiration to asset. The alternative - accepting every LADBS condition at face value - adds months, thousands of dollars, and unnecessary restrictions to a project that state law already streamlined.
Written by Nadia Ellery, Owner at Ellery ADU Studio Van Nuys, serving Van Nuys since 2015.